Tucked away at the end of a quiet road, this inviting 3-bedroom, 2-bathroom home offers the perfect blend of privacy and everyday convenience. With 1,756 square feet of living space, the layout is both practical and welcoming—ideal for those looking to enjoy a mix of indoor comfort and outdoor relaxation. Step outside to your own oasis on 3.47 scenic acres. The exterior is surrounded by natural landscaping, offering a peaceful escape without feeling too remote. A standout feature of the property is the above-ground pool—perfect for cooling off and entertaining during the warmer months. Built with attention to quality, the home includes thoughtful details and solid construction, supported by recent upgrades like a new roof and HVAC system installed in 2021. Inside, the open-concept living and dining areas provide a warm and functional space for gatherings or quiet evenings in. The primary bedroom serves as a peaceful retreat, while the additional bedrooms are well-sized for family, guests, or a home office. Storage and practicality are well accounted for, with convenient parking and ample space for tools, gear, or weekend toys. Despite its private setting, the home is just a short drive from a supermarket and community park, making daily errands easy. This property has a wonderful balance between a quiet, rural lifestyle and the convenience of nearby amenities. Schedule a private showing today!
Sold for $330,000
$330,000
2602 Pocono Forested Dr, East Stroudsburg, PA 18302
3beds
1,756sqft
Single Family Residence
Built in 2004
3.47 Acres Lot
$343,300 Zestimate®
$188/sqft
$2,477 Estimated rent
Home value
$343,300
$285,000 - $415,000
$2,477/mo
Zestimate® history
Owner options
List your home for rent
$2,477/mo
Rent Zestimate®
Find your next renter with Zillow Rental Manager. Plus, with online applications, you can quickly screen prospective tenants – for free.
$2,477/mo
Rent Zestimate®
Refinance and save
$2,444/mo
Est. payment
Refinancing to a lower rate could help reduce your monthly payments and save thousands over the life of the loan.
$2,444/mo
Est. payment
Explore your selling options
Work with a Zillow partner agent
Leverage their expertise and Zillow's premium Showcase listings to get your home seen by more buyers.
Get startedList with your own agent
Get your home in front of millions of buyers by listing it on Zillow.
Learn how to do itSell it yourself
Take full control of how buyers see your home on Zillow by listing For Sale by Owner (FSBO).
List your homeWhat's special
Solid constructionAbove-ground poolThoughtful detailsSurrounded by natural landscapingQuiet road
Zillow last checked:
Listing updated:
Listed by:
Bobbi Bromley 484-510-0500,
BHHS Fox & Roach Bethlehem,
Lisa M. Wright 610-248-4560,
BHHS Fox & Roach Bethlehem
Bought with:
Marian Fuhr, RS354808
IronValley RE of Lehigh Valley
Source: GLVR,MLS#: 759410 Originating MLS: Lehigh Valley MLS
Originating MLS: Lehigh Valley MLSFacts & features
Interior
Bedrooms & bathrooms
- Bedrooms: 3
- Bathrooms: 2
- Full bathrooms: 2
Primary bedroom
- Level: First
- Dimensions: 13.00 x 16.70
Bedroom
- Level: Lower
- Dimensions: 13.60 x 10.20
Bedroom
- Level: Lower
- Dimensions: 13.00 x 11.20
Primary bathroom
- Level: First
- Dimensions: 8.20 x 9.90
Dining room
- Level: First
- Dimensions: 9.50 x 13.00
Family room
- Level: Lower
- Dimensions: 23.60 x 23.90
Other
- Level: Lower
- Dimensions: 9.11 x 10.20
Kitchen
- Level: First
- Dimensions: 10.10 x 13.00
Laundry
- Level: Lower
- Dimensions: 4.11 x 2.11
Living room
- Level: First
- Dimensions: 20.30 x 15.60
Other
- Description: Walk-in-closet
- Level: First
- Dimensions: 4.60 x 9.90
Other
- Description: Utility Room
- Level: Lower
- Dimensions: 7.30 x 9.00
Heating
- Forced Air, Propane, Oil
Cooling
- Central Air
Appliances
- Included: Dryer, Dishwasher, Electric Water Heater, Gas Cooktop, Gas Oven, Gas Range, Microwave, Refrigerator, Water Softener Owned, Washer
- Laundry: Lower Level
Features
- Attic, Dining Area, Family Room Main Level, Storage, Vaulted Ceiling(s), Walk-In Closet(s)
- Flooring: Hardwood, Tile
- Basement: Finished,Walk-Out Access
- Has fireplace: Yes
- Fireplace features: Living Room
Interior area
- Total interior livable area: 1,756 sqft
- Finished area above ground: 1,756
- Finished area below ground: 0
Property
Parking
- Total spaces: 2
- Parking features: Built In, Driveway, Garage, Off Street
- Garage spaces: 2
- Has uncovered spaces: Yes
Features
- Stories: 1
- Patio & porch: Deck
- Exterior features: Deck, Fence, Pool, Shed, Propane Tank - Leased
- Has private pool: Yes
- Pool features: Above Ground
- Fencing: Yard Fenced
- Has view: Yes
- View description: Hills, Mountain(s), Panoramic
Lot
- Size: 3.47 Acres
- Features: Wooded
- Residential vegetation: Partially Wooded
Details
- Additional structures: Shed(s)
- Parcel number: 09 12A 1 43
- Zoning: R2
- Special conditions: None
Construction
Type & style
- Home type: SingleFamily
- Architectural style: Bi-Level
- Property subtype: Single Family Residence
Materials
- Vinyl Siding
- Roof: Asphalt,Fiberglass
Condition
- Year built: 2004
Utilities & green energy
- Sewer: Septic Tank
- Water: Well
Community & HOA
Community
- Subdivision: Not in Development
HOA
- Has HOA: Yes
- HOA fee: $275 annually
Location
- Region: East Stroudsburg
Financial & listing details
- Price per square foot: $188/sqft
- Tax assessed value: $156,070
- Annual tax amount: $6,143
- Date on market: 9/19/2025
- Cumulative days on market: 18 days
- Listing terms: Cash,Conventional,FHA
- Ownership type: Fee Simple
- Road surface type: Paved
Price history
| Date | Event | Price |
|---|---|---|
| 8/22/2025 | Sold | $330,000-2.7%$188/sqft |
Source:  GLVR #759410 Report a problem GLVR #759410 Report a problem | ||
| 7/6/2025 | Pending sale | $339,000$193/sqft |
Source: PMAR #PM-133173 Report a problem | ||
| 6/15/2025 | Listed for sale | $339,000$193/sqft |
Source: GLVR #759410 Report a problem | ||
Public tax history
| Year | Property taxes | Tax assessment |
|---|---|---|
| 2025 | $6,143 +4.7% | $156,070 |
| 2024 | $5,869 +4.6% | $156,070 |
| 2023 | $5,609 -1.3% | $156,070 |
| 2022 | $5,683 | $156,070 |
| 2021 | $5,683 +7.7% | $156,070 +6.1% |
| 2020 | $5,278 +8.2% | $147,160 +532.4% |
| 2019 | $4,880 | $23,270 |
| 2018 | $4,880 | $23,270 |
| 2017 | $4,880 +9.6% | $23,270 |
| 2016 | $4,453 | $23,270 |
| 2015 | -- | $23,270 |
| 2014 | -- | $23,270 |
| 2013 | -- | $23,270 |
| 2012 | -- | $23,270 |
| 2011 | -- | $23,270 |
| 2010 | -- | $23,270 |
| 2008 | -- | $23,270 |
| 2007 | -- | $23,270 |
| 2006 | -- | $23,270 +592.6% |
| 2005 | -- | $3,360 |
Find assessor info on the county website
Neighborhood: 18302
Nearby homes
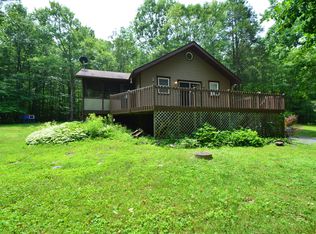
- $255,2003 bd1 ba1.5k sqft2601 Pocono Forested Dr, East Stroudsburg, PA 18302Off Market
- $40,0003.57 AcresLOT 34 Pocono Forested Dr, East Stroudsburg, PA 18302Sold
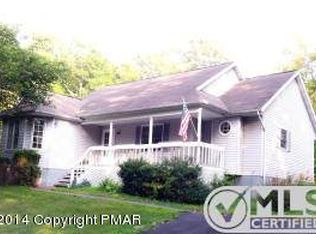
- $283,2003 bd2 ba1.6k sqft2613 Pocono Forested Dr, East Stroudsburg, PA 18302Off Market
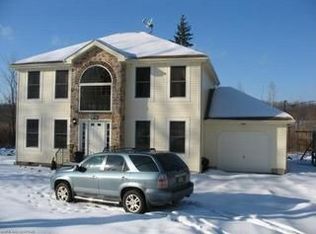
- $304,1004 bd2 ba1.7k sqft29 Pocono Forested Acres, East Stroudsburg, PA 18302Off Market
- $79,5002 bd2 ba952 sqft140 Green, East Stroudsburg, PA 18302Pending
- $422,7005 bd4 ba2.2k sqft2250 White Dove Dr, East Stroudsburg, PA 18302Off Market
- $217,0003 bd2 ba1.4k sqft135 Green Mountain Dr, East Stroudsburg, PA 18302Off Market
- $63,2003 bd2 ba1.1k sqft133 Green Mountain Dr, East Stroudsburg, PA 18302Off Market
Nearby schools
GreatSchools rating
- 5/10Resica El SchoolGrades: K-5Distance: 3.1 mi
- 5/10J T Lambert Intermediate SchoolGrades: 6-8Distance: 7.5 mi
- 5/10East Stroudsburg Senior High School SouthGrades: 9-12Distance: 8.7 mi
Schools provided by the listing agent
- High: East Stroudsburg
- District: East Stroudsburg
Source: GLVR. This data may not be complete. We recommend contacting the local school district to confirm school assignments for this home.
Get a cash offer in 3 minutes
Find out how much your home could sell for in as little as 3 minutes with a no-obligation cash offer.
Estimated market value
$343,300
Get a cash offer in 3 minutes
Find out how much your home could sell for in as little as 3 minutes with a no-obligation cash offer.
Estimated market value
$343,300
- Pennsylvania
- Monroe County
- East Stroudsburg
- 18302
- 2602 Pocono Forested Dr
Nearby cities
Nearby zip codes
Other East Stroudsburg Topics
- Apartments for Rent in 18302
- Houses for Sale in 18302
- Houses for Rent in 18302
- 18302 Real Estate
- East Stroudsburg Condos
- Houses for Sale in East Stroudsburg
- Newest Listings in East Stroudsburg
- East Stroudsburg Home Values
- East Stroudsburg Real Estate Agents
- East Stroudsburg Refinance
- East Stroudsburg Mortgage Rates
