Skip main navigation
Pending
  • $425,000

    2602 Quarterpath Pl, Henrico, VA 23233

    3beds
    1,364sqft
    : 
    Loading
    Get pre-qualified
    Townhouse
    Built in 1987
    2,552 Square Feet Lot
    $427,700 Zestimate®
    $312/sqft
    $265/mo HOA

    What's special

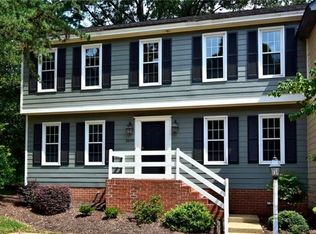
    Experience lakefront living in the heart of sought-after Short Pump! Nestled on picturesque Wilde Lake, this stunning townhouse offers breathtaking water views from nearly every room. Inside, you’ll find beautiful hardwood floors throughout and a thoughtfully renovated interior. The large kitchen is a true showstopper, featuring a ton storage, honed granite countertops, updated backsplash, and stainless steel appliances, perfect for everyday living and entertaining. The inviting family room centers around a cozy gas fireplace and opens through double French doors to a spacious two-tier deck and patio, where you can relax, entertain, or simply soak in the serene lake views. Upstairs, three generously sized bedrooms and two fully renovated full bathrooms. If you’ve been searching for low-maintenance living with unmatched scenery, modern updates, and one of the most desirable locations in Short Pump, this exceptional Wilde Lake home is not to be missed!
    37 days
    |
    168
    |
    4
    |

    Zillow last checked:

    Listing updated:

    Listed by:

    Ashley Rolfe 804-248-0504,

    Maison Real Estate Boutique

    Source: CVRMLS,MLS#: 2614214MLS LogoOriginating MLS: Central Virginia Regional MLS

      Facts & features

      Interior

      Bedrooms & bathrooms
      • Bedrooms: 3
      • Bathrooms: 3
      • Full bathrooms: 2
      • 1/2 bathrooms: 1
      Primary bedroom
      • Description: hardwood, en-suite renovated bath, vaulted ceiling
      • Level: Second
      • Dimensions: 16.0 x 11.0
      Bedroom 2
      • Description: hardwood floors, closet
      • Level: First
      • Dimensions: 11.0 x 10.0
      Bedroom 3
      • Description: hardwood floors, closet
      • Level: First
      • Dimensions: 11.0 x 10.0
      Dining room
      • Description: hardwood floors, open to kitchen
      • Level: First
      • Dimensions: 6.0 x 11.0
      Family room
      • Description: hardwood, gas fireplace, french doors to deck
      • Level: First
      • Dimensions: 15.0 x 11.0
      Other
      • Description: Tub & Shower
      • Level: Second
      Half bath
      • Level: First
      Kitchen
      • Description: ahrdwood, ss appliances, honed granite
      • Level: First
      • Dimensions: 9.0 x 11.0
      Heating
      • Electric, Forced Air
      Cooling
      • Central Air
      Appliances
      • Included: Dryer, Dishwasher, Electric Cooking, Electric Water Heater, Disposal, Microwave, Refrigerator, Stove, Washer
      Features
      • Ceiling Fan(s), Dining Area, Eat-in Kitchen, Fireplace, Granite Counters, Bath in Primary Bedroom, Walk-In Closet(s)
      • Flooring: Ceramic Tile, Wood
      • Basement: Crawl Space
      • Attic: Pull Down Stairs
      • Number of fireplaces: 1
      • Fireplace features: Gas, Masonry
      Interior area
      • Total interior livable area: 1,364 sqft
      • Finished area above ground: 1,364
      • Finished area below ground: 0

      Property

      Features
      • Levels: Two
      • Stories: 2
      • Patio & porch: Deck, Patio, Side Porch, Porch
      • Exterior features: Dock, Porch
      • Pool features: None
      • Fencing: None
      • On waterfront: Yes
      • Waterfront features: Lake, Water Access, Walk to Water, Waterfront
      • Body of water: Wilde Lake
      Lot
      • Size: 2,552 Square Feet
      Details
      • Parcel number: 7317557130
      • Zoning description: RTH

      Construction

      Type & style
      • Home type: Townhouse
      • Architectural style: Colonial,Two Story
      • Property subtype: Townhouse
      • Attached to another structure: Yes
      Materials
      • Drywall, Frame, Hardboard
      • Roof: Composition
      Condition
      • Resale
      • New construction: No
      • Year built: 1987

      Utilities & green energy

      • Sewer: Public Sewer
      • Water: Public

      Community & HOA

      Community
      • Subdivision: Berkeley Pointe
      HOA
      • Has HOA: Yes
      • Services included: Association Management, Common Areas, Maintenance Structure, Road Maintenance, Snow Removal, Trash, Water
      • HOA fee: $265 monthly
      Location
      • Region: Henrico

      Financial & listing details

      • Price per square foot: $312/sqft
      • Tax assessed value: $357,200
      • Annual tax amount: $2,917
      • Date on market: 5/29/2026
      • Ownership: Individuals
      • Ownership type: Sole Proprietor

        Estimated market value

        $427,700

        $406,000 - $449,000

        $2,173/mo

        Price history

        DateEventPrice
        5/31/2026Pending sale$425,000$312/sqft
        Source: CVRMLS #2614214 Report a problem
        5/30/2026Listed for sale$425,000+72.4%$312/sqft
        Source: CVRMLS #2614214 Report a problem
        5/21/2020Sold$246,500+2.7%$181/sqft
        Source: CVRMLS #2009821 Report a problem
        4/5/2020Pending sale$240,000$176/sqft
        Source: Coach House Realty LLC #2009821 Report a problem
        4/5/2020Listed for sale$240,000-4%$176/sqft
        Source: Coach House Realty LLC #2009821 Report a problem
        9/7/2007Sold$250,000+60.3%$183/sqft
        Source: Public Record Report a problem
        8/9/2002Sold$156,000$114/sqft
        Source: Public Record Report a problem

        Public tax history

        YearProperty taxesTax assessment
        2025$2,917 +3.4%$351,500 +5.9%
        2024$2,822 +5.9%$332,000 +5.9%
        2023$2,665 +13.9%$313,500 +13.9%
        2022$2,340 +12.1%$275,300 +14.7%
        2021$2,088 +6.7%$240,000 +6.7%
        2020$1,958 +2.3%$225,000
        2019$1,913 +100%$225,000 +2.3%
        2018$957 +26.9%$219,900 -0.7%
        2017$754 -58.2%$221,500 +7%
        2016$1,802 +99.6%$207,100 +8.8%
        2015$903 $190,400 +3%
        2014$903 $184,900 +3.1%
        2013-- $179,300
        2012-- $179,300 -14.4%
        2011-- $209,400
        2010-- $209,400 -9.3%
        2009-- $230,900

        Find assessor info on the county website

        Monthly payment

        Est. payment

        Payment breakdown

        Explore the cost of this home by adjusting the details. Changes won't be saved.
        All calculations are estimates and provided by Zillow, Inc. for informational purposes only. Actual amounts may vary.
        HOA fees may include property taxes on listings classified as Co-Ops. Contact the listing agent and/or owner for fee details.
        Mortgage interest rates are dependent on a number of factors, including credit score, down payment, and repayment length. Interest rate data provided by Zillow Group Marketplace, Inc. as of 1/1/1970 from various mortgage lenders with which we have lead or other similar arrangements; the Estimated Payment is an average of those rates.
        See how much you could borrow to make a competitive offer.

        Climate risks

        Neighborhood: 23233

        Getting around

        26 / 100
        Car-Dependent
        29 / 100
        Somewhat Bikeable

        Nearby schools

        GreatSchools rating
        Schools provided by the listing agent
        • Elementary: Nuckols Farm
        • Middle: Pocahontas
        • High: Godwin

        Source: CVRMLS. This data may not be complete. We recommend contacting the local school district to confirm school assignments for this home.

        A local agent can set up tours, give advice and negotiate with sellers.

        Browse local experts

        Similar homes

        Skip to the end of the carouselSkip to the beginning of the carousel