Skip main navigation
Sold for $315,000
  • $315,000

    2602 SW 162nd Ln, Ocala, FL 34473

    4beds
    1,799sqft
    Single Family Residence
    Built in 2025
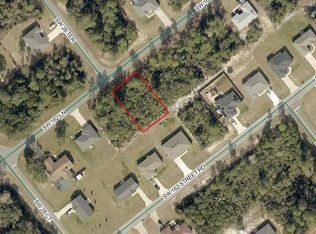
    0.43 Acres Lot
    $314,600 Zestimate®
    $175/sqft
    $2,021 Estimated rent

    Home value

    $314,600

    $289,000 - $340,000

    $2,021/mo

    Zestimate® history
    Loading
    Loading...

    Owner options

    List your home for rent

    $2,021/mo

    Rent Zestimate®

    Find your next renter with Zillow Rental Manager. Plus, with online applications, you can quickly screen prospective tenants – for free.

    Learn more

    $2,021/mo

    Rent Zestimate®

    Refinance and save

    $2,103/mo

    Est. payment

    Refinancing to a lower rate could help reduce your monthly payments and save thousands over the life of the loan.

    See today's rates

    $2,103/mo

    Est. payment

    Explore your selling options

    Work with a Zillow partner agent

    Leverage their expertise and Zillow's premium Showcase listings to get your home seen by more buyers.

    Get started

    List with your own agent

    Get your home in front of millions of buyers by listing it on Zillow.

    Learn how to do it

    Sell it yourself

    Take full control of how buyers see your home on Zillow by listing For Sale by Owner (FSBO).

    List your home

    What's special

    Modern and sophisticated kitchenAbundant natural lightContemporary appliancesSolid wood cabinetsStone countertopsBuilt-in wardrobesSpacious walk-in closet
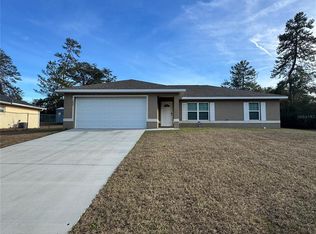
    Newly built contemporary residence in one of Ocala's most convenient areas. This property impresses with its balance of modern architecture, functionality, and comfort, ideal for both everyday living and entertaining guests. With 4 well-distributed bedrooms and 2 full bathrooms, the layout perfectly suits families or those seeking versatile and well-utilized spaces. The master suite stands out with its spacious walk-in closet and the presence of a bathtub in the master bedroom, creating a relaxing and welcoming atmosphere. The secondary bedrooms feature built-in wardrobes, offering excellent storage capacity. The open-plan concept harmoniously integrates the living room and dining room, both illuminated by abundant natural light. Sliding glass doors lead to the covered veranda at the rear, an ideal space for leisure, relaxation, or gatherings throughout the year. The modern and sophisticated kitchen features solid wood cabinets, stone countertops, and contemporary appliances, combining aesthetics and practicality. The property also offers an attached garage for two vehicles, as well as additional storage space. Its strategic location adds even more value, with easy access to main roads and proximity to renowned schools, shops, restaurants, and essential services. An opportunity that combines modern design, comfort, and an excellent location — perfect for those who want to start a new chapter in one of Ocala's most desirable areas.

    Zillow last checked:

    Listing updated:

    Listing Provided by:

    Victor Kubrusly 754-304-4750,

    WRA BUSINESS & REAL ESTATE 407-512-1008,

    Luismer Hurtado Alvarez 352-502-1359,

    WRA BUSINESS & REAL ESTATE

    Bought with:

    Luanna Maia, 3600787

    WRA BUSINESS & REAL ESTATE

    Source: Stellar MLS,MLS#: O6370508MLS LogoOriginating MLS: Orlando Regional

    Facts & features

    Interior

    Bedrooms & bathrooms
    • Bedrooms: 4
    • Bathrooms: 2
    • Full bathrooms: 2
    Primary bedroom
    • Features: Walk-In Closet(s)
    • Level: First
    Bedroom 2
    • Features: Built-in Closet
    • Level: First
    Bedroom 3
    • Features: Built-in Closet
    • Level: First
    Bedroom 4
    • Features: Built-in Closet
    • Level: First
    Dining room
    • Level: First
    Kitchen
    • Features: Storage Closet
    • Level: First
    Living room
    • Level: First
    Heating
    • Central
    Cooling
    • Central Air
    Appliances
    • Included: Dishwasher, Microwave, Range, Refrigerator
    • Laundry: Inside, Laundry Room
    Features
    • Eating Space In Kitchen, Kitchen/Family Room Combo, Living Room/Dining Room Combo, Open Floorplan, Primary Bedroom Main Floor, Solid Wood Cabinets, Stone Counters, Thermostat, Walk-In Closet(s)
    • Flooring: Vinyl
    • Doors: Sliding Doors
    • Has fireplace: No
    Interior area
    • Total structure area: 2,317
    • Total interior livable area: 1,799 sqft

    Property

    Parking
    • Total spaces: 2
    • Parking features: Garage Door Opener
    • Attached garage spaces: 2
    Features
    • Levels: One
    • Stories: 1
    • Exterior features: Garden, Lighting, Sidewalk
    Lot
    • Size: 0.43 Acres
    Details
    • Parcel number: 8004042439
    • Zoning: R1
    • Special conditions: None

    Construction

    Type & style
    • Home type: SingleFamily
    • Architectural style: Ranch
    • Property subtype: Single Family Residence
    Materials
    • Block, Stucco
    • Foundation: Slab
    • Roof: Shingle
    Condition
    • Completed
    • New construction: Yes
    • Year built: 2025
    Details
    • Builder model: 1799
    • Builder name: LAKESHORE LIRA

    Utilities & green energy

    • Sewer: Septic Tank
    • Water: Public
    • Utilities for property: BB/HS Internet Available, Cable Available, Electricity Available, Sewer Available, Water Available

    Community & neighborhood

    Location
    • Region: Ocala
    • Subdivision: MARION OAKS UN 04

    HOA & financial

    HOA
    • Has HOA: No
    Other fees
    • Pet fee: $0 monthly
    Other financial information
    • Total actual rent: 0

    Other

    Other facts
    • Listing terms: Cash,Conventional,FHA,USDA Loan,VA Loan
    • Ownership: Fee Simple
    • Road surface type: Asphalt

    Price history

    DateEventPrice
    6/5/2026Sold$315,000$175/sqft
    Source: Stellar MLS #O6370508 Report a problem
    4/29/2026Pending sale$315,000$175/sqft
    Source: Stellar MLS #O6370508 Report a problem
    4/22/2026Price change$315,000-1.4%$175/sqft
    Source: Stellar MLS #O6370508 Report a problem
    3/31/2026Price change$319,500-3.2%$178/sqft
    Source: Stellar MLS #O6370508 Report a problem
    1/6/2026Listed for sale$329,900$183/sqft
    Source: Stellar MLS #O6370508 Report a problem

    Public tax history

    Tax history is unavailable.

    Neighborhood: 34473

    Nearby schools

    GreatSchools rating
    Get a cash offer in 3 minutes
    Find out how much your home could sell for in as little as 3 minutes with a no-obligation cash offer.
    Estimated market value
    $314,600
    Get a cash offer in 3 minutes
    Find out how much your home could sell for in as little as 3 minutes with a no-obligation cash offer.
    Estimated market value
    $314,600