Skip main navigation
Closed
  • $1,058,000

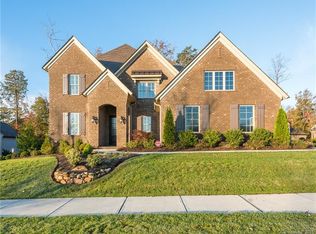
    2602 Sandgate Ave, Waxhaw, NC 28173

    5beds
    3,821sqft
    Single Family Residence
    Built in 2015
    0.26 Acres Lot
    $1,063,700 Zestimate®
    $277/sqft
    $4,373 Estimated rent

    Home value

    $1,063,700

    $1.01M - $1.12M

    $4,373/mo

    Zestimate® history
    Loading
    Loading...

    Owner options

    List your home for rent

    $4,373/mo

    Rent Zestimate®

    Find your next renter with Zillow Rental Manager. Plus, with online applications, you can quickly screen prospective tenants – for free.

    Learn more

    $4,373/mo

    Rent Zestimate®

    Refinance and save

    $6,523/mo

    Est. payment

    Refinancing to a lower rate could help reduce your monthly payments and save thousands over the life of the loan.

    See today's rates

    $6,523/mo

    Est. payment

    Explore your selling options

    Work with a Zillow partner agent

    Leverage their expertise and Zillow's premium Showcase listings to get your home seen by more buyers.

    Get started

    List with your own agent

    Get your home in front of millions of buyers by listing it on Zillow.

    Learn how to do it

    Sell it yourself

    Take full control of how buyers see your home on Zillow by listing For Sale by Owner (FSBO).

    List your home

    What's special

    Large loftFlex space nookSoaking tubSeparate showerPrimary bathWalkin custom closetPlantation shutters throughout
    Celebrate living in this Classica Builders' award-winning Monterey Plan. Welcome your guests to a beautiful open concept, yet perfectly defined space. Starting in the kitchen the main center stage w/ beautiful quartz counters, Bertazzoni gas range, pot filler, flex space nook & walk-in pantry. Both the Dining & Living share a wall of glass w/a covered porch w/ Easy Breeze screening. Slide the doors open wide or magically stack them away & enjoy the open feel. Step outside to your own putting green, pool & hot tub all surrounded by lush landscaping for plenty of privacy. Your Primary Bedrm retreat is on the main as well as another ensuite. Primary bath with soaking tub & separate shower, walkin custom closet leading to laundry/mud room. Upstairs enjoy the convenience of a 2nd Laundry, large loft, 2 bedrooms w/Jack & Jill bath & 5th bedroom w/ full bath. Wonderful walkin attic storage off the loft. Hardwoods up & down except the bedrooms. plantation shutters throughout. Welcome Home!

    Zillow last checked:

    Listing updated:

    Listed by:

    Donna Kelly donna.kelly@allentate.com,

    Howard Hanna Allen Tate Charlotte South

    Bought with:

    Derhyl Pruitt

    Pruitt Miller Realty Group

    Source: Canopy MLS as distributed by MLS GRID,MLS#: 4032508MLS Logo

    Facts & features

    Interior

    Bedrooms & bathrooms
    • Bedrooms: 5
    • Bathrooms: 4
    • Full bathrooms: 4
    • Main level bedrooms: 2
    Primary bedroom
    • Features: Ceiling Fan(s), Vaulted Ceiling(s)
    • Level: Main
    • Area: 313.28 Square Feet
    • Dimensions: 16' 0" X 19' 7"
    Bedroom s
    • Level: Main
    • Area: 191.52 Square Feet
    • Dimensions: 12' 5" X 15' 5"
    Bedroom s
    • Level: Upper
    • Area: 152.04 Square Feet
    • Dimensions: 12' 0" X 12' 8"
    Bedroom s
    • Level: Upper
    • Area: 152.04 Square Feet
    • Dimensions: 12' 0" X 12' 8"
    Bedroom s
    • Level: Upper
    • Area: 190.71 Square Feet
    • Dimensions: 14' 8" X 13' 0"
    Bathroom full
    • Level: Main
    Bathroom full
    • Level: Main
    Bathroom full
    • Level: Upper
    Dining area
    • Level: Main
    • Area: 229.5 Square Feet
    • Dimensions: 13' 6" X 17' 0"
    Kitchen
    • Features: Kitchen Island, Open Floorplan
    • Level: Main
    Laundry
    • Level: Main
    Laundry
    • Level: Upper
    Living room
    • Features: Vaulted Ceiling(s)
    • Level: Main
    • Area: 319.43 Square Feet
    • Dimensions: 17' 7" X 18' 2"
    Loft
    • Features: Attic Walk In
    • Level: Upper
    • Area: 324.45 Square Feet
    • Dimensions: 14' 5" X 22' 6"
    Other
    • Level: Main
    Heating
    • Forced Air
    Cooling
    • Central Air
    Appliances
    • Included: Dishwasher, Disposal, Exhaust Hood, Gas Oven, Gas Range, Plumbed For Ice Maker, Refrigerator
    • Laundry: Electric Dryer Hookup, Mud Room, Laundry Room, Main Level, Upper Level
    Features
    • Soaking Tub, Kitchen Island, Open Floorplan, Pantry, Storage, Tray Ceiling(s)(s), Vaulted Ceiling(s)(s), Walk-In Pantry
    • Has basement: No
    • Attic: Walk-In
    • Fireplace features: Gas, Gas Vented, Living Room
    Interior area
    • Total structure area: 3,821
    • Total interior livable area: 3,821 sqft
    • Finished area above ground: 3,821
    • Finished area below ground: 0

    Property

    Parking
    • Total spaces: 3
    • Parking features: Attached Garage, Garage Door Opener, Garage Faces Side, Garage on Main Level
    • Attached garage spaces: 3
    Features
    • Levels: Two
    • Stories: 2
    • Patio & porch: Enclosed, Front Porch, Patio, Screened
    • Exterior features: In-Ground Irrigation
    • Has private pool: Yes
    • Pool features: Community, In Ground
    • Has spa: Yes
    • Spa features: Heated
    • Fencing: Back Yard
    Lot
    • Size: 0.26 Acres
    • Features: Private
    Details
    • Parcel number: 06162695
    • Zoning: AJ5
    • Special conditions: Relocation

    Construction

    Type & style
    • Home type: SingleFamily
    • Property subtype: Single Family Residence
    Materials
    • Stucco, Stone
    • Foundation: Crawl Space
    • Roof: Shingle
    Condition
    • New construction: No
    • Year built: 2015
    Details
    • Builder model: Monterey
    • Builder name: Classica

    Utilities & green energy

    • Sewer: Public Sewer
    • Water: City
    • Utilities for property: Cable Available, Underground Utilities

    Community & HOA

    Community
    • Features: Playground, Recreation Area
    • Security: Security System, Smoke Detector(s)
    • Subdivision: Cureton
    HOA
    • Has HOA: Yes
    • HOA fee: $430 semi-annually
    • HOA name: First Service Residential
    • HOA phone: 704-527-2314
    Location
    • Region: Waxhaw

    Financial & listing details

    • Price per square foot: $277/sqft
    • Tax assessed value: $649,900
    • Annual tax amount: $6,511
    • Date on market: 6/8/2023
    • Cumulative days on market: 12 days
    • Listing terms: Cash,Conventional,VA Loan,Relocation Property
    • Road surface type: Concrete

    Price history

    DateEventPrice
    7/27/2023Sold$1,058,000+1%$277/sqft
    Source: Canopy MLS as distributed by MLS GRID #4032508 Report a problem
    6/27/2023Pending sale$1,047,375$274/sqft
    Source: Canopy MLS as distributed by MLS GRID #CAR4032508 Report a problem
    6/8/2023Listed for sale$1,047,375+61.1%$274/sqft
    Source: Canopy MLS as distributed by MLS GRID #CAR4032508 Report a problem
    8/26/2016Sold$650,000$170/sqft
    Source: Public Record Report a problem

    Public tax history

    YearProperty taxesTax assessment
    2025$6,511 -2.3%$845,300 +30.1%
    2024$6,663 +1%$649,900
    2023$6,596 $649,900
    2022$6,596 +2.2%$649,900 +2.1%
    2021$6,453 +29.1%$636,800 +48.9%
    2020$4,998 -0.2%$427,700
    2019$5,006 +49%$427,700
    2018$3,359 $427,700
    2017$3,359 +26.8%$427,700 +29.5%
    2016$2,649 $330,200
    2015$2,649 +319.1%$330,200 +266.9%
    2014$632 $90,000
    2013-- $90,000
    2012-- $90,000
    2011-- $90,000
    2010-- $90,000
    2009$621 $90,000
    Find assessor info on the county website

    Neighborhood: 28173

    Nearby schools

    GreatSchools rating
    Schools provided by the listing agent
    • Elementary: Kensington
    • Middle: Cuthbertson
    • High: Cuthbertson

    Source: Canopy MLS as distributed by MLS GRID. This data may not be complete. We recommend contacting the local school district to confirm school assignments for this home.

    Get a cash offer in 3 minutes
    Find out how much your home could sell for in as little as 3 minutes with a no-obligation cash offer.
    Estimated market value
    $1,063,700
    Get a cash offer in 3 minutes
    Find out how much your home could sell for in as little as 3 minutes with a no-obligation cash offer.
    Estimated market value
    $1,063,700