Located in Plant City, this 3-bedroom, 2-bath home with a 2-car garage sits on a spacious .36-acre lot, offering privacy, functionality, and room to enjoy both indoor and outdoor living. The home features a split bedroom floor plan designed for added privacy. The primary bedroom is tucked away on one side of the home and includes an en-suite bathroom with a tub/shower combination, while bedrooms two and three are located on the opposite side with easy access to the second full bathroom. The spacious kitchen offers stainless steel appliances, a breakfast bar, and ample cabinet space, with the dining room conveniently adjacent. The kitchen overlooks the extra-large living room, creating an open, connected feel. Sliding glass doors from the living room lead to the enclosed Florida Room. The Florida Room adds approximately 200 additional square feet of versatile living space and has been upgraded from screens to windows, complete with a central air vent and return—making it comfortable for year-round use as a secondary living area, home office, or flex space. Outside, enjoy a large backyard with no rear neighbors, providing a peaceful setting and plenty of space for outdoor enjoyment. A laundry room with direct access to the garage adds everyday convenience. With 1,584 square feet of living space, an oversized lot, and a thoughtful layout, this Plant City home offers comfort, privacy, and flexibility in a desirable setting.
Sold for $315,000
$315,000
2602 SAVANNAH DRIVE, PLANT CITY, FL 33563
3beds
1,584sqft
Single Family Residence
Built in 1992
0.36 Acres Lot
$310,000 Zestimate®
$199/sqft
$2,173 Estimated rent
Home value
$310,000
$288,000 - $335,000
$2,173/mo
Zestimate® history
Owner options
List your home for rent
$2,173/mo
Rent Zestimate®
Find your next renter with Zillow Rental Manager. Plus, with online applications, you can quickly screen prospective tenants – for free.
$2,173/mo
Rent Zestimate®
Refinance and save
$2,181/mo
Est. payment
Refinancing to a lower rate could help reduce your monthly payments and save thousands over the life of the loan.
$2,181/mo
Est. payment
Explore your selling options
Work with a Zillow partner agent
Leverage their expertise and Zillow's premium Showcase listings to get your home seen by more buyers.
Get startedList with your own agent
Get your home in front of millions of buyers by listing it on Zillow.
Learn how to do itSell it yourself
Take full control of how buyers see your home on Zillow by listing For Sale by Owner (FSBO).
List your homeWhat's special
Breakfast barOversized lotSpacious kitchenAmple cabinet spaceStainless steel appliances
Zillow last checked:
Listing updated:
Listed by:
Alexander Furst 813-409-4517,
EATON REALTY 813-672-8022
Bought with:
Vicki Long, 3043490
SUNCOAST REALTY SOLUTIONS, LLC
Source: Stellar MLS,MLS#: TB8467698 Originating MLS: Suncoast Tampa
Originating MLS: Suncoast Tampa
Facts & features
Interior
Bedrooms & bathrooms
- Bedrooms: 3
- Bathrooms: 2
- Full bathrooms: 2
Rooms
- Room types: Florida Room
Primary bedroom
- Features: Ceiling Fan(s), Dual Sinks, En Suite Bathroom, Makeup/Vanity Space, Tub With Shower, Built-in Closet
- Level: First
- Area: 140 Square Feet
- Dimensions: 10x14
Bedroom 2
- Features: Ceiling Fan(s), Built-in Closet
- Level: First
- Area: 120 Square Feet
- Dimensions: 10x12
Bedroom 3
- Features: Ceiling Fan(s), Built-in Closet
- Level: First
- Area: 120 Square Feet
- Dimensions: 10x12
Dining room
- Level: First
- Area: 96 Square Feet
- Dimensions: 8x12
Florida room
- Features: Ceiling Fan(s)
- Level: First
- Area: 143 Square Feet
- Dimensions: 11x13
Kitchen
- Features: Breakfast Bar
- Level: First
- Area: 135 Square Feet
- Dimensions: 9x15
Living room
- Features: Ceiling Fan(s)
- Level: First
- Area: 299 Square Feet
- Dimensions: 13x23
Heating
- Central, Electric
Cooling
- Central Air
Appliances
- Included: Dishwasher, Disposal, Electric Water Heater, Microwave, Range, Refrigerator
- Laundry: Inside, Laundry Room
Features
- Attic Ventilator, Ceiling Fan(s), Kitchen/Family Room Combo, Open Floorplan, Primary Bedroom Main Floor, Solid Surface Counters, Split Bedroom, Thermostat
- Flooring: Carpet, Ceramic Tile, Laminate
- Doors: Sliding Doors
- Has fireplace: No
Interior area
- Total structure area: 2,384
- Total interior livable area: 1,584 sqft
Property
Parking
- Total spaces: 2
- Parking features: Driveway, Garage Door Opener
- Attached garage spaces: 2
- Has uncovered spaces: Yes
- Details: Garage Dimensions: 20x20
Features
- Levels: One
- Stories: 1
- Patio & porch: Covered, Enclosed, Rear Porch
- Exterior features: Lighting, Private Mailbox, Rain Gutters, Sidewalk
- Fencing: Chain Link,Wood
Lot
- Size: 0.36 Acres
- Dimensions: 106 x 148
- Residential vegetation: Mature Landscaping, Trees/Landscaped
Details
- Additional structures: Shed(s)
- Parcel number: U22282239900000400001.0
- Zoning: RSC-4
- Special conditions: None
Construction
Type & style
- Home type: SingleFamily
- Architectural style: Contemporary
- Property subtype: Single Family Residence
Materials
- Block, Stucco
- Foundation: Slab
- Roof: Shingle
Condition
- New construction: No
- Year built: 1992
Utilities & green energy
- Sewer: Septic Tank
- Water: Public
- Utilities for property: BB/HS Internet Available, Cable Available, Electricity Connected, Sewer Connected, Water Connected
Green energy
- Energy efficient items: Thermostat
Community & HOA
Community
- Pet fee: $0 monthly
- Subdivision: COLONIAL WOODS
HOA
- Has HOA: No
Location
- Region: Plant City
Financial & listing details
- Price per square foot: $199/sqft
- Tax assessed value: $281,494
- Annual tax amount: $2,001
- Date on market: 2/6/2026
- Cumulative days on market: 7 days
- Listing terms: Cash,Conventional,FHA,VA Loan
- Ownership: Fee Simple
- Total actual rent: 0
- Electric utility on property: Yes
- Road surface type: Asphalt, Paved
Price history
| Date | Event | Price |
|---|---|---|
| 3/19/2026 | Sold | $315,000$199/sqft |
Source:  Stellar MLS #TB8467698 Report a problem Stellar MLS #TB8467698 Report a problem | ||
| 2/17/2026 | Pending sale | $315,000$199/sqft |
Source: Stellar MLS #TB8467698 Report a problem | ||
| 2/6/2026 | Listed for sale | $315,000+148%$199/sqft |
Source: Stellar MLS #TB8467698 Report a problem | ||
| 6/25/2003 | Sold | $127,000$80/sqft |
Source: Public Record Report a problem | ||
Public tax history
| Year | Property taxes | Tax assessment |
|---|---|---|
| 2025 | $2,001 +10.4% | $112,674 +2.9% |
| 2024 | $1,813 +5.4% | $109,499 +3% |
| 2023 | $1,721 +9% | $106,310 +3% |
| 2022 | $1,579 +3.1% | $103,214 +3% |
| 2021 | $1,532 +5.4% | $100,208 +1.4% |
| 2020 | $1,454 +6% | $98,824 +2.3% |
| 2019 | $1,371 +3.9% | $96,602 +1.9% |
| 2018 | $1,319 +2.2% | $94,801 -34.3% |
| 2017 | $1,291 +2.7% | $144,225 +58.6% |
| 2016 | $1,257 +1% | $90,941 +0.7% |
| 2015 | $1,244 | $90,309 +0.8% |
| 2014 | $1,244 +0.2% | $89,592 +1.5% |
| 2013 | $1,242 -11.5% | $88,268 -7.3% |
| 2012 | $1,404 +3.4% | $95,208 +2.6% |
| 2011 | $1,358 +1.5% | $92,817 +0.4% |
| 2010 | $1,338 -29.3% | $92,493 -22.9% |
| 2009 | $1,893 -18.8% | $119,989 -15.4% |
| 2008 | $2,333 -7.4% | $141,796 +3% |
| 2007 | $2,519 -4.7% | $137,666 +2.5% |
| 2006 | $2,643 +0.3% | $134,308 +3% |
| 2005 | $2,636 | $130,396 +3% |
| 2004 | -- | $126,598 +42.2% |
| 2003 | -- | $89,028 +2.4% |
| 2002 | -- | $86,941 +1.6% |
| 2001 | -- | $85,572 -11.9% |
| 2000 | $1,623 | $97,141 |
Find assessor info on the county website
Neighborhood: 33563
Nearby homes
- $303,1003 bd2 ba1.4k sqft2508 Savannah Dr, Plant City, FL 33563Off Market
- $385,4003 bd2 ba1.6k sqft2604 Savannah Dr, Plant City, FL 33563Off Market
- $340,1003 bd2 ba1.6k sqft2506 Savannah Dr, Plant City, FL 33563Off Market

- $335,0003 bd2 ba1.7k sqft2601 Savannah Dr, Plant City, FL 33563Sold
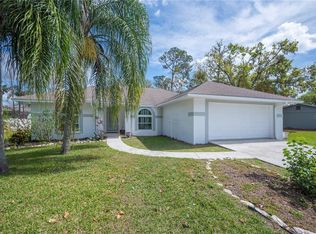
- $385,2003 bd2 ba1.6k sqft2606 Savannah Dr, Plant City, FL 33563Off Market
- $380,4005 bd3 ba2.1k sqft2603 Savannah Dr, Plant City, FL 33563Off Market
- $295,6003 bd2 ba1.3k sqft2706 Charleston Dr, Plant City, FL 33563Off Market
- $324,7003 bd2 ba1.5k sqft2605 Savannah Dr, Plant City, FL 33563Off Market
Nearby schools
GreatSchools rating
- 6/10Knights Elementary SchoolGrades: PK-5Distance: 4.2 mi
- 3/10Marshall Middle SchoolGrades: 6-8Distance: 1.6 mi
- 5/10Plant City High SchoolGrades: 9-12Distance: 3.7 mi
Schools provided by the listing agent
- Elementary: Knights-HB
- Middle: Marshall-HB
- High: Plant City-HB
Source: Stellar MLS. This data may not be complete. We recommend contacting the local school district to confirm school assignments for this home.
Get a cash offer in 3 minutes
Find out how much your home could sell for in as little as 3 minutes with a no-obligation cash offer.
Estimated market value
$310,000
Get a cash offer in 3 minutes
Find out how much your home could sell for in as little as 3 minutes with a no-obligation cash offer.
Estimated market value
$310,000
- Florida
- Hillsborough County
- Plant City
- 33563
- 2602 SAVANNAH DRIVE
Nearby cities
Nearby zip codes
Other Plant City Topics
