Skip main navigation
Off market
  • $875,900

    2602 Selwyn Dr, Broomall, PA 19008

    4beds
    2,640sqft
    SingleFamily
    Built in 1970
    0.29 Acres Lot
    $875,900 Zestimate®
    $332/sqft
    $4,120 Estimated rent

    Home value

    $875,900

    $832,000 - $928,000

    $4,120/mo

    Zestimate® history
    Loading
    Loading...

    Owner options

    List your home for rent

    $4,120/mo

    Rent Zestimate®

    Find your next renter with Zillow Rental Manager. Plus, with online applications, you can quickly screen prospective tenants – for free.

    Learn more

    $4,120/mo

    Rent Zestimate®

    Refinance and save

    $6,009/mo

    Est. payment

    Refinancing to a lower rate could help reduce your monthly payments and save thousands over the life of the loan.

    See today's rates

    $6,009/mo

    Est. payment

    Explore your selling options

    Work with a Zillow partner agent

    Leverage their expertise and Zillow's premium Showcase listings to get your home seen by more buyers.

    Get started

    List with your own agent

    Get your home in front of millions of buyers by listing it on Zillow.

    Learn how to do it

    Sell it yourself

    Take full control of how buyers see your home on Zillow by listing For Sale by Owner (FSBO).

    List your home

    What's special

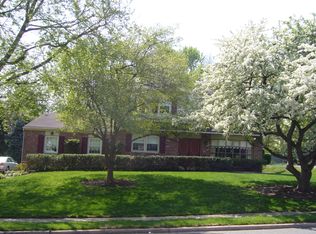
    Updated and modern, this pristine colonial sits on a perfectly manicured lot with 4 bedrooms and 2.5 bathrooms. This home is beautiful and updated, starting with the entrance and its freshly painted front door. Gorgeous 5 inch, hand scraped hardwood flooring and baseboards run throughout the main floor. Off to the right of the foyer, is a spacious and bright living room, with floor to ceiling windows & custom bay window blinds. The dining room, to the left of the foyer, is sizeable and also finished with custom wood blinds. The dining room opens to a fabulous kitchen, finished with white custom, soft close cabinets, quartz countertops, stainless steel appliances, under cabinet lighting and ceramic backsplash. A breakfast nook off of the kitchen, offers a view of the backyard. Extending the open concept, the kitchen overlooks a family room complete with custom built-ins. This room leads to a large bonus room finished with a gas fireplace, lots of space and natural light. The main level is complete with a powder room and a mud room, which allows for extra storage, first floor laundry and access to the garage. The second floor contains new carpet with waterproof carpet padding. The master bedroom presents a walk-in closet, vanity area, and a large bathroom with a shower stall. The other 3 bedrooms are all generous in size and share a beautifully updated hall bathroom, finished with double sinks. A finished basement offers vinyl plank flooring, extending the living space and also allowing for storage space. A fully fenced in large backyard offers privacy, a paver patio, shed and swing set. Other noteworthy features: newer main roof, new windows throughout the house, gas backup generator

    This property is off market, which means it's not currently listed for sale or rent on Zillow. This may be different from what's available on other websites or public sources.
    Facts & features

    Interior

    Bedrooms & bathrooms
    • Bedrooms: 4
    • Bathrooms: 3
    • Full bathrooms: 2
    • 1/2 bathrooms: 1
    Heating
    • Forced air, Gas
    Cooling
    • Central
    Appliances
    • Included: Dishwasher, Dryer, Freezer, Garbage disposal, Microwave, Range / Oven, Refrigerator, Washer
    Features
    • Flooring: Tile, Carpet, Hardwood
    • Basement: Finished
    • Has fireplace: Yes
    Interior area
    • Total interior livable area: 2,640 sqft
    • Finished area below ground: 0

    Property

    Parking
    • Total spaces: 2
    • Parking features: Garage - Attached
    Features
    • Exterior features: Vinyl, Brick
    Lot
    • Size: 0.29 Acres
    Details
    • Parcel number: 25000424127
    • Special conditions: Standard

    Construction

    Type & style
    • Home type: SingleFamily
    • Architectural style: Conventional
    Condition
    • Year built: 1970

    Community & HOA

    Location
    • Region: Broomall
    • Municipality: MARPLE TWP

    Financial & listing details

    • Price per square foot: $332/sqft
    • Tax assessed value: $455,390
    • Annual tax amount: $8,456

    Price history

    DateEventPrice
    11/4/2020Sold$610,000+6.1%$231/sqft
    Source: Berkshire Hathaway HomeServices Fox & Roach #PADE524964_19008 Report a problem
    8/18/2020Pending sale$575,000$218/sqft
    Source: RE/MAX Ready #PADE524964 Report a problem
    8/13/2020Listed for sale$575,000+24.2%$218/sqft
    Source: RE/MAX Ready #PADE524964 Report a problem
    1/25/2018Sold$463,000-2.5%$175/sqft
    Source: Public Record Report a problem
    10/30/2017Listed for sale$475,000$180/sqft
    Source: BHHS Fox & Roach-Newtown Square #7071522 Report a problem
    10/30/2017Pending sale$475,000$180/sqft
    Source: BHHS Fox & Roach-Newtown Square #7071522 Report a problem
    10/28/2017Pending sale$475,000$180/sqft
    Source: BHHS Fox & Roach-Newtown Square #7071522 Report a problem
    10/20/2017Listed for sale$475,000$180/sqft
    Source: BHHS Fox & Roach-Newtown Square #7071522 Report a problem

    Public tax history

    YearProperty taxesTax assessment
    2025$8,456 +7.5%$455,390
    2024$7,870 +3.3%$455,390
    2023$7,620 +1.9%$455,390
    2022$7,476 $455,390
    2021$7,476 +553.4%$455,390 +117.4%
    2020$1,144 -80.8%$209,510
    2019$5,956 +1%$209,510
    2018$5,895 +412.7%$209,510
    2017$1,150 -2%$209,510
    2016$1,173 $209,510
    2015$1,173 $209,510
    2014$1,173 +2.8%$209,510
    2013$1,142 +2.8%$209,510
    2012$1,110 +2.3%$209,510
    2011$1,085 $209,510
    2010$1,085 +7.5%$209,510
    2009$1,010 +2%$209,510
    2008$990 +6.1%$209,510
    2007$932 $209,510
    2006$932 $209,510
    2005$932 $209,510
    2004$932 +8.5%$209,510
    2003$859 +7.9%$209,510
    2002$796 +7.6%$209,510 +7.6%
    2000$740 $194,690
    Find assessor info on the county website

    Neighborhood: 19008

    Nearby schools

    GreatSchools rating
    Schools provided by the listing agent
    • Middle: Paxon Hllw
    • High: Marple Nwt
    • District: MARPLE NEWTOWN

    Source: The MLS. This data may not be complete. We recommend contacting the local school district to confirm school assignments for this home.

    Get a cash offer in 3 minutes
    Find out how much your home could sell for in as little as 3 minutes with a no-obligation cash offer.
    Estimated market value
    $875,900
    Get a cash offer in 3 minutes
    Find out how much your home could sell for in as little as 3 minutes with a no-obligation cash offer.
    Estimated market value
    $875,900