Welcome to Stonebridge Monroe, the older sister neighborhood to the larger Stonebridge community. Small neighborhood feel, big amenities pool, tennis courts, and a gym. This is the one! Step inside to a stunning two-story foyer that opens into a bright, open-concept living area with gorgeous afternoon light. The kitchen, dining, and family room flow seamlessly together — perfect for everyday living and entertaining.
Upstairs you'll find all four bedrooms including a generous primary suite, plus a flexible fourth bedroom with a closet that can easily double as a bonus room, office, or playroom. Out back, enjoy a covered gazebo and fenced yard, perfect for entertaining or unwinding.
The updates speak for themselves: LVP flooring throughout the downstairs, stairs & upstairs hallway (2022), new HVAC (2024), roof (2020), and fresh carpet and paint in the fourth bedroom (June 2026). In ground irrigation system front and back.
Active
$440,000
2602 Sierra Chase Dr, Monroe, NC 28112
4beds
2,421sqft
Single Family Residence
Built in 2006
0.36 Acres Lot
$429,500 Zestimate®
$182/sqft
$61/mo HOA
What's special
Fenced yardGorgeous afternoon lightStunning two-story foyerGenerous primary suiteCovered gazebo
- 39 days |
- 289 |
- 15 |
Zillow last checked:
Listing updated:
Listed by:
Jenn McGee 704-287-2198,
EXP Realty LLC Ballantyne
Source: Canopy MLS as distributed by MLS GRID,MLS#: 4390574
Loading...
Facts & features
Interior
Bedrooms & bathrooms
- Bedrooms: 4
- Bathrooms: 3
- Full bathrooms: 2
- 1/2 bathrooms: 1
Primary bedroom
- Level: Upper
Bedroom s
- Level: Upper
Bedroom s
- Level: Upper
Bathroom half
- Level: Main
Bathroom full
- Level: Upper
Bathroom full
- Level: Upper
Dining room
- Level: Main
Kitchen
- Level: Main
Living room
- Level: Main
Heating
- Central
Cooling
- Central Air
Appliances
- Included: Dishwasher, Electric Oven
- Laundry: Laundry Closet, Upper Level
Features
- Flooring: Carpet, Laminate
- Has basement: No
- Fireplace features: Family Room
Interior area
- Total structure area: 2,421
- Total interior livable area: 2,421 sqft
- Finished area above ground: 2,421
- Finished area below ground: 0
Property
Parking
- Total spaces: 2
- Parking features: Attached Garage, Garage on Main Level
- Attached garage spaces: 2
Features
- Levels: Two
- Stories: 2
Lot
- Size: 0.36 Acres
Details
- Parcel number: 09417050
- Zoning: AF8
- Special conditions: Standard
Construction
Type & style
- Home type: SingleFamily
- Property subtype: Single Family Residence
Materials
- Brick Partial, Vinyl
- Foundation: Slab
Condition
- New construction: No
- Year built: 2006
Utilities & green energy
- Sewer: Public Sewer
- Water: City
- Utilities for property: Electricity Connected
Community & HOA
Community
- Subdivision: Stonebridge
HOA
- Has HOA: Yes
- HOA fee: $368 semi-annually
- HOA name: Stonebridge
- Second HOA name: ken Gilleland
Location
- Region: Monroe
Financial & listing details
- Price per square foot: $182/sqft
- Tax assessed value: $378,400
- Annual tax amount: $1,822
- Date on market: 6/9/2026
- Cumulative days on market: 39 days
- Listing terms: Cash,Conventional,FHA,VA Loan
- Electric utility on property: Yes
- Road surface type: Concrete, Paved
Estimated market value
$429,500
$408,000 - $451,000
$2,593/mo
Price history
| Date | Event | Price |
|---|---|---|
| 6/9/2026 | Listed for sale | $440,000+72.5%$182/sqft |
Source:  Canopy MLS as distributed by MLS GRID #4390574 Report a problem Canopy MLS as distributed by MLS GRID #4390574 Report a problem | ||
| 5/29/2019 | Sold | $255,000$105/sqft |
Source: Canopy MLS as distributed by MLS GRID #3486499 Report a problem | ||
| 4/4/2019 | Pending sale | $255,000$105/sqft |
Source: Berkshire Hathaway HomeServices Carolinas Realty #3486499 Report a problem | ||
| 3/26/2019 | Listed for sale | $255,000-1.9%$105/sqft |
Source: Berkshire Hathaway HomeServices Carolinas Realty #3486499 Report a problem | ||
| 11/1/2018 | Listing removed | $259,900$107/sqft |
Source: Keller Williams Realty Ballantyne Area #3388543 Report a problem | ||
| 9/12/2018 | Price change | $259,900-1.9%$107/sqft |
Source: Keller Williams Realty Ballantyne Area #3388543 Report a problem | ||
| 5/5/2018 | Listed for sale | $264,900+5.6%$109/sqft |
Source: Keller Williams Ballantyne Area #3388543 Report a problem | ||
| 11/1/2017 | Listing removed | $250,800+2%$104/sqft |
Source: CENTURY 21 Providence #3293231 Report a problem | ||
| 7/9/2017 | Price change | $245,900-2%$102/sqft |
Source: CENTURY 21 Providence #3293231 Report a problem | ||
| 6/21/2017 | Listed for sale | $250,800+9.8%$104/sqft |
Source: CENTURY 21 Providence #3293231 Report a problem | ||
| 3/22/2007 | Sold | $228,500$94/sqft |
Source: Public Record Report a problem | ||
Public tax history
| Year | Property taxes | Tax assessment |
|---|---|---|
| 2025 | $1,822 +11.1% | $378,400 +48.4% |
| 2024 | $1,640 +1.4% | $255,000 |
| 2023 | $1,618 | $255,000 |
| 2022 | $1,618 +0.7% | $255,000 |
| 2021 | $1,607 +14.5% | $255,000 +40.1% |
| 2020 | $1,404 -1.9% | $182,000 |
| 2019 | $1,431 | $182,000 |
| 2018 | $1,431 | $182,000 |
| 2017 | $1,431 -3% | $182,000 |
| 2016 | $1,475 | $182,000 |
| 2015 | $1,475 -4.5% | $182,000 -17.9% |
| 2014 | $1,544 | $221,670 |
| 2013 | -- | $221,670 |
| 2012 | -- | $221,670 |
| 2011 | -- | $221,670 |
| 2010 | -- | $221,670 |
| 2009 | $1,542 | $221,670 |
| 2008 | $1,542 +19.7% | $221,670 +27.7% |
| 2007 | $1,288 | $173,520 |
Find assessor info on the county website
Monthly payment
Est. payment
Payment breakdown
Explore the cost of this home by adjusting the details. Changes won't be saved.Climate risks
Neighborhood: 28112
Nearby schools
GreatSchools rating
- 6/10Western Union Elementary SchoolGrades: K-5Distance: 2.5 mi
- 4/10Parkwood Middle SchoolGrades: 6-8Distance: 3 mi
- 8/10Parkwood High SchoolGrades: 9-12Distance: 2.8 mi
- $431,70010,018 Square Feet2522 Sierra Chase Dr, Monroe, NC 28112Off Market
- $381,1003 bd3 ba2.2k sqft2519 Sierra Chase Dr, Monroe, NC 28112Off Market
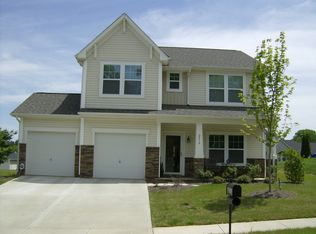
- $390,0003 bd3 ba2.2k sqft2519 Sierra Chase Dr #42, Monroe, NC 28112Off Market
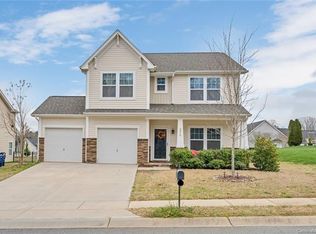
- $352,6003 bd3 ba2k sqft2617 Sierra Chase Dr, Monroe, NC 28112Off Market
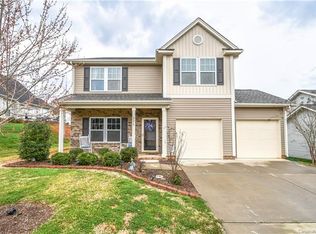
- $461,5001 bd2 ba2k sqft4214 Doster Rd, Monroe, NC 28112Off Market
- $413,0004 bd3 ba2.6k sqft2517 Sierra Chase Dr, Monroe, NC 28112Off Market
- $417,6003 bd3 ba2.5k sqft2619 Sierra Chase Dr, Monroe, NC 28112Off Market
- $433,1004 bd3 ba2.2k sqft2614 Sierra Chase Dr, Monroe, NC 28112Off Market
A local agent can set up tours, give advice and negotiate with sellers.
Similar homes
- $435,0004 bd3 ba2.2k sqft2616 Sierra Chase Dr, Monroe, NC 28112For Sale

 MLS ID #4398992, Casey Ball, United Real Estate-Queen City. Canopy MLS as distributed by MLS GRID
 - $399,9003 bd3 ba2k sqft4503 Bent Green Ln, Monroe, NC 28112For Sale
 MLS ID #4392410, Koji Krzywosz, Mark Spain Real Estate. Canopy MLS as distributed by MLS GRID
 - $450,0005 bd3 ba2.8k sqft2334 Waverly Dr, Monroe, NC 28112For Sale
 MLS ID #4387579, Hope Foster, Capital Center, LLC. Canopy MLS as distributed by MLS GRID
 - $454,0004 bd3 ba3k sqft3035 Proverbs Ct, Monroe, NC 28110For Sale
 MLS ID #4391682, Mane Davtyan, Coldwell Banker Realty. Canopy MLS as distributed by MLS GRID
 - $450,0004 bd3 ba2.5k sqft1018 Briarmore Dr, Indian Trail, NC 28079For SaleMLS ID #4397882, Heather Hopkinson, Heather Hopkinson & Associates. Canopy MLS as distributed by MLS GRID
- $559,9003 bd2 ba2.2k sqft2801 Sweetgrass Ln, Monroe, NC 28112For SaleMLS ID #4394232, Alexis Hughes, EXP Realty LLC Ballantyne. Canopy MLS as distributed by MLS GRID
- $479,0004 bd3 ba2.4k sqft6003 Fallondale Rd, Waxhaw, NC 28173For SaleMLS ID #4402311, Craig Tribus, Beycome Brokerage Realty LLC. Canopy MLS as distributed by MLS GRID
- $489,9994 bd3 ba2.7k sqft2109 Coral Berry Ln, Waxhaw, NC 28173For SaleMLS ID #4360421, Rochelle Ogburn, Lantern Realty & Development, LLC. Canopy MLS as distributed by MLS GRID
- $479,0003 bd3 ba2.5k sqft1034 Canopy Dr, Indian Trail, NC 28079For SaleMLS ID #4399954, Christen Ripoli, Real Broker, LLC. Canopy MLS as distributed by MLS GRID
- $530,0004 bd3 ba2.3k sqft2908 Pinewood Hill Dr, Matthews, NC 28105For SaleMLS ID #4394283, Christie Wells, LKI Realty LLC. Canopy MLS as distributed by MLS GRID
- $450,0004 bd3 ba2.7k sqft3043 Burgess Dr, Lancaster, SC 29720For SaleMLS ID #4339809, Margaret Johnson, Keller Williams Connected. Canopy MLS as distributed by MLS GRID
- $525,0003 bd3 ba2.7k sqft5400 Berrywood Ln, Monroe, NC 28110For SaleMLS ID #4391803, Lisa Archer, Keller Williams Ballantyne Area. Canopy MLS as distributed by MLS GRID
- $399,0003 bd2 ba1.4k sqft4710 Titus Ct, Monroe, NC 28110For SaleMLS ID #4392324, Christopher Hendrickson, Mark Spain Real Estate. Canopy MLS as distributed by MLS GRID
- $559,9003 bd3 ba2.6k sqft8500 Willow Branch Dr, Waxhaw, NC 28173For SaleMLS ID #4402287, Steve Jarrell, EXP Realty LLC Ballantyne. Canopy MLS as distributed by MLS GRID
- $479,0004 bd3 ba2.7k sqft6961 Liverpool Ct, Indian Land, SC 29707For SaleMLS ID #4388034, Noah Morris, COMPASS. Canopy MLS as distributed by MLS GRID
- $375,0003 bd2 ba1.3k sqft5503 McWhorter Rd, Waxhaw, NC 28173For SaleMLS ID #4378908, Christy Stone, Keller Williams Connected. Canopy MLS as distributed by MLS GRID
- $615,0003 bd4 ba2.7k sqft2910 Plum Thicket Ct, Monroe, NC 28112For SaleMLS ID #4370003, Morgan Burr, Divine Real Estate Boutique, LLC. Canopy MLS as distributed by MLS GRID
- $500,0004 bd3 ba2.9k sqft3135 Pine Bluff Way, Indian Land, SC 29707For SaleMLS ID #4393621, PJ Kennedy, Keller Williams Ballantyne Area. Canopy MLS as distributed by MLS GRID
- $600,0005 bd3 ba2.8k sqft2116 Poplar Ridge Dr, Monroe, NC 28110For SaleMLS ID #4401651, Jackie Kelly, COMPASS. Canopy MLS as distributed by MLS GRID
- $400,0003 bd2 ba2.1k sqft2024 Galena Chase Dr, Indian Trail, NC 28079For SaleMLS ID #4393718, Annette Haffling, Keller Williams South Park. Canopy MLS as distributed by MLS GRID
