Skip main navigation
Sold for $540,000
  • $540,000

    2602 Sour Dock Dr, Odenton, MD 21113

    3beds
    2,270sqft
    Townhouse
    Built in 2005
    2,025 Square Feet Lot
    $582,000 Zestimate®
    $238/sqft
    $3,181 Estimated rent

    Home value

    $582,000

    $553,000 - $611,000

    $3,181/mo

    Zestimate® history
    Loading
    Loading...

    Owner options

    List your home for rent

    $3,181/mo

    Rent Zestimate®

    Find your next renter with Zillow Rental Manager. Plus, with online applications, you can quickly screen prospective tenants – for free.

    Learn more

    $3,181/mo

    Rent Zestimate®

    Refinance and save

    $3,520/mo

    Est. payment

    Refinancing to a lower rate could help reduce your monthly payments and save thousands over the life of the loan.

    See today's rates

    $3,520/mo

    Est. payment

    Explore your selling options

    Work with a Zillow partner agent

    Leverage their expertise and Zillow's premium Showcase listings to get your home seen by more buyers.

    Get started

    List with your own agent

    Get your home in front of millions of buyers by listing it on Zillow.

    Learn how to do it

    Sell it yourself

    Take full control of how buyers see your home on Zillow by listing For Sale by Owner (FSBO).

    List your home

    What's special

    Intercom systemUpgraded plumbing fixturesFamily roomCathedral ceilingsRecessed lighting throughoutClub houseHard wood floors
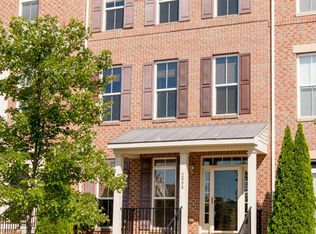
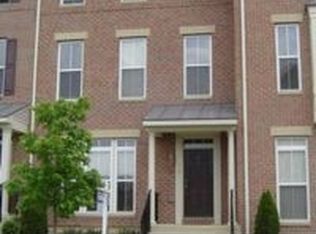
    **Sellers have accepted an offer. We are waiting for the RELO company to complete signing on Monday. This gorgeous end-unit townhome is located in the Summit Chase subdivision in sought after Piney Orchard. The home features 3 bedrooms, 2 full and 2 half-bathrooms, a built-in garage, and an upper-level balcony. Having once been the model home when the neighborhood was first built, it boasts many builder upgrades including an entry-level bonus room and powder room, family room built-ins, a vented gas Heatilator fireplace, a gourmet kitchen package with Corian counter tops, double wall oven, and under cabinet lighting, recessed lighting throughout and ceiling fans in every bedroom, cathedral ceilings on upper level, upgraded upper-level laundry space, builder upgraded plumbing fixtures, plantation shutters, hard wood floors, an intercom system, and more! HVAC replaced in 2022! Enjoy all the perks of living in Piney Orchard - A club house, three community pools, recreation center, fitness center, jog/walk paths, tot lot/playground, and more! Commuters will love the proximity to Ft. Meade, and routes 32, 295, and 97. Come check us out today!

    Zillow last checked:

    Listing updated:

    Listed by:

    Bridgette Jacobs 443-694-8030,

    Long & Foster Real Estate, Inc.

    Bought with:

    Jen Gruber, 606660

    RE/MAX Leading Edge

    Source: Bright MLS,MLS#: MDAA2067774MLS Logo

    Facts & features

    Interior

    Bedrooms & bathrooms
    • Bedrooms: 3
    • Bathrooms: 4
    • Full bathrooms: 2
    • 1/2 bathrooms: 2
    • Main level bathrooms: 1
    Rooms
    • Room types: Living Room, Dining Room, Primary Bedroom, Bedroom 2, Bedroom 3, Kitchen, Breakfast Room, Bonus Room, Primary Bathroom, Full Bath, Half Bath
    Basement
    • Area: 0
    Heating
    • Forced Air, Natural Gas
    Cooling
    • Central Air, Electric
    Appliances
    • Included: Cooktop, Dishwasher, Disposal, Oven, Refrigerator, Gas Water Heater
    • Laundry: Upper Level
    Features
    • Built-in Features, Breakfast Area, Ceiling Fan(s), Dining Area, Eat-in Kitchen, Recessed Lighting, Wainscotting
    • Flooring: Carpet
    • Has basement: No
    • Number of fireplaces: 1
    • Fireplace features: Gas/Propane
    Interior area
    • Total structure area: 2,270
    • Total interior livable area: 2,270 sqft
    • Finished area above ground: 2,270
    • Finished area below ground: 0

    Property

    Parking
    • Total spaces: 2
    • Parking features: Garage Faces Rear, Inside Entrance, Concrete, Attached, Driveway
    • Attached garage spaces: 2
    • Has uncovered spaces: Yes
    Accessibility
    • Accessibility features: None
    Features
    • Levels: Three
    • Stories: 3
    • Exterior features: Balcony
    • Pool features: Community
    Lot
    • Size: 2,025 Square Feet
    Details
    • Additional structures: Above Grade, Below Grade
    • Parcel number: 020457190219564
    • Zoning: RESIDENTIAL
    • Special conditions: Standard
    • Other equipment: Intercom

    Construction

    Type & style
    • Home type: Townhouse
    • Architectural style: Contemporary
    • Property subtype: Townhouse
    Materials
    • Combination, Brick, Brick Front
    • Foundation: Slab
    Condition
    • New construction: No
    • Year built: 2005
    Details
    • Builder model: REGENTS PARK
    • Builder name: GRAYSON

    Utilities & green energy

    • Sewer: Public Sewer
    • Water: Public

    Community & HOA

    Community
    • Subdivision: Summit Chase
    HOA
    • Has HOA: Yes
    • Amenities included: Pool, Recreation Facilities, Fitness Center, Clubhouse, Jogging Path, Tot Lots/Playground
    • Services included: Common Area Maintenance, Trash, Snow Removal, Insurance, Maintenance Grounds
    • HOA fee: $232 quarterly
    Location
    • Region: Odenton

    Financial & listing details

    • Price per square foot: $238/sqft
    • Tax assessed value: $412,967
    • Annual tax amount: $4,488
    • Date on market: 8/24/2023
    • Listing agreement: Exclusive Right To Sell
    • Ownership: Fee Simple

    Price history

    DateEventPrice
    9/29/2023Sold$540,000+5.9%$238/sqft
    Source: Bright MLS #MDAA2067774 Report a problem
    9/6/2023Pending sale$510,000$225/sqft
    Source: Bright MLS #MDAA2067774 Report a problem
    8/26/2023Listing removed--
    Source: Long & Foster Broker Feed Report a problem
    8/24/2023Listed for sale$510,000-8.9%$225/sqft
    Source: Bright MLS #MDAA2067774 Report a problem
    6/21/2006Sold$559,608$247/sqft
    Source: Public Record Report a problem

    Public tax history

    YearProperty taxesTax assessment
    2025$5,315 +13.1%$445,300 +3.8%
    2024$4,699 +4.2%$429,133 +3.9%
    2023$4,510 +8.8%$412,967 +4.1%
    2022$4,147 +0.6%$396,800 +0.6%
    2021$4,123 +0.5%$394,500 +0.6%
    2020$4,102 +0.5%$392,200 +0.6%
    2019$4,082 +5.7%$389,900 +2.4%
    2018$3,862 +1.9%$380,867 +2.4%
    2017$3,790 $371,833 +2.5%
    2016-- $362,800
    2015-- $362,800
    2014-- $362,800 -0.4%
    2013-- $364,100
    2012-- $364,100
    2011-- $364,100 -13.7%
    2010-- $421,730 +1.9%
    2009-- $413,730 +2%
    2008-- $405,730 +2%
    2007-- $397,730 +12.8%
    2006-- $352,460 +14.7%
    2005-- $307,190
    Find assessor info on the county website

    Neighborhood: 21113

    Nearby schools

    GreatSchools rating
    Schools provided by the listing agent
    • District: Anne Arundel County Public Schools

    Source: Bright MLS. This data may not be complete. We recommend contacting the local school district to confirm school assignments for this home.

    Get a cash offer in 3 minutes
    Find out how much your home could sell for in as little as 3 minutes with a no-obligation cash offer.
    Estimated market value
    $582,000
    Get a cash offer in 3 minutes
    Find out how much your home could sell for in as little as 3 minutes with a no-obligation cash offer.
    Estimated market value
    $582,000