Exceptionаl ѕіngle-stοry еstate on a privаte 0.86‐acre homesite offering extraordinary privacy and a tranquil setting. Lush mature landscaping, and extensive landscape lighting create a stunning first impression and exceptional curb appeal day and night. The expansive grounds offer plenty of room to add a pickleball court or create the ultimate resort-style backyard.
Inside, soaring vaulted ceilings, smooth-coat walls, and an abundance of natural light create an elegant yet inviting atmosphere. Designed for both grand entertaining and everyday living, the home features an executive office, a private theater room, and an impressive 800-bottle wine cellar.
All four bedrooms are spacious ensuites, providing comfort and privacy for family and guests. The luxurious primary retreat features a massive custom walk-in closet and a spa-inspired bath with dual water closets, including one with a bidet.
Recent upgrades include five newly replaced HVAC systems, a paid-off solar system, upgraded security system, and water-efficient landscaping with extensive artificial turf. The oversized 4-car garage with high ceilings is perfect for car enthusiasts, while the circular driveway provides abundant guest parking.
Meticulously maintained and thoughtfully updated, this exceptional estate blends timeless elegance, modern efficiency, and nearly an acre of beautifully landscaped grounds, offering an outstanding opportunity to own one of the area's premier single-story luxury homes.
Active under contract
$3,200,000
2602 Stefano Cir, Henderson, NV 89052
4beds
7,061sqft
Single Family Residence
Built in 2003
0.83 Acres Lot
$2,987,600 Zestimate®
$453/sqft
$831/mo HOA
What's special
Executive officePrivate theater roomLush mature landscapingSoaring vaulted ceilingsExpansive groundsMassive custom walk-in closetLuxurious primary retreat
- 76 days
- 255
- 10
Zillow last checked:
Listing updated:
Listed by:
William Brauner S.0190583 (702)280-4597,
Luxury Homes of Las Vegas
Source: LVR,MLS#: 2794153 Originating MLS: Greater Las Vegas Association of Realtors Inc
Originating MLS: Greater Las Vegas Association of Realtors IncFacts & features
Interior
Bedrooms & bathrooms
- Bedrooms: 4
- Bathrooms: 6
- Full bathrooms: 5
- 1/2 bathrooms: 1
Primary bedroom
- Description: Built-in Bookcases,Built-In Entertainment Center,Ceiling Fan,Ceiling Light,Walk-In Closet(s)
- Dimensions: 26x21
Bedroom 2
- Description: Ceiling Fan,Ceiling Light,Walk-In Closet(s),With Bath
- Dimensions: 15x18
Bedroom 3
- Description: Ceiling Fan,Ceiling Light,Walk-In Closet(s),With Bath
- Dimensions: 15x18
Bedroom 4
- Description: Ceiling Fan,Ceiling Light,Walk-In Closet(s),With Bath
- Dimensions: 18x17
Primary bathroom
- Description: Double Sink,Make Up Table,Separate Shower,Separate Tub,Tub With Jets
Den
- Description: Ceiling Light,Double Doors
- Dimensions: 16x19
Dining room
- Description: Formal Dining Room,Vaulted Ceiling
- Dimensions: 17x21
Family room
- Description: Built-in Bookcases,Ceiling Fan,Wet Bar
- Dimensions: 18x24
Kitchen
- Description: Breakfast Bar/Counter,Breakfast Nook/Eating Area,Custom Cabinets,Garden Window,Granite Countertops,Island,Lighting Recessed,Tile Flooring,Vaulted Ceiling,Walk-in Pantry
- Dimensions: 33x38
Living room
- Description: Formal,Rear,Vaulted Ceiling
- Dimensions: 22x23
Media room
- Description: Surround Sound,Vaulted Ceiling
- Dimensions: 22x25
Heating
- Central, Gas, Multiple Heating Units
Cooling
- Central Air, Electric, 2 Units
Appliances
- Included: Built-In Electric Oven, Convection Oven, Double Oven, Dishwasher, ENERGY STAR Qualified Appliances, Gas Cooktop, Disposal, Microwave, Refrigerator, Water Softener Owned, Wine Refrigerator
- Laundry: Gas Dryer Hookup, Main Level, Laundry Room
Features
- Bedroom on Main Level, Ceiling Fan(s), Primary Downstairs, Window Treatments, Central Vacuum
- Flooring: Carpet, Porcelain Tile, Tile
- Windows: Double Pane Windows, Plantation Shutters
- Number of fireplaces: 3
- Fireplace features: Family Room, Gas, Glass Doors, Living Room, Primary Bedroom
Interior area
- Total structure area: 7,061
- Total interior livable area: 7,061 sqft
Video & virtual tour
Property
Parking
- Total spaces: 4
- Parking features: Attached, Finished Garage, Garage, Garage Door Opener, Inside Entrance, Private
- Attached garage spaces: 4
Features
- Stories: 1
- Patio & porch: Covered, Patio
- Exterior features: Built-in Barbecue, Barbecue, Patio, Private Yard, Sprinkler/Irrigation, Water Feature
- Has private pool: Yes
- Pool features: Heated, In Ground, Private, Solar Heat, Waterfall
- Has spa: Yes
- Fencing: Block,Back Yard
Lot
- Size: 0.83 Acres
- Features: 1/4 to 1 Acre Lot, Cul-De-Sac, Drip Irrigation/Bubblers, Desert Landscaping, Sprinklers In Rear, Landscaped, Synthetic Grass, Trees
Details
- Parcel number: 19101817002
- Zoning description: Single Family
- Horse amenities: None
Construction
Type & style
- Home type: SingleFamily
- Architectural style: One Story
- Property subtype: Single Family Residence
Materials
- Roof: Pitched,Tile
Condition
- Resale
- Year built: 2003
Utilities & green energy
- Electric: Photovoltaics Seller Owned
- Sewer: Public Sewer
- Water: Public
- Utilities for property: Underground Utilities
Green energy
- Energy efficient items: Windows, HVAC, Solar Panel(s)
Community & HOA
Community
- Security: Security System Owned, Gated Community
- Subdivision: Seven Hills Parcel N-1 Amd
HOA
- Has HOA: Yes
- Amenities included: Golf Course, Gated, Playground, Park, Guard, Security, Tennis Court(s)
- Services included: Association Management, Maintenance Grounds, Recreation Facilities, Reserve Fund, Security
- HOA fee: $73 monthly
- HOA name: Seven Hills
- HOA phone: 702-933-7764
- Second HOA fee: $758 monthly
Location
- Region: Henderson
Financial & listing details
- Price per square foot: $453/sqft
- Tax assessed value: $3,099,871
- Annual tax amount: $15,170
- Date on market: 6/25/2026
- Listing agreement: Exclusive Right To Sell
- Listing terms: Cash,Conventional,VA Loan
- Ownership: Single Family Residential
Estimated market value
$2,987,600
$2.84M - $3.14M
Not available
Price history
| Date | Event | Price |
|---|---|---|
| 8/18/2026 | Contingent | $3,200,000$453/sqft |
Source:  LVR #2794153 Report a problem LVR #2794153 Report a problem | ||
| 6/25/2026 | Listed for sale | $3,200,000+88.2%$453/sqft |
Source: LVR #2794153 Report a problem | ||
| 9/16/2019 | Listing removed | $1,699,900$241/sqft |
Source: Luxury Homes of Las Vegas #2044857 Report a problem | ||
| 9/2/2019 | Price change | $1,699,900-2.9%$241/sqft |
Source: Luxury Homes of Las Vegas #2044857 Report a problem | ||
| 9/2/2019 | Pending sale | $1,750,000$248/sqft |
Source: Luxury Homes of Las Vegas #2044857 Report a problem | ||
| 4/26/2019 | Price change | $1,750,000-2.8%$248/sqft |
Source: Luxury Homes of Las Vegas #2044857 Report a problem | ||
| 2/15/2019 | Pending sale | $1,799,900$255/sqft |
Source: Luxury Homes of Las Vegas #2044857 Report a problem | ||
| 12/20/2018 | Listed for sale | $1,799,900$255/sqft |
Source: Luxury Homes of Las Vegas #2044857 Report a problem | ||
| 12/18/2018 | Pending sale | $1,799,900$255/sqft |
Source: Luxury Homes of Las Vegas #2044857 Report a problem | ||
| 10/31/2018 | Price change | $1,799,900-5%$255/sqft |
Source: Luxury Homes of Las Vegas #2044857 Report a problem | ||
| 8/31/2018 | Price change | $1,895,000-5.2%$268/sqft |
Source: Resolution Realty #2027681 Report a problem | ||
| 7/11/2018 | Price change | $1,999,900-3.6%$283/sqft |
Source: Resolution Realty #2011499 Report a problem | ||
| 5/19/2018 | Price change | $2,075,000-1.2%$294/sqft |
Source: Resolution Realty #2011499 Report a problem | ||
| 1/20/2018 | Listed for sale | $2,100,000+21.7%$297/sqft |
Source: Resolution Realty #1960779 Report a problem | ||
| 6/4/2015 | Sold | $1,725,000-9.2%$244/sqft |
Source: LVR #1528303 Report a problem | ||
| 4/28/2015 | Pending sale | $1,900,000$269/sqft |
Source: Windermere Prestige Properties #1528303 Report a problem | ||
| 4/2/2015 | Listed for sale | $1,900,000-28.3%$269/sqft |
Source: Windermere Prestige Properties #1528303 Report a problem | ||
| 10/1/2012 | Listing removed | $6,900$1/sqft |
Source: Prudential Americana Group, REALTORS #1275673 Report a problem | ||
| 8/24/2012 | Listed for rent | $6,900$1/sqft |
Source: Prudential Americana Group, REALTORS #1275673 Report a problem | ||
| 9/18/2008 | Listing removed | $2,650,000$375/sqft |
Source: Prudential Real Estate #818074 Report a problem | ||
| 4/27/2008 | Listed for sale | $2,650,000+32.5%$375/sqft |
Source: BIRDVIEW Technologies. Inc. #818074 Report a problem | ||
| 2/28/2005 | Sold | $2,000,000+5%$283/sqft |
Source: Public Record Report a problem | ||
| 8/7/2003 | Sold | $1,905,000+1047.6%$270/sqft |
Source: Public Record Report a problem | ||
| 8/3/1999 | Sold | $166,000$24/sqft |
Source: Public Record Report a problem | ||
Public tax history
| Year | Property taxes | Tax assessment |
|---|---|---|
| 2026 | $15,173 +3% | $1,084,955 -0.9% |
| 2025 | $14,731 +3% | $1,094,642 +15.4% |
| 2024 | $14,303 +3% | $948,397 +10.9% |
| 2023 | $13,886 +3% | $855,535 +4.4% |
| 2022 | $13,482 +3% | $819,687 +0.9% |
| 2021 | $13,089 +3% | $812,598 +2.2% |
| 2020 | $12,707 +3% | $795,001 +2.7% |
| 2019 | $12,337 +5.7% | $774,328 |
| 2018 | $11,674 | $774,328 +0.4% |
| 2017 | $11,674 | $771,108 +51.9% |
| 2016 | $11,674 +0.1% | $507,500 |
| 2015 | $11,658 +3% | $507,500 -5.9% |
| 2014 | $11,318 | $539,451 |
| 2013 | -- | $539,451 +12.9% |
| 2012 | -- | $477,636 +24.1% |
| 2011 | -- | $385,000 -4.6% |
| 2010 | -- | $403,541 -52.6% |
| 2009 | -- | $851,452 |
| 2008 | -- | $851,452 +0.1% |
| 2007 | -- | $850,802 +12.2% |
| 2006 | -- | $758,404 +13.6% |
| 2005 | -- | $667,317 +5.4% |
| 2004 | -- | $632,835 +81.6% |
| 2003 | -- | $348,537 |
Find assessor info on the county website
Monthly payment
Est. payment
Payment breakdown
Explore the cost of this home by adjusting the details. Changes won't be saved.Climate risks
Neighborhood: Westgate
Nearby schools
Schools provided by the listing agent
- Elementary: Wolff, Elise L.,Wolff, Elise L.
- Middle: Webb, Del E.
- High: Coronado High
Source: LVR. This data may not be complete. We recommend contacting the local school district to confirm school assignments for this home.
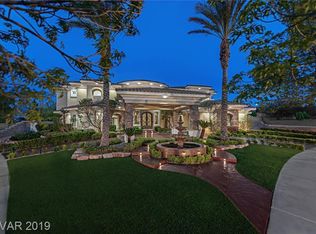
- $3,418,5005 bd7 ba8.2k sqft2606 Stefano Cir, Henderson, NV 89052Off Market
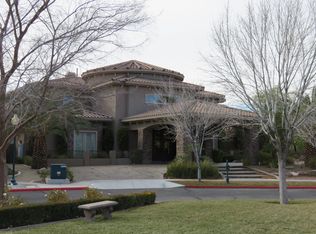
- $3,718,0006 bd9 ba8.8k sqft2600 Stefano Cir, Henderson, NV 89052Off Market
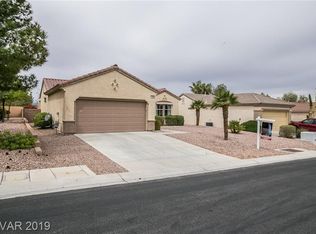
- $426,1002 bd2 ba1.2k sqft1553 Bonner Springs Dr, Henderson, NV 89052Off Market
- $412,4002 bd2 ba1.2k sqft1549 Bonner Springs Dr, Henderson, NV 89052Off Market

Similar homes
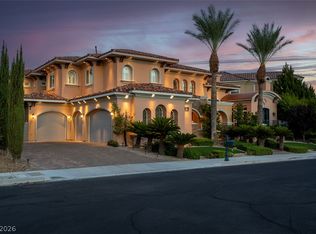
- $3,100,0004 bd6 ba5.9k sqft1350 Villafranca Cir, Henderson, NV 89052For Sale
 MLS ID #2812953, Joe R. DiRaffaele, eXp Realty. LVR
 - $2,850,0004 bd5 ba7.8k sqft2608 Prego Ct, Henderson, NV 89052For Sale
 MLS ID #2792433, William J. Alt, Real Broker LLC. LVR
 - $2,950,0005 bd6 ba5.6k sqft45 Hassayampa Trl, Henderson, NV 89052For Sale
 MLS ID #2806351, Alexandria Pearl, Huntington & Ellis, A Real Est. LVR
 - $2,950,0005 bd6 ba4.8k sqft8 Greely Club Trl, Henderson, NV 89052For Sale
 MLS ID #2781745, Natalee Simmons Farrimond, LIFE Realty District. LVR
