Beautiful 5 BR, 3 Ba home with many updates and upgrades. New Carpeting and Interior Painting May 2025. Kitchen updated and upgraded with Corian countertops, Cabinets with "So Glide" Drawers, tile backsplash, SS refrigerator and dishwasher, new range hood, awesome moveable or "lock in place" custom island with additional storage, large custom built pantry with broom closet and an additional custom designed built in pantry in foyer closet. Light and bright Living Room with Cathedral Ceiling, Ceiling Fan, and Formal Dining Area. Updated and upgraded bathrooms with raised toilets, upgraded vanity and newer tub liner in hall bath. Upgraded Composite Decking and Composite Entry Steps at Stoop, Sliding Glass Doors replaced with upgraded French Doors and Briggs and Stratton Generator for additional coverage for Refrigerator and first level of home if needed.
Other upgrades include New Heat Pump, June 2024, Programmable Thermostadt, Updated Electrical Panel Box, Vinyl Siding, Newer Roof of home and storage building, Pull down Attic, floored and insulated with E Shield Material to deflect heat and provide insulation, Flippable Gutter System, Keyless Entry Lock and Built in Bookcases on first level in Family Room and Bedroom. Home just power washed May 2025.
Sold for $376,000
$376,000
2602 Sutters Mill Ter, Midlothian, VA 23112
5beds
2,238sqft
Single Family Residence
Built in 1980
7,840 Square Feet Lot
$387,900 Zestimate®
$168/sqft
$2,711 Estimated rent
Home value
$387,900
$361,000 - $419,000
$2,711/mo
Zestimate® history
Owner options
List your home for rent
$2,711/mo
Rent Zestimate®
Find your next renter with Zillow Rental Manager. Plus, with online applications, you can quickly screen prospective tenants – for free.
$2,711/mo
Rent Zestimate®
Refinance and save
$2,638/mo
Est. payment
Refinancing to a lower rate could help reduce your monthly payments and save thousands over the life of the loan.
$2,638/mo
Est. payment
Explore your selling options
Work with a Zillow partner agent
Leverage their expertise and Zillow's premium Showcase listings to get your home seen by more buyers.
Get startedList with your own agent
Get your home in front of millions of buyers by listing it on Zillow.
Learn how to do itSell it yourself
Take full control of how buyers see your home on Zillow by listing For Sale by Owner (FSBO).
List your homeWhat's special
Zillow last checked:
Listing updated:
Listed by:
Dee Hall 804-304-3513,
Long & Foster REALTORS
Bought with:
Karen Chiluiza, 0225211132
United Real Estate Richmond LLC
Source: CVRMLS,MLS#: 2514713 Originating MLS: Central Virginia Regional MLS
Originating MLS: Central Virginia Regional MLSFacts & features
Interior
Bedrooms & bathrooms
- Bedrooms: 5
- Bathrooms: 3
- Full bathrooms: 3
Primary bedroom
- Description: New Carpet, Closet, Ensuite
- Level: Second
- Dimensions: 0 x 0
Bedroom 2
- Description: New Carpet, Closet
- Level: Second
- Dimensions: 0 x 0
Bedroom 3
- Description: New Carpet, CF, Closet
- Level: Second
- Dimensions: 0 x 0
Bedroom 4
- Description: New Carpet, Closet, Builtins
- Level: First
- Dimensions: 0 x 0
Bedroom 5
- Description: New Carpet, Closet
- Level: First
- Dimensions: 0 x 0
Dining room
- Description: New Carpet
- Level: Second
- Dimensions: 0 x 0
Family room
- Description: Brick FP, New Carpet, Builtins
- Level: First
- Dimensions: 0 x 0
Foyer
- Description: New LVP flooring
- Level: First
- Dimensions: 0 x 0
Other
- Description: Shower
- Level: First
Other
- Description: Tub & Shower
- Level: Second
Kitchen
- Description: Updated, Island, 2 Pantries, Granite
- Level: Second
- Dimensions: 0 x 0
Laundry
- Description: Workshop, Large laundry area
- Level: First
- Dimensions: 0 x 0
Living room
- Description: Vaulted Ceiling, CF, New Carpet
- Level: Second
- Dimensions: 0 x 0
Heating
- Electric, Heat Pump
Cooling
- Central Air, Heat Pump
Appliances
- Included: Dryer, Dishwasher, Exhaust Fan, Electric Cooking, Electric Water Heater, Freezer, Disposal, Ice Maker, Range, Refrigerator, Smooth Cooktop, Stove, Water Heater
- Laundry: Washer Hookup, Dryer Hookup
Features
- Bookcases, Built-in Features, Bedroom on Main Level, Ceiling Fan(s), Cathedral Ceiling(s), Dining Area, Separate/Formal Dining Room, French Door(s)/Atrium Door(s), Fireplace, Granite Counters, Kitchen Island, Bath in Primary Bedroom, Pantry, Window Treatments, Programmable Thermostat
- Flooring: Carpet, Laminate, Tile, Vinyl
- Doors: French Doors, Insulated Doors
- Windows: Window Treatments
- Has basement: No
- Attic: Floored,Pull Down Stairs
- Has fireplace: Yes
- Fireplace features: Masonry, Wood Burning
Interior area
- Total interior livable area: 2,238 sqft
- Finished area above ground: 2,238
- Finished area below ground: 0
Property
Parking
- Total spaces: 2
- Parking features: Driveway, Off Street, Oversized, Paved
- Garage spaces: 2
- Has uncovered spaces: Yes
Features
- Levels: Two,Multi/Split
- Stories: 2
- Patio & porch: Stoop, Deck, Porch
- Exterior features: Deck, Porch, Storage, Shed, Paved Driveway
- Pool features: In Ground, None, Outdoor Pool, Community
- Waterfront features: Dock Access, Lake, Mooring
- Body of water: Swift Creek Reservoir
Lot
- Size: 7,840 Square Feet
- Features: Landscaped, Wooded, Cul-De-Sac, Level
- Topography: Level
Details
- Additional structures: Storage, Pool House
- Parcel number: 727689613100000
- Zoning description: R7
- Other equipment: Generator
Construction
Type & style
- Home type: SingleFamily
- Architectural style: Split-Foyer
- Property subtype: Single Family Residence
Materials
- Brick, Drywall, Frame, Vinyl Siding
- Roof: Composition
Condition
- Resale
- New construction: No
- Year built: 1980
Utilities & green energy
- Sewer: Public Sewer
- Water: Public
Community & HOA
Community
- Features: Common Grounds/Area, Clubhouse, Community Pool, Deck/Porch, Dock, Golf, Home Owners Association, Lake, Marina, Playground, Park, Pond, Pool, Trails/Paths, Curbs, Gutter(s)
- Subdivision: Sutters Mill Revised
HOA
- Has HOA: Yes
- Amenities included: Landscaping
- Services included: Clubhouse, Common Areas, Recreation Facilities, Water Access
- HOA fee: $222 quarterly
Location
- Region: Midlothian
Financial & listing details
- Price per square foot: $168/sqft
- Tax assessed value: $347,000
- Annual tax amount: $3,081
- Date on market: 1/26/2026
- Ownership: Individuals
- Ownership type: Sole Proprietor
Price history
| Date | Event | Price |
|---|---|---|
| 7/11/2025 | Sold | $376,000$168/sqft |
Source:  CVRMLS #2514713 Report a problem CVRMLS #2514713 Report a problem | ||
| 5/28/2025 | Pending sale | $376,000$168/sqft |
Source: CVRMLS #2514713 Report a problem | ||
| 5/27/2025 | Listed for sale | $376,000$168/sqft |
Source: CVRMLS #2514713 Report a problem | ||
Public tax history
| Year | Property taxes | Tax assessment |
|---|---|---|
| 2025 | $3,088 +5.7% | $347,000 +6.9% |
| 2024 | $2,921 +5.3% | $324,500 +6.5% |
| 2023 | $2,773 +11.9% | $304,700 +13.1% |
| 2022 | $2,478 +7.5% | $269,300 +11.1% |
| 2021 | $2,304 +4.6% | $242,500 +4.6% |
| 2020 | $2,202 +5.8% | $231,800 +5.8% |
| 2019 | $2,081 +8222% | $219,000 +7.2% |
| 2018 | $25 | $204,300 +6.9% |
| 2017 | -- | $191,200 +4.4% |
| 2016 | -- | $183,200 +4.5% |
| 2015 | -- | $175,300 +0.2% |
| 2014 | -- | $175,000 -0.1% |
| 2013 | -- | $175,100 -1.6% |
| 2012 | -- | $178,000 -4.7% |
| 2011 | -- | $186,800 -2.7% |
| 2010 | -- | $191,900 -5.1% |
| 2009 | -- | $202,300 -1.3% |
| 2008 | -- | $205,000 +12.3% |
| 2007 | -- | $182,600 +37.2% |
| 2005 | -- | $133,100 +3.3% |
| 2004 | -- | $128,800 +11.3% |
| 2003 | -- | $115,700 +14.8% |
| 2002 | -- | $100,800 +1% |
| 2001 | -- | $99,800 |
Find assessor info on the county website
Neighborhood: 23112
Nearby homes
- $345,6003 bd2 ba1.6k sqft2604 Sutters Mill Ter, Midlothian, VA 23112Off Market
- $331,0004 bd2 ba1.6k sqft2600 Sutters Mill Ter, Midlothian, VA 23112Off Market
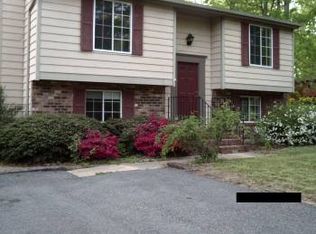
- $428,2006 bd3 ba2.5k sqft13819 Sutters Mill Rd, Midlothian, VA 23112Off Market
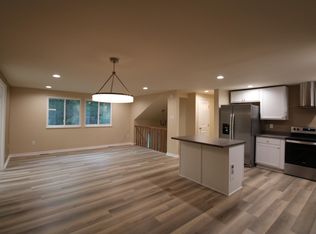
- $386,3005 bd3 ba2.2k sqft2606 Sutters Mill Ter, Midlothian, VA 23112Off Market
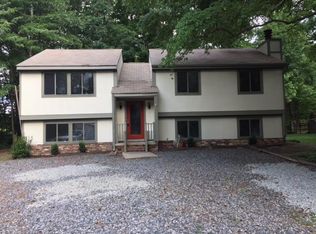
- $376,1004 bd2 ba1.5k sqft13817 Sutters Mill Rd, Midlothian, VA 23112Off Market
- $397,9005 bd3 ba2.2k sqft2601 Sutters Mill Ter, Midlothian, VA 23112Off Market
- $406,8004 bd2 ba2k sqft2603 Sutters Mill Ter, Midlothian, VA 23112Off Market
- $336,3004 bd1 ba1.8k sqft13821 Sutters Mill Rd, Midlothian, VA 23112Off Market
Nearby schools
GreatSchools rating
- 10/10Swift Creek Elementary SchoolGrades: PK-5Distance: 0.1 mi
- 9/10Swift Creek Middle SchoolGrades: 6-8Distance: 1.2 mi
- 5/10Clover Hill High SchoolGrades: 9-12Distance: 1 mi
Schools provided by the listing agent
- Elementary: Swift Creek
- Middle: Swift Creek
- High: Clover Hill
Source: CVRMLS. This data may not be complete. We recommend contacting the local school district to confirm school assignments for this home.
Get a cash offer in 3 minutes
Find out how much your home could sell for in as little as 3 minutes with a no-obligation cash offer.
Estimated market value
$387,900
Get a cash offer in 3 minutes
Find out how much your home could sell for in as little as 3 minutes with a no-obligation cash offer.
Estimated market value
$387,900
- Virginia
- Chesterfield County
- Midlothian
- 23112
- 2602 Sutters Mill Ter
