Skip main navigation
Sold for $442,500
  • $442,500

    2602 Thorny Dr, Churchville, MD 21028

    3beds
    2,073sqft
    Single Family Residence
    Built in 1980
    0.51 Acres Lot
    $443,300 Zestimate®
    $213/sqft
    $3,000 Estimated rent

    Home value

    $443,300

    $408,000 - $479,000

    $3,000/mo

    Zestimate® history
    Loading
    Loading...

    Owner options

    List your home for rent

    $3,000/mo

    Rent Zestimate®

    Find your next renter with Zillow Rental Manager. Plus, with online applications, you can quickly screen prospective tenants – for free.

    Learn more

    $3,000/mo

    Rent Zestimate®

    Refinance and save

    $2,690/mo

    Est. payment

    Refinancing to a lower rate could help reduce your monthly payments and save thousands over the life of the loan.

    See today's rates

    $2,690/mo

    Est. payment

    Explore your selling options

    Work with a Zillow partner agent

    Leverage their expertise and Zillow's premium Showcase listings to get your home seen by more buyers.

    Get started

    List with your own agent

    Get your home in front of millions of buyers by listing it on Zillow.

    Learn how to do it

    Sell it yourself

    Take full control of how buyers see your home on Zillow by listing For Sale by Owner (FSBO).

    List your home

    What's special

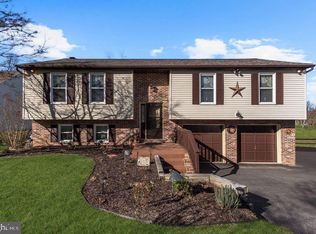
    This custom-built 3-bedroom, 2-bath split foyer is set in the quiet Park Campus neighborhood of Churchville and has been meticulously maintained in pristine condition. The main level offers a light-filled living room with a large picture window, a dining room, and a spacious kitchen with sliders leading to a fully screened, covered deck—perfect for enjoying the peaceful setting. Three bedrooms and a full bath with Italian tile flooring complete this level. The finished lower level expands the living space with a large family room featuring sliders to a covered patio, plus a chimney opening for a wood stove or fireplace. A mudroom off the garage, a full bath, and abundant storage provide convenience and functionality. The front-load garage includes a tool bench and shelving, with an adjacent asphalt parking pad and an extra-long driveway accommodating multiple vehicles. Outdoors, the property spans over half an acre of level ground with two storage sheds. Recent updates include newer windows and a two-year-old water heater.

    Zillow last checked:

    Listing updated:

    Listed by:

    Lee Tessier 410-638-9555,

    EXP Realty, LLC,

    Listing Team: Lee Tessier Team

    Bought with:

    DEANNA TOWNSLEY

    Streett Hopkins Real Estate, LLC

    Source: Bright MLS,MLS#: MDHR2047828MLS Logo

    Facts & features

    Interior

    Bedrooms & bathrooms
    • Bedrooms: 3
    • Bathrooms: 2
    • Full bathrooms: 2
    Basement
    • Area: 800
    Heating
    • Heat Pump, Electric
    Cooling
    • Central Air, Electric
    Appliances
    • Included: Electric Water Heater
    Features
    • Formal/Separate Dining Room, Dry Wall
    • Flooring: Ceramic Tile, Tile/Brick, Vinyl
    • Doors: Sliding Glass
    • Windows: Double Pane Windows
    • Basement: Finished
    • Has fireplace: No
    Interior area
    • Total structure area: 2,073
    • Total interior livable area: 2,073 sqft
    • Finished area above ground: 1,273
    • Finished area below ground: 800

    Property

    Parking
    • Total spaces: 5
    • Parking features: Garage Faces Front, Covered, Garage Door Opener, Inside Entrance, Asphalt, Driveway, Free, Paved, Private, Surface, Unassigned, Attached
    • Attached garage spaces: 1
    • Uncovered spaces: 4
    Accessibility
    • Accessibility features: None
    Features
    • Levels: Split Foyer,Two
    • Stories: 2
    • Patio & porch: Deck, Screened, Roof, Patio
    • Exterior features: Sidewalks
    • Pool features: None
    • Has view: Yes
    • View description: Garden, Street, Trees/Woods
    Lot
    • Size: 0.51 Acres
    • Dimensions: 116.00 x
    • Features: Level, Front Yard, Rear Yard, Suburban
    Details
    • Additional structures: Above Grade, Below Grade
    • Parcel number: 1303160238
    • Zoning: RR
    • Special conditions: Standard
    • Other equipment: None

    Construction

    Type & style
    • Home type: SingleFamily
    • Property subtype: Single Family Residence
    Materials
    • Brick, Vinyl Siding
    • Foundation: Concrete Perimeter
    • Roof: Architectural Shingle
    Condition
    • Excellent
    • New construction: No
    • Year built: 1980

    Utilities & green energy

    • Sewer: Septic Exists
    • Water: Public

    Community & HOA

    Community
    • Subdivision: Park Campus
    HOA
    • Has HOA: No
    Location
    • Region: Churchville
    • Municipality: Churchville

    Financial & listing details

    • Price per square foot: $213/sqft
    • Tax assessed value: $308,400
    • Annual tax amount: $3,231
    • Date on market: 10/16/2025
    • Listing agreement: Exclusive Right To Sell
    • Listing terms: Cash,Conventional,FHA,VA Loan
    • Inclusions: See Disclosures
    • Exclusions: See Disclosures
    • Ownership: Fee Simple
    • Road surface type: Black Top, Paved

    Price history

    DateEventPrice
    12/5/2025Sold$442,500+4.1%$213/sqft
    Source: Bright MLS #MDHR2047828 Report a problem
    11/10/2025Pending sale$425,000$205/sqft
    Source: Bright MLS #MDHR2047828 Report a problem
    11/8/2025Listing removed$425,000$205/sqft
    Source: Bright MLS #MDHR2047828 Report a problem
    10/16/2025Listed for sale$425,000$205/sqft
    Source: Bright MLS #MDHR2047828 Report a problem

    Public tax history

    YearProperty taxesTax assessment
    2025$2,758 -14.6%$308,400 +4%
    2024$3,231 +4.2%$296,467 +4.2%
    2023$3,101 +4.4%$284,533 +4.4%
    2022$2,971 -4.3%$272,600
    2021$3,105 -1.3%$272,600
    2020$3,146 -4.5%$272,600 -4.5%
    2019$3,292 +2.4%$285,300 +2.4%
    2018$3,216 -2.3%$278,700 -2.3%
    2017$3,292 $285,300 +7.5%
    2016-- $265,500
    2015-- $265,500
    2014$3,116 $265,500 -2.6%
    2013-- $272,500
    2012-- $272,500
    2011-- $272,500 -20.1%
    2010-- $340,940 +12%
    2009-- $304,302 +13.7%
    2008-- $267,666 +15.9%
    2007-- $231,030 +9.9%
    2006-- $210,150 +11%
    2005-- $189,270 +12.4%
    2004-- $168,390 +3.9%
    2003-- $162,080 +4.1%
    2002-- $155,770 +4.2%
    2001-- $149,460
    Find assessor info on the county website

    Neighborhood: 21028

    Nearby schools

    GreatSchools rating
    Schools provided by the listing agent
    • Elementary: Churchville
    • Middle: Southampton
    • High: C. Milton Wright
    • District: Harford County Public Schools

    Source: Bright MLS. This data may not be complete. We recommend contacting the local school district to confirm school assignments for this home.

    Get a cash offer in 3 minutes
    Find out how much your home could sell for in as little as 3 minutes with a no-obligation cash offer.
    Estimated market value
    $443,300
    Get a cash offer in 3 minutes
    Find out how much your home could sell for in as little as 3 minutes with a no-obligation cash offer.
    Estimated market value
    $443,300