Skip main navigation
Sold for $1,050,000
  • $1,050,000

    2602 Tumwater Ln, Boulder, CO 80304

    3beds
    2,361sqft
    Single Family Residence
    Built in 1999
    2,837 Square Feet Lot
    $1,043,700 Zestimate®
    $445/sqft
    $4,569 Estimated rent

    Home value

    $1,043,700

    $971,000 - $1.12M

    $4,569/mo

    Zestimate® history
    Loading
    Loading...

    Owner options

    List your home for rent

    $4,569/mo

    Rent Zestimate®

    Find your next renter with Zillow Rental Manager. Plus, with online applications, you can quickly screen prospective tenants – for free.

    Learn more

    $4,569/mo

    Rent Zestimate®

    Refinance and save

    $6,617/mo

    Est. payment

    Refinancing to a lower rate could help reduce your monthly payments and save thousands over the life of the loan.

    See today's rates

    $6,617/mo

    Est. payment

    Explore your selling options

    Work with a Zillow partner agent

    Leverage their expertise and Zillow's premium Showcase listings to get your home seen by more buyers.

    Get started

    List with your own agent

    Get your home in front of millions of buyers by listing it on Zillow.

    Learn how to do it

    Sell it yourself

    Take full control of how buyers see your home on Zillow by listing For Sale by Owner (FSBO).

    List your home

    What's special

    Covered deckFully finished bonus loftAntique library ladderAbundant white cabinetryNewer stainless steel appliancesWhite quartz countersPrivate white-picket-fenced backyard
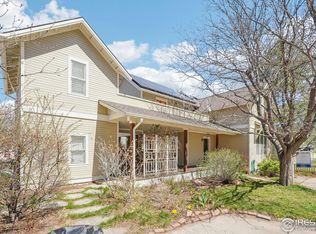
    Character you can't build new. Tucked into North Boulder's Iris Hollow neighborhood, this 3-bedroom, 3-bath home blends an easy, open floorplan with one-of-a-kind details you won't find in a spec house - starting with the glass-paneled garage door that opens the dining room straight onto a covered deck and private, white-picket-fenced backyard, blurring the line between indoor and outdoor living.Every interior door has been swapped for a solid antique door, each carrying its own original hardware, so no two thresholds are quite alike. Upstairs, an antique library ladder leads to a fully finished bonus loft - ready to be a yoga studio, art space, playroom, or whatever the day calls for. The primary suite is a standout: soaring ceilings, two rows of windows for a flood of natural light, and a large closet/changing room.The main floor lives wide open - a living room with a bay window overlooking the front porch flows into the dining room, kitchen, and that covered deck beyond. The kitchen itself is built for real cooking and gathering, with abundant white cabinetry, white quartz counters, newer stainless steel appliances, and a big window over the sink framing backyard views. Downstairs, a finished basement adds a rec room, laundry, and a third bedroom with its own 3/4 bath - a natural guest suite or income opportunity.Outside, a detached one-car garage includes attic storage, and the location is pure North Boulder convenience: minutes to Wonderland Lake and North Boulder Park for trails and green space, an easy walk or bike to neighborhood coffee spots like Moxie Bread Co. and Spruce Confections, close to Ideal Market and Lucky's Market for groceries, and quick access to Broadway and US-36 for commuting or heading into the mountains.A home full of personality, in a location that delivers on Boulder's lifestyle - this one won't last.

    Zillow last checked:

    Listing updated:

    Listed by:

    Chris Sturgeon 720-306-1415,

    Live West Realty

    Bought with:

    Samantha Wise, 100079860

    milehimodern - Boulder

    Source: IRES as distributed by MLS GRID,MLS#: 1064671MLS Logo

    Facts & features

    Interior

    Bedrooms & bathrooms
    • Bedrooms: 3
    • Bathrooms: 3
    • Full bathrooms: 1
    • 3/4 bathrooms: 1
    • 1/2 bathrooms: 1
    • Main level bathrooms: 1
    Rooms
    • Room types: Loft
    Primary bedroom
    • Description: Luxury Vinyl
    • Features: Full Primary Bath
    • Level: Upper
    • Area: 156 Square Feet
    • Dimensions: 12 x 13
    Bedroom 2
    • Description: Carpet
    • Level: Upper
    • Area: 132 Square Feet
    • Dimensions: 11 x 12
    Bedroom 3
    • Description: Luxury Vinyl
    • Level: Basement
    • Area: 143 Square Feet
    • Dimensions: 11 x 13
    Dining room
    • Description: Luxury Vinyl
    • Level: Main
    • Area: 130 Square Feet
    • Dimensions: 10 x 13
    Family room
    • Description: Luxury Vinyl
    • Level: Upper
    • Area: 130 Square Feet
    • Dimensions: 10 x 13
    Kitchen
    • Description: Luxury Vinyl
    • Level: Main
    • Area: 130 Square Feet
    • Dimensions: 10 x 13
    Laundry
    • Description: Luxury Vinyl
    • Level: Basement
    • Area: 1 Square Feet
    • Dimensions: 1 x 1
    Living room
    • Description: Luxury Vinyl
    • Level: Main
    • Area: 182 Square Feet
    • Dimensions: 13 x 14
    Recreation room
    • Description: Luxury Vinyl
    • Level: Basement
    • Area: 437 Square Feet
    • Dimensions: 19 x 23
    Study
    • Description: Carpet
    • Level: Additional
    • Area: 650 Square Feet
    • Dimensions: 25 x 26
    Heating
    • Forced Air
    Cooling
    • Central Air, Ceiling Fan(s), Ductless
    Appliances
    • Included: Gas Range, Dishwasher, Refrigerator, Disposal
    • Laundry: Washer/Dryer Hookup
    Features
    • Separate Dining Room, Cathedral Ceiling(s), Open Floorplan, Pantry, Walk-In Closet(s), High Ceilings
    • Windows: Window Coverings
    • Basement: Full,Partially Finished,Sump Pump
    Interior area
    • Total structure area: 1,368
    • Total interior livable area: 2,361 sqft
    • Finished area above ground: 1,368

    Property

    Parking
    • Total spaces: 1
    • Parking features: Garage Door Opener, Detached
    • Garage spaces: 1
    • Details: Detached
    Features
    • Levels: Two
    • Stories: 2
    • Patio & porch: Patio, Deck
    • Exterior features: Sprinkler System
    • Fencing: Fenced,Wood
    • Has view: Yes
    • View description: Hills
    Lot
    • Size: 2,837 Square Feet
    • Features: Cul-De-Sac, Deciduous Trees, Level, City Limits, Paved, Alley
    Details
    • Additional structures: Storage
    • Parcel number: R0129011
    • Zoning: PUD
    • Special conditions: Private Owner

    Construction

    Type & style
    • Home type: SingleFamily
    • Architectural style: Contemporary
    • Property subtype: Single Family Residence
    Materials
    • Frame, Composition, Painted/Stained
    • Roof: Composition,Metal
    Condition
    • New construction: No
    • Year built: 1999

    Utilities & green energy

    • Electric: Xcel Energy
    • Gas: Xcel Energy
    • Sewer: Public Sewer
    • Water: City
    • Utilities for property: Natural Gas Available, Electricity Available, Cable Available, High Speed Avail
    Green energy
    • Energy efficient items: Southern Exposure, Windows, Thermostat

    Community & HOA

    Community
    • Security: Fire Alarm
    • Subdivision: Iris Hollow
    HOA
    • Has HOA: Yes
    • Services included: Snow Removal, Management
    • HOA fee: $125 monthly
    • HOA name: Iris Hollow
    • HOA phone: 970-407-9990
    Location
    • Region: Boulder

    Financial & listing details

    • Price per square foot: $445/sqft
    • Tax assessed value: $1,212,700
    • Annual tax amount: $7,227
    • Date on market: 7/21/2026
    • Listing terms: Cash,Conventional,FHA,VA Loan
    • Exclusions: Staging Items
    • Electric utility on property: Yes
    • Road surface type: Asphalt

    Price history

    DateEventPrice
    8/13/2026Sold$1,050,000-2.3%$445/sqft
    Source: IRES as distributed by MLS GRID #1064671 Report a problem
    8/3/2026Pending sale$1,075,000$455/sqft
    Source: REcolorado as distributed by MLS GRID #IR1064671 Report a problem
    7/21/2026Listed for sale$1,075,000-2.3%$455/sqft
    Source: IRES as distributed by MLS GRID #1064671 Report a problem
    7/24/2025Listing removed$1,100,000$466/sqft
    Source: IRES as distributed by MLS GRID #1033838 Report a problem
    7/16/2025Price change$1,100,000-8.3%$466/sqft
    Source: IRES as distributed by MLS GRID #1033838 Report a problem
    6/12/2025Price change$1,200,000-2%$508/sqft
    Source: IRES as distributed by MLS GRID #1033838 Report a problem
    5/13/2025Listed for sale$1,225,000+32.4%$519/sqft
    Source: IRES as distributed by MLS GRID #1033838 Report a problem
    6/12/2020Sold$925,000+2.9%$392/sqft
    Source: IRES as distributed by MLS GRID #911282 Report a problem
    5/9/2020Listed for sale$899,000+76.3%$381/sqft
    Source: Rossi Realty #911282 Report a problem
    3/13/2019Listing removed$3,450$1/sqft
    Source: Owner Report a problem
    1/14/2019Listed for rent$3,450+4.5%$1/sqft
    Source: Owner Report a problem
    5/11/2018Listing removed$3,300$1/sqft
    Source: Owner Report a problem
    5/3/2018Listed for rent$3,300$1/sqft
    Source: Owner Report a problem
    7/20/2009Sold$510,000-1.7%$216/sqft
    Source: Public Record Report a problem
    6/6/2009Listed for sale$519,000+139.2%$220/sqft
    Source: Goodarce & Company #600716 Report a problem
    7/19/1999Sold$217,000$92/sqft
    Source: Public Record Report a problem

    Public tax history

    YearProperty taxesTax assessment
    2025$6,809 +1.8%$75,794 -6.6%
    2024$6,691 +5.1%$81,164 -1%
    2023$6,368 +3.6%$81,952 +19.5%
    2022$6,148 +30.8%$68,575 -2.8%
    2021$4,698 $70,549 +30.7%
    2020$4,698 -5.3%$53,975
    2019$4,963 $53,975 -5.7%
    2018$4,963 $57,240 -9.5%
    2017$4,963 +17.9%$63,282 +30.1%
    2016$4,211 +5.6%$48,644 +14.1%
    2015$3,987 +11.2%$42,642
    2014$3,585 +0.7%$42,642
    2013$3,561 +0.9%$42,642 +0.3%
    2012$3,530 +19.3%$42,507
    2011$2,960 +7.1%--
    2010$2,764 +29.1%$36,620
    2009$2,141 +3.5%$36,620 +9.5%
    2008$2,068 +13.5%$33,450
    2007$1,822 +3.9%$33,450 +17.4%
    2006$1,754 +1.8%$28,500
    2005$1,724 +0.7%$28,500 +1%
    2004$1,711 +10.1%$28,210
    2003$1,555 +10.3%$28,210 +26.7%
    2002$1,409 $22,270 -90.9%
    2001-- $243,400
    Find assessor info on the county website

    Neighborhood: Iris Hollow

    Nearby schools

    GreatSchools rating
    Schools provided by the listing agent
    • Elementary: Columbine
    • Middle: Casey
    • High: Boulder

    Source: IRES as distributed by MLS GRID. This data may not be complete. We recommend contacting the local school district to confirm school assignments for this home.

    Get a cash offer in 3 minutes
    Find out how much your home could sell for in as little as 3 minutes with a no-obligation cash offer.
    Estimated market value
    $1,043,700
    Get a cash offer in 3 minutes
    Find out how much your home could sell for in as little as 3 minutes with a no-obligation cash offer.
    Estimated market value
    $1,043,700