Skip main navigation
Sold for $1,830,000
  • Listing Provided by: Circa Properties, Inc.
    Bought with: Together Realty
    Tax assessed value
    $1,830,000

    2602 Tuscany Way, Fullerton, CA 92835

    4beds
    3,417sqft
    Single Family Residence
    Built in 1998
    5,150 Square Feet Lot
    $1,876,800 Zestimate®
    $536/sqft
    $6,642 Estimated rent

    Home value

    $1,876,800

    $1.75M - $2.03M

    $6,642/mo

    Zestimate® history
    Loading
    Loading...

    Owner options

    List your home for rent

    $6,642/mo

    Rent Zestimate®

    Find your next renter with Zillow Rental Manager. Plus, with online applications, you can quickly screen prospective tenants – for free.

    Learn more

    $6,642/mo

    Rent Zestimate®

    Refinance and save

    $11,637/mo

    Est. payment

    Refinancing to a lower rate could help reduce your monthly payments and save thousands over the life of the loan.

    See today's rates

    $11,637/mo

    Est. payment

    Explore your selling options

    Work with a Zillow partner agent

    Leverage their expertise and Zillow's premium Showcase listings to get your home seen by more buyers.

    Get started

    List with your own agent

    Get your home in front of millions of buyers by listing it on Zillow.

    Learn how to do it

    Sell it yourself

    Take full control of how buyers see your home on Zillow by listing For Sale by Owner (FSBO).

    List your home

    What's special

    Gas fireplaceEn-suite bathroomOpen concept lay-outHoa maintained manicured treesDownstairs bedroom and bathroomMassive walk in closetTravertine flooring
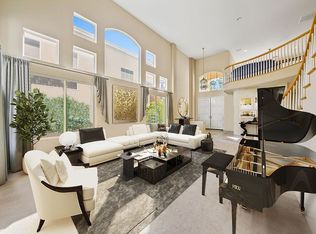
    Ensconced behind the gates of the highly regarded and timeless J.M. Peters built ‘The Gallery Collection’, this Plan C residence is a testament to timeless architectural elements with an elevated and quality presence, welcome home to 2602 Tuscany Way. Custom hardscaping is complimented by lush and manicured palm trees and lead to a striking leaded-glass custom double door entry. A stunning and voluminous interior will make a memorable first impression with soaring ceilings and a multitude of windows, all with custom plantation shutters. The step down formal living and dining rooms feature a wet bar and French doors that lead to the backyard. Gleaming travertine flooring flows from the front door throughout the family room and kitchen, an ideal family space the family room features a gas fireplace and an open concept lay-out with the kitchen dining area and upgraded kitchen with granite counters and Maple cabinetry. A convenient downstairs bedroom and bathroom are ideal of multi-gen living arrangements. A guest 1/2 bathroom and a private inside laundry room with sink is found just ahead of direct access to the 3-car garage. Upstairs a sumptuous primary suite awaits with retreat and French door to a deck with stunning hill and mountain views! The en-suite bathroom is impressive in scale featuring dual sink vanity, soaking tub and tile shower plus a MASSIVE walk in closet. Two secondary bedrooms, each with their own en-suite bathrooms are down the hall and lead to the bonus room, or potential 5th bedroom! Easy living and low maintenance are the hallmarks of the private backyard with covered patio and decorative fountain all overlooking HOA maintained manicured trees affording a great deal of privacy and a sense of seclusion. A community park and playground are just a few doors away. Enjoy ease of access to schools, shopping and fwys

    Zillow last checked:

    Listing updated:

    Listing Provided by:

    James Bobbett DRE #01272441 714-203-6814,

    Circa Properties, Inc.,

    Martina Bobbett DRE #01189723,

    Circa Properties, Inc.

    Bought with:

    Ghislaine Villeneuve, DRE #01955937

    Together Realty

    Source: CRMLS,MLS#: PW24222096MLS LogoOriginating MLS: California Regional MLS

    Facts & features

    Interior

    Bedrooms & bathrooms
    • Bedrooms: 4
    • Bathrooms: 5
    • Full bathrooms: 4
    • 1/2 bathrooms: 1
    • Main level bathrooms: 1
    • Main level bedrooms: 1
    Bedroom
    • Features: Bedroom on Main Level
    Bathroom
    • Features: Bathtub, Dual Sinks, Full Bath on Main Level
    Bathroom
    • Features: Jack and Jill Bath
    Family room
    • Features: Separate Family Room
    Other
    • Features: Walk-In Closet(s)
    Heating
    • Central
    Cooling
    • Central Air
    Appliances
    • Included: Dishwasher, Disposal
    • Laundry: Inside, Laundry Room
    Features
    • Open Floorplan, Bedroom on Main Level, Entrance Foyer, Jack and Jill Bath, Walk-In Closet(s)
    • Flooring: Carpet, Stone
    • Doors: Double Door Entry, Panel Doors
    • Has fireplace: Yes
    • Fireplace features: Family Room, Primary Bedroom
    • Common walls with other units/homes: No Common Walls
    Interior area
    • Total interior livable area: 3,417 sqft

    Property

    Parking
    • Total spaces: 6
    • Parking features: Garage - Attached
    • Attached garage spaces: 3
    • Uncovered spaces: 3
    Features
    • Levels: Two
    • Stories: 2
    • Entry location: 1
    • Patio & porch: Concrete, Covered
    • Pool features: None
    • Spa features: None
    • Fencing: Block
    • Has view: Yes
    • View description: Canyon, Hills, Mountain(s), Peek-A-Boo, Trees/Woods
    Lot
    • Size: 5,150 sqft
    • Features: Landscaped, Street Level
    Details
    • Parcel number: 33734249
    • Special conditions: Standard

    Construction

    Type & style
    • Home type: SingleFamily
    • Architectural style: Mediterranean
    • Property subtype: Single Family Residence
    Materials
    • Stucco
    • Foundation: Slab
    • Roof: Spanish Tile
    Condition
    • Updated/Remodeled,Turnkey
    • New construction: No
    • Year built: 1998

    Utilities & green energy

    • Sewer: Public Sewer
    • Water: Public

    Community & neighborhood

    Security
    • Security features: Carbon Monoxide Detector(s), Smoke Detector(s)
    Community
    • Community features: Sidewalks
    Location
    • Region: Fullerton
    • Subdivision: Gallery Collection - Peters (Gla)

    HOA & financial

    HOA
    • Has HOA: Yes
    • HOA fee: $300 monthly
    • Amenities included: Playground
    • Association name: The Gallery Collection
    • Association phone: 714-508-9070

    Other

    Other facts
    • Listing terms: Cash,Conventional

    Price history

    DateEventPrice
    12/2/2024Sold$1,830,000+7.7%$536/sqft
    Source: CRMLS #PW24222096 Report a problem
    11/21/2024Pending sale$1,699,800$497/sqft
    Source: CRMLS #PW24222096 Report a problem
    11/7/2024Contingent$1,699,800$497/sqft
    Source: CRMLS #PW24222096 Report a problem
    11/1/2024Listed for sale$1,699,800+129.1%$497/sqft
    Source: CRMLS #PW24222096 Report a problem
    10/14/2003Sold$742,000+917.3%$217/sqft
    Source: Public Record Report a problem
    3/12/2003Sold$72,939-87%$21/sqft
    Source: Public Record Report a problem
    11/9/1998Sold$560,000$164/sqft
    Source: Public Record Report a problem

    Public tax history

    YearProperty taxesTax assessment
    2025$20,330 +79.2%$1,830,000 +77%
    2024$11,346 +2.4%$1,034,080 +2%
    2023$11,076 +0.6%$1,013,804 +2%
    2022$11,008 +1.8%$993,926 +2%
    2021$10,815 +0.5%$974,438 +1%
    2020$10,757 $964,447 +2%
    2019$10,757 +2.8%$945,537 +2%
    2018$10,469 +3.3%$926,998 +2%
    2017$10,136 $908,822 +2%
    2016$10,136 +2.2%$891,002 +1.5%
    2015$9,922 +6%$877,619 +2%
    2014$9,361 $860,428 +0.5%
    2013-- $856,540 +2%
    2012-- $839,746 +2%
    2011-- $823,281 +0.8%
    2010-- $817,129 -0.2%
    2009-- $819,071 +2%
    2008-- $803,011 +2%
    2007-- $787,266 +2%
    2006-- $771,830 +2%
    2005-- $756,697 +2%
    2004-- $741,860 +22.4%
    2003-- $606,161 +2%
    2002-- $594,276 +2%
    2001$5,893 +1.9%$582,624 +2%
    2000$5,782 $571,200

    Find assessor info on the county website

    Neighborhood: 92835

    Nearby schools

    GreatSchools rating
    Get a cash offer in 3 minutes
    Find out how much your home could sell for in as little as 3 minutes with a no-obligation cash offer.
    Estimated market value
    $1,876,800
    Get a cash offer in 3 minutes
    Find out how much your home could sell for in as little as 3 minutes with a no-obligation cash offer.
    Estimated market value
    $1,876,800