This is a rare opportunity to own a luxury brownstone-inspired townhome in South Tampa’s highly desirable De Leon Street Townhomes, located just off Swann Avenue near SOHO and Memorial Hospital. This three-bedroom, 3.5-bathroom residence offers nearly 3,000 square feet of elevated living with a private elevator, two-car garage and walkable access to some of Tampa’s best dining, coffee, and lifestyle amenities. Enter this Georgetown-inspired, brownstone-style residence and experience timeless architecture paired with modern functionality. Soaring 10-foot ceilings, 8-foot doors, crown molding and abundant natural light create a bright, open-concept feel designed for both everyday living and entertaining. The gourmet kitchen anchors the main living space with a large center island, pendant lighting, granite countertops, stainless steel appliances, a butler area and a walk-in pantry, which is ideal for hosting or relaxing nights at home. Multiple living areas, including a lower-level flex space. You can use it as a media room or in-law suite with a full bath, offering flexibility for guests, work-from-home, or additional living space. The primary suite is a retreat with a spa-inspired bathroom featuring dual vanities, a soaking tub and a separate shower, along with a custom built in closet system for optimal storage. One of the most special features of this home is its elevated perspective, wake up among the treetops and enjoy a lush view from your private outdoor spaces, including a patio with pergola and charming Juliet balconies. Additional highlights include a private elevator servicing all floors, dual-zone AC systems, a spacious laundry room with ample storage, custom plantation shutters, and a two-car garage with additional driveway parking. Located in the heart of South Tampa, this home offers unmatched convenience. Live near SOHO’s restaurants and nightlife, less than a mile to Hyde Park Village, Bayshore Boulevard, downtown Tampa and Tampa International Airport, with easy access to MacDill AFB and top-rated schools. A rare opportunity to own a unique brownstone-style residence with space, style and ultimate convenience in one of Tampa’s most sought-after areas.
Sold for $1,080,000
$1,080,000
2602 W DE LEON STREET #4, TAMPA, FL 33609
3beds
2,982sqft
Townhouse
Built in 2008
3,187 Square Feet Lot
$1,067,700 Zestimate®
$362/sqft
$5,962 Estimated rent
Home value
$1,067,700
$993,000 - $1.14M
$5,962/mo
Zestimate® history
Owner options
List your home for rent
$5,962/mo
Rent Zestimate®
Find your next renter with Zillow Rental Manager. Plus, with online applications, you can quickly screen prospective tenants – for free.
$5,962/mo
Rent Zestimate®
Refinance and save
$7,710/mo
Est. payment
Refinancing to a lower rate could help reduce your monthly payments and save thousands over the life of the loan.
$7,710/mo
Est. payment
Explore your selling options
Work with a Zillow partner agent
Leverage their expertise and Zillow's premium Showcase listings to get your home seen by more buyers.
Get startedList with your own agent
Get your home in front of millions of buyers by listing it on Zillow.
Learn how to do itSell it yourself
Take full control of how buyers see your home on Zillow by listing For Sale by Owner (FSBO).
List your homeWhat's special
Large center islandPrivate elevatorGranite countertopsAbundant natural lightCharming juliet balconiesLower-level flex spaceAdditional driveway parking
Zillow last checked:
Listing updated:
Listed by:
Alee Douglass 727-330-5305,
PREMIER SOTHEBYS INTL REALTY 813-217-5288
Bought with:
Ellen Zusman, 688749
FINE PROPERTIES
Source: Stellar MLS,MLS#: TB8491204 Originating MLS: Suncoast Tampa
Originating MLS: Suncoast Tampa
Facts & features
Interior
Bedrooms & bathrooms
- Bedrooms: 3
- Bathrooms: 4
- Full bathrooms: 3
- 1/2 bathrooms: 1
Rooms
- Room types: Bonus Room, Breakfast Room Separate, Den/Library/Office, Utility Room
Primary bedroom
- Features: Walk-In Closet(s)
- Level: Third
- Area: 240 Square Feet
- Dimensions: 16x15
Bedroom 2
- Features: Built-in Closet
- Level: Third
- Area: 168 Square Feet
- Dimensions: 12x14
Bedroom 3
- Features: Built-in Closet
- Level: Third
- Area: 182 Square Feet
- Dimensions: 13x14
Dining room
- Level: Second
- Area: 342 Square Feet
- Dimensions: 18x19
Family room
- Level: First
- Area: 247 Square Feet
- Dimensions: 19x13
Kitchen
- Level: Second
- Area: 171 Square Feet
- Dimensions: 9x19
Laundry
- Level: First
- Area: 99 Square Feet
- Dimensions: 11x9
Living room
- Level: Second
- Area: 300 Square Feet
- Dimensions: 20x15
Heating
- Central
Cooling
- Central Air
Appliances
- Included: Oven, Cooktop, Dishwasher, Disposal, Electric Water Heater, Microwave, Range, Refrigerator
- Laundry: Electric Dryer Hookup, Inside, Laundry Room
Features
- Ceiling Fan(s), Crown Molding, Eating Space In Kitchen, Elevator, Open Floorplan, PrimaryBedroom Upstairs, Split Bedroom, Stone Counters, Thermostat, Walk-In Closet(s)
- Flooring: Carpet, Engineered Hardwood, Tile
- Doors: Sliding Doors
- Windows: Window Treatments
- Has fireplace: No
- Common walls with other units/homes: End Unit
Interior area
- Total structure area: 3,504
- Total interior livable area: 2,982 sqft
Property
Parking
- Total spaces: 2
- Parking features: Ground Level
- Attached garage spaces: 2
Features
- Levels: Three Or More
- Stories: 3
- Patio & porch: Covered, Enclosed, Patio
- Exterior features: Balcony, Irrigation System, Sidewalk
- Has view: Yes
- View description: City, Garden, Trees/Woods
Lot
- Size: 3,187 Square Feet
- Features: City Lot, Landscaped, Sidewalk
- Residential vegetation: Trees/Landscaped
Details
- Additional structures: Gazebo
- Parcel number: A2229189ET00000000007.0
- Zoning: CI
- Special conditions: None
Construction
Type & style
- Home type: Townhouse
- Architectural style: Mediterranean
- Property subtype: Townhouse
- Attached to another structure: Yes
Materials
- Block, Stucco
- Foundation: Slab
- Roof: Concrete,Other
Condition
- Completed
- New construction: No
- Year built: 2008
Utilities & green energy
- Sewer: Public Sewer
- Water: Public
- Utilities for property: Cable Connected, Electricity Connected, Public, Street Lights, Water Connected
Community & HOA
Community
- Features: None
- Security: Security System
- Pet fee: $0 monthly
- Subdivision: DELEON STREET TWNHMS
HOA
- Has HOA: Yes
- Services included: None
- HOA fee: $317 monthly
- HOA name: Jena Gershon - Bay Ridge Property Management
- HOA phone: 813-251-2011
Location
- Region: Tampa
Financial & listing details
- Price per square foot: $362/sqft
- Tax assessed value: $726,966
- Annual tax amount: $14,530
- Date on market: 3/27/2026
- Cumulative days on market: 15 days
- Listing terms: Cash,Conventional
- Ownership: Fee Simple
- Total actual rent: 0
- Electric utility on property: Yes
- Road surface type: Paved
Price history
| Date | Event | Price |
|---|---|---|
| 5/12/2026 | Sold | $1,080,000-1.8%$362/sqft |
Source:  Stellar MLS #TB8491204 Report a problem Stellar MLS #TB8491204 Report a problem | ||
| 4/20/2026 | Pending sale | $1,100,000$369/sqft |
Source: Stellar MLS #TB8491204 Report a problem | ||
| 4/6/2026 | Listed for sale | $1,100,000$369/sqft |
Source: Stellar MLS #TB8491204 Report a problem | ||
| 4/1/2026 | Pending sale | $1,100,000$369/sqft |
Source: Stellar MLS #TB8491204 Report a problem | ||
| 3/27/2026 | Listed for sale | $1,100,000+37.5%$369/sqft |
Source: Stellar MLS #TB8491204 Report a problem | ||
| 2/11/2021 | Sold | $800,000+0.1%$268/sqft |
Source: Stellar MLS #T3261055 Report a problem | ||
| 1/5/2021 | Pending sale | $799,000$268/sqft |
Source: Stellar MLS #T3261055 Report a problem | ||
| 11/23/2020 | Price change | $799,000-4.7%$268/sqft |
Source: VINTAGE REAL ESTATE SERVICES #T3261055 Report a problem | ||
| 11/11/2020 | Price change | $838,000-0.1%$281/sqft |
Source: VINTAGE REAL ESTATE SERVICES #T3261055 Report a problem | ||
| 10/9/2020 | Price change | $839,000-0.9%$281/sqft |
Source: VINTAGE REAL ESTATE SERVICES #T3261055 Report a problem | ||
| 9/28/2020 | Listed for sale | $847,000+59.8%$284/sqft |
Source: VINTAGE REAL ESTATE SERVICES #T3261055 Report a problem | ||
| 5/13/2016 | Sold | $530,000-0.9%$178/sqft |
Source: Stellar MLS #U7762072 Report a problem | ||
| 4/20/2016 | Pending sale | $534,900$179/sqft |
Source: Keller Williams - St. Petersburg #U7762072 Report a problem | ||
| 4/7/2016 | Listed for sale | $534,900$179/sqft |
Source: Keller Williams - St. Petersburg #U7762072 Report a problem | ||
| 3/30/2016 | Pending sale | $534,900$179/sqft |
Source: Keller Williams - St. Petersburg #U7762072 Report a problem | ||
| 2/15/2016 | Price change | $534,900-2.7%$179/sqft |
Source: Keller Williams - St. Petersburg #U7762072 Report a problem | ||
| 2/11/2016 | Price change | $550,000-1.8%$184/sqft |
Source: Keller Williams - St. Petersburg #U7762072 Report a problem | ||
| 1/27/2016 | Price change | $559,900+3.7%$188/sqft |
Source: KELLER WILLIAMS ST PETE REALTY #U7762072 Report a problem | ||
| 12/29/2015 | Price change | $540,000-1.8%$181/sqft |
Source: Owner Report a problem | ||
| 12/11/2015 | Price change | $550,000-1.6%$184/sqft |
Source: Owner Report a problem | ||
| 11/23/2015 | Price change | $559,000-0.9%$187/sqft |
Source: Owner Report a problem | ||
| 10/8/2015 | Listed for sale | $564,000-5.9%$189/sqft |
Source: Owner Report a problem | ||
| 6/21/2015 | Listing removed | $599,500$201/sqft |
Source: EXIT BAYSHORE REALTY Report a problem | ||
| 5/20/2015 | Listed for sale | $599,500+23.6%$201/sqft |
Source: EXIT BAYSHORE REALTY Report a problem | ||
| 12/11/2009 | Sold | $485,000$163/sqft |
Source: Public Record Report a problem | ||
Public tax history
| Year | Property taxes | Tax assessment |
|---|---|---|
| 2025 | $14,530 +4.1% | $726,966 -0.1% |
| 2024 | $13,959 +2.3% | $727,514 +3.1% |
| 2023 | $13,652 +4.9% | $705,668 +5.5% |
| 2022 | $13,019 +18.4% | $668,670 +21% |
| 2021 | $11,000 +3.7% | $552,727 +4.4% |
| 2020 | $10,609 +0.1% | $529,401 +1% |
| 2019 | $10,596 | $524,350 +5.4% |
| 2018 | $10,596 +3.8% | $497,496 +8.8% |
| 2017 | $10,207 +7.7% | $457,169 +0.5% |
| 2016 | $9,479 +0.5% | $455,085 +10% |
| 2015 | $9,437 +14.9% | $413,714 +10% |
| 2014 | $8,211 | $376,104 +10% |
| 2013 | $8,211 +22.2% | $341,913 +10% |
| 2012 | $6,718 -4.5% | $310,830 -4.4% |
| 2011 | $7,037 -0.3% | $325,000 -0.9% |
| 2010 | $7,058 -10.9% | $328,010 -10.4% |
| 2009 | $7,918 +420.2% | $365,981 +421.2% |
| 2008 | $1,522 | $70,218 |
Find assessor info on the county website
Neighborhood: Palma Ceia Pines
Nearby homes
- $866,8003 bd3 ba2.9k sqft2602 W De Leon St SUITE 2, Tampa, FL 33609Off Market

- $930,2003 bd4 ba2.9k sqft2602 W De Leon St #3, Tampa, FL 33609Off Market
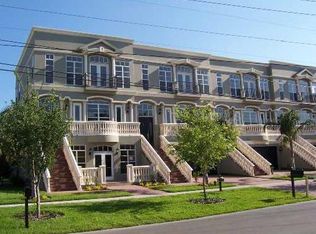
- $927,1003 bd3 ba2.9k sqft2602 W De Leon St #1, Tampa, FL 33609Off Market
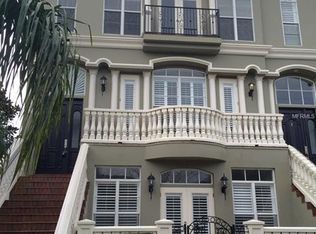
- $911,7003 bd3 ba2.9k sqft605 S Tampania Ave #1, Tampa, FL 33609Off Market
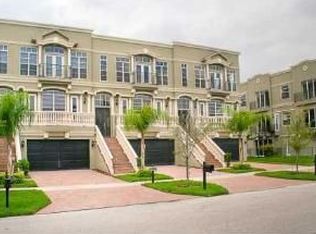
- $963,3003 bd3 ba3k sqft605 S Tampania Ave #3, Tampa, FL 33609Off Market
- $845,2003 bd4 ba2.8k sqft605 S Tampania Ave UNIT 2, Tampa, FL 33609Off Market
- $1,105,1003 bd4 ba2.9k sqft605 S Tampania Ave, Tampa, FL 33609Off Market
- $---- bd-- ba-- sqft2511 W Swann Ave SUITE 100, Tampa, FL 33609Off Market
Nearby schools
GreatSchools rating
- 9/10Mitchell Elementary SchoolGrades: PK-5Distance: 0.4 mi
- 9/10Wilson Middle SchoolGrades: 6-8Distance: 1 mi
- 8/10Plant High SchoolGrades: 9-12Distance: 1.5 mi
Schools provided by the listing agent
- Elementary: Mitchell-HB
- Middle: Wilson-HB
- High: Plant-HB
Source: Stellar MLS. This data may not be complete. We recommend contacting the local school district to confirm school assignments for this home.
Get a cash offer in 3 minutes
Find out how much your home could sell for in as little as 3 minutes with a no-obligation cash offer.
Estimated market value
$1,067,700
Get a cash offer in 3 minutes
Find out how much your home could sell for in as little as 3 minutes with a no-obligation cash offer.
Estimated market value
$1,067,700
- Florida
- Hillsborough County
- Tampa
- 33609
- Palma Ceia Pines
- 2602 W DE LEON STREET Unit 4
Nearby cities
Nearby neighborhoods
Nearby zip codes
Other Tampa Topics
