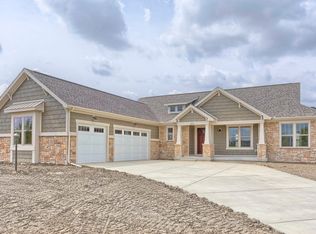
Brace yourself as you prepare to view your new home, as this is the ONE! This custom house, built by Armstrong Construction, has not missed a detail. In this amazing, contemporary home packed with features not found in others, you will notice in every corner it has been loved by its owners. As you pull up, you can tell right away that this is not your average home. Meticulously landscaped, Architecturally Dimensioned, Premium James Hardie Concrete/Fiber Siding with Stone Accents, Side-Load Garage and spacious lot are just the beginning. As you enter, you will be welcomed and amazed by the custom floating stairway leading you to the upper level. To your left you will note the spacious office with an oversized window providing you with open views of the front of your home in case you are expecting company or deliveries while working, along with a built in bookcase/shelving unit that provides secret access to your first floor master suite. The master bathroom has double vanity sinks, soaker tub and large walk-in shower with room for two, two separate walk-in-closets and then continues to your spacious master bedroom that has access to your back patio with pool and hot tub for your convenience. Outback you will find an entertainment playground for you and your loved ones. With a 22,000 Gallon Heated Fiberglass in-ground pool, diving board, 2 Laminars and LED lighting with several settings to match your mood for the evening, hot tub, large covered patio that includes an outdoor television wired with satellite and 4 outdoor sonos speakers, all of these are perfect for your enjoyment and entertaining guests. Back inside, via a separate patio door that opens into an AMAZING chef's kitchen with Amish made cabinets, Quartz countertops, under-counter lighting, a large island, spacious enough for seating 7 comfortably, top of the line appliances, and more. Upstairs are 3 more spacious rooms, an oversized bathroom, two walk-in closets, a laundry chute straight to the laundry room and a walkway giving you great views of the lower level, while providing the opportunity to easily communicate with family/guests. In the basement there is a huge recreation room that you can utilize and personalize setup to match your taste, along with another bedroom, full bath and a plethora of storage. The entire house is prewired for audio and more. Schedule your tour today and you will not be disappointed!
Closed
Street View
Zillow last checked:
Listing updated:
Bought with:
Jennifer McClellan
KELLER WILLIAMS-TREC
Source: MRED as distributed by MLS GRID,MLS#: 12065166
Price history
| Date | Event | Price |
|---|---|---|
| 5/7/2025 | Sold | $725,000-6.8%$270/sqft |
Source:  MRED as distributed by MLS GRID #12065166 Report a problem MRED as distributed by MLS GRID #12065166 Report a problem | ||
| 4/5/2025 | Contingent | $777,900$290/sqft |
Source: MRED as distributed by MLS GRID #12065166 Report a problem | ||
| 3/31/2025 | Price change | $777,900-0.3%$290/sqft |
Source: MRED as distributed by MLS GRID #12065166 Report a problem | ||
| 3/28/2025 | Price change | $779,900-0.3%$290/sqft |
Source: MRED as distributed by MLS GRID #12065166 Report a problem | ||
| 3/21/2025 | Price change | $781,900-0.1%$291/sqft |
Source: MRED as distributed by MLS GRID #12065166 Report a problem | ||
| 3/13/2025 | Price change | $782,900-0.3%$291/sqft |
Source: MRED as distributed by MLS GRID #12065166 Report a problem | ||
| 3/7/2025 | Price change | $785,400-0.6%$292/sqft |
Source: MRED as distributed by MLS GRID #12065166 Report a problem | ||
| 2/28/2025 | Price change | $789,900-0.6%$294/sqft |
Source: MRED as distributed by MLS GRID #12065166 Report a problem | ||
| 2/16/2025 | Price change | $795,000-3%$296/sqft |
Source: MRED as distributed by MLS GRID #12065166 Report a problem | ||
| 1/27/2025 | Price change | $819,900-1.2%$305/sqft |
Source: MRED as distributed by MLS GRID #12065166 Report a problem | ||
| 9/24/2024 | Price change | $829,900-1.2%$309/sqft |
Source: MRED as distributed by MLS GRID #12065166 Report a problem | ||
| 8/20/2024 | Price change | $839,900-1.2%$313/sqft |
Source: MRED as distributed by MLS GRID #12065166 Report a problem | ||
| 6/21/2024 | Listed for sale | $849,900+42.4%$316/sqft |
Source: MRED as distributed by MLS GRID #12065166 Report a problem | ||
| 5/25/2018 | Sold | $597,000+911.9%$222/sqft |
Source: Public Record Report a problem | ||
| 12/29/2017 | Sold | $59,000-15.7%$22/sqft |
Source: Public Record Report a problem | ||
| 3/17/2013 | Listing removed | $70,000$26/sqft |
Source: The McDonald Group #2121376 Report a problem | ||
| 3/21/2012 | Listed for sale | $70,000$26/sqft |
Source: The McDonald Group #2121376 Report a problem | ||

Sell for more on Zillow
Get a Zillow Showcase℠ listing at no additional cost and you could sell for .
$736,000
2% more
+$14,720
With Zillow Showcase(estimated)
$750,720
