Skip main navigation
Off market
  • $311,400

    2602 Waltham Dr, Saint Louis, MO 63125

    4beds
    3baths
    1,509sqft
    SingleFamily
    Built in 1962
    8,058 Square Feet Lot
    $311,400 Zestimate®
    $206/sqft
    $2,008 Estimated rent

    Home value

    $311,400

    $293,000 - $327,000

    $2,008/mo

    Zestimate® history
    Loading
    Loading...

    Owner options

    List your home for rent

    $2,008/mo

    Rent Zestimate®

    Find your next renter with Zillow Rental Manager. Plus, with online applications, you can quickly screen prospective tenants – for free.

    Learn more

    $2,008/mo

    Rent Zestimate®

    Refinance and save

    $2,016/mo

    Est. payment

    Refinancing to a lower rate could help reduce your monthly payments and save thousands over the life of the loan.

    See today's rates

    $2,016/mo

    Est. payment

    Explore your selling options

    Work with a Zillow partner agent

    Leverage their expertise and Zillow's premium Showcase listings to get your home seen by more buyers.

    Get started

    List with your own agent

    Get your home in front of millions of buyers by listing it on Zillow.

    Learn how to do it

    Sell it yourself

    Take full control of how buyers see your home on Zillow by listing For Sale by Owner (FSBO).

    List your home

    What's special

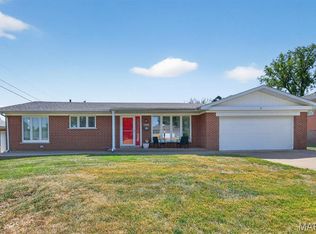
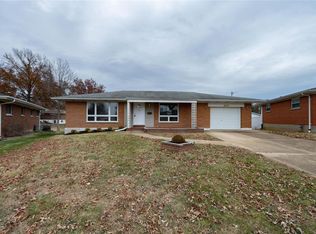
    Ranch, 3 Sides Brick & Aluminum Siding on Rear & Addition * 3 Bedrooms, 3 Bath * 1 Car Garage with Opener & 2 Car Oversized Driveway * Main Floor Family Room With Sliding Door to Wood Deck * Formal Dining Room * Partially Finished Lower Level With Recreation Room & Bar * Possible 4th Bedroom and Den * Laundry Area * Circuit Breakers, Gas Forced Heat & Gas Hot Water * Level Fenced Yard * Lots Of Updates: Furnace & A/C 2004, Bedroom Carpet 2004, 2 Car Driveway 2005, Insulated Garage Door with Opener & Key Pad 2005, Windows & Doors 2005, 20â X 14â Deck 2007, Gutters With Screens 2007, 35 Year Architectural Roof 2007, Minor Upgrades to Upstairs Bathrooms 2007, Wall Oven 2012, Dishwasher 2012, Refinished Hardwood Floors Living Room, Dining Room & Hall 2013, Laminate Floors Kitchen & Addition 2013, Paint Interior 2013, Second A/C 2014, Ceiling Fans & Light Fixtures Living Room, Kitchen & Addition 2014, Blown-In R30 Attic Insulation 2014. * Make An appointment To See Today *

    This property is not currently displayed as for sale or rent on Zillow. This may be different from what's on other websites or public sources.

    Facts & features

    Interior

    Bedrooms & bathrooms
    • Bedrooms: 4
    • Bathrooms: 3
    Heating
    • Forced air, Gas
    Cooling
    • Central
    Appliances
    • Included: Dishwasher, Microwave, Range / Oven
    Features
    • Flooring: Carpet
    Interior area
    • Total interior livable area: 1,509 sqft

    Property

    Parking
    • Parking features: Off-street, Garage
    Features
    • Exterior features: Other
    Lot
    • Size: 8,058 Square Feet
    Details
    • Parcel number: 28H221472

    Construction

    Type & style
    • Home type: SingleFamily
    Materials
    • Roof: Other
    Condition
    • Year built: 1962

    Community & HOA

    Location
    • Region: Saint Louis

    Financial & listing details

    • Price per square foot: $206/sqft
    • Tax assessed value: $283,900
    • Annual tax amount: $3,372

    Price history

    DateEventPrice
    5/5/2015Sold--
    Source: MARIS #15010203 Report a problem
    4/3/2015Pending sale$159,900$106/sqft
    Source: Berkshire Hathaway Alliance #15010203 Report a problem
    4/2/2015Listed for sale$159,900$106/sqft
    Source: Berkshire Hathaway Alliance #15010203 Report a problem
    3/5/2011Listing removed$1,200$1/sqft
    Source: DECA Realty Co. #11001723 Report a problem
    2/16/2011Listed for rent$1,200$1/sqft
    Source: DECA Realty Co. #11001723 Report a problem
    2/5/2004Sold--
    Source: Public Record Report a problem

    Public tax history

    YearProperty taxesTax assessment
    2025$3,372 +6.5%$53,950 +15.6%
    2024$3,166 +1.3%$46,670
    2023$3,125 +7.3%$46,670 +15.6%
    2022$2,912 +12.7%$40,360
    2021$2,584 +8.5%$40,360 +14.1%
    2020$2,382 +7.9%$35,360
    2019$2,207 $35,360 +19.3%
    2018$2,207 $29,640
    2017$2,207 +0.1%$29,640 +13.3%
    2016$2,204 +8.6%$26,160
    2015$2,030 $26,160
    2014$2,030 +5.6%$26,160
    2013$1,922 $26,160 +13%
    2012-- $23,160
    2011-- $23,160 -19.1%
    2010$1,884 +6.4%$28,630
    2009$1,771 -7.9%$28,630 -11.2%
    2008$1,923 +3.1%$32,230
    2007$1,865 $32,230 +12.8%
    2006$1,865 -2.9%$28,580
    2005$1,921 $28,580 +29.2%
    2003-- $22,120 +0%
    2002$1,605 +23.7%$22,110
    2001$1,298 $22,110
    Find assessor info on the county website

    Neighborhood: 63125

    Nearby schools

    GreatSchools rating
    Schools provided by the listing agent
    • Elementary: Forder Elem.
    • Middle: Margaret Buerkle Middle
    • High: Mehlville High School
    • District: Mehlville R-Ix

    Source: The MLS. This data may not be complete. We recommend contacting the local school district to confirm school assignments for this home.

    Get a cash offer in 3 minutes
    Find out how much your home could sell for in as little as 3 minutes with a no-obligation cash offer.
    Estimated market value
    $311,400
    Get a cash offer in 3 minutes
    Find out how much your home could sell for in as little as 3 minutes with a no-obligation cash offer.
    Estimated market value
    $311,400