Skip main navigation
Sold for $330,000
  • $330,000

    2602 Wandering Acres Dr, Charles City, IA 50616

    4beds
    2,846sqft
    Single Family Residence
    Built in 1986
    1.87 Acres Lot
    $337,300 Zestimate®
    $116/sqft
    $2,412 Estimated rent

    Home value

    $337,300

    Estimated sales range

    Not available

    $2,412/mo

    Zestimate® history
    Loading
    Loading...

    Owner options

    List your home for rent

    $2,412/mo

    Rent Zestimate®

    Find your next renter with Zillow Rental Manager. Plus, with online applications, you can quickly screen prospective tenants – for free.

    Learn more

    $2,412/mo

    Rent Zestimate®

    Refinance and save

    $2,222/mo

    Est. payment

    Refinancing to a lower rate could help reduce your monthly payments and save thousands over the life of the loan.

    See today's rates

    $2,222/mo

    Est. payment

    Explore your selling options

    Work with a Zillow partner agent

    Leverage their expertise and Zillow's premium Showcase listings to get your home seen by more buyers.

    Get started

    List with your own agent

    Get your home in front of millions of buyers by listing it on Zillow.

    Learn how to do it

    Sell it yourself

    Take full control of how buyers see your home on Zillow by listing For Sale by Owner (FSBO).

    List your home

    What's special

    Wood deckOpen floorplanPrivate driveMain floor laundryLarge living spaceWalk-in closetBeautiful country views
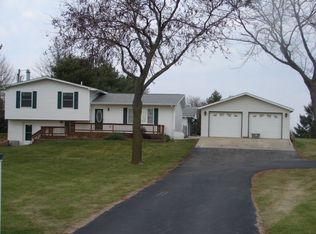
    Country living close to town! This well-built 4 bedroom, 4 bathroom brick ranch sits on a private drive in the Wandering Acres addition just northwest of Charles City. The home offers 2,846 finished sqft with an open floorplan featuring large living space, kitchen, and dining area with vaulted ceilings. Beautiful country views can be seen through the front facing picture windows and a sliding glass door that opens to the wood deck, paver patio and firepit in the backyard. The primary bedroom suite includes a walk-in closet and private bath with main floor laundry. Also on the main level are a second bedroom, ¾ hall bath, a bedroom/office, and an additional ½ bath. The lower level offers a large rec room, bedroom with egress window, spare room, and ¾ bath plus a large storage/utility room including additional laundry hookups. The heated oversized 3-car garage has extra room for storage and workspace. Ample space for hobbies and storage is available in the 30 ft x 40 ft building with concrete floor, overhead door and electrical plus a 16 ft x 24 ft steel storage shed and gravel parking area. Quality construction and country living are waiting for you!

    Zillow last checked:

    Listing updated:

    Listed by:

    Veronica A Litterer 641-228-1111,

    Stewart Realty Company

    Bought with:

    Donna Pierce, B33018

    New Age Realty

    Source: Northeast Iowa Regional BOR as distributed by MLS GRID,MLS#: 20244934MLS Logo

    Facts & features

    Interior

    Bedrooms & bathrooms
    • Bedrooms: 4
    • Bathrooms: 4
    • 3/4 bathrooms: 3
    • 1/2 bathrooms: 1
    Rooms
    • Room types: 1st Floor Entry, Master Bath, Master Bedroom w/ Closet, Study/Den, Lwr Level Family Room
    Primary bedroom
    • Level: Main
    • Area: 221 Square Feet
    • Dimensions: 17X13
    Other
    • Level: Upper
    Other
    • Level: Main
    Other
    • Level: Lower
    Dining room
    • Level: Main
    • Area: 360 Square Feet
    • Dimensions: 15X24
    Family room
    • Level: Basement
    • Area: 403 Square Feet
    • Dimensions: 31X13
    Kitchen
    • Level: Main
    • Area: 240 Square Feet
    • Dimensions: 16X15
    Living room
    • Level: Main
    • Area: 696 Square Feet
    • Dimensions: 29X24
    Heating
    • Forced Air, Natural Gas
    Cooling
    • Central Air
    Appliances
    • Included: Cooktop, Dishwasher, Dryer, Disposal, Microwave Built In, Free-Standing Range, Refrigerator, Washer, Electric Water Heater, Water Softener Owned
    • Laundry: 1st Floor
    Features
    • Vaulted Ceiling(s), Ceiling Fan(s), Fiber Optic, Pantry
    • Doors: Sliding Doors
    • Windows: Skylight(s)
    • Basement: Concrete,Radon Mitigation System,Partially Finished
    • Has fireplace: No
    • Fireplace features: None
    Interior area
    • Total interior livable area: 2,846 sqft
    • Finished area below ground: 750

    Property

    Parking
    • Total spaces: 3
    • Parking features: 3 or More Stalls, Attached Garage, Garage Door Opener, Heated Garage, Wired
    • Has attached garage: Yes
    • Carport spaces: 3
    Features
    • Patio & porch: Deck, Patio
    • Has view: Yes
    Lot
    • Size: 1.87 Acres
    • Features: Landscaped, Level, Views
    Details
    • Additional structures: Storage
    • Parcel number: 110215200100
    • Zoning: R-1
    • Special conditions: Standard

    Construction

    Type & style
    • Home type: SingleFamily
    • Architectural style: Contemporary
    • Property subtype: Single Family Residence
    Materials
    • Brick
    • Roof: Metal
    Condition
    • Year built: 1986

    Utilities & green energy

    • Sewer: Septic Tank
    • Water: Private Well

    Community & HOA

    Community
    • Security: Smoke Detector(s)
    HOA
    • Has HOA: Yes
    • HOA fee: $23 annually
    Location
    • Region: Charles City

    Financial & listing details

    • Price per square foot: $116/sqft
    • Tax assessed value: $301,690
    • Annual tax amount: $3,697
    • Date on market: 11/4/2024
    • Cumulative days on market: 222 days
    • Total actual rent: 0
    • Road surface type: Concrete, Gravel

    Price history

    DateEventPrice
    8/13/2025Sold$330,000-2.9%$116/sqft
    Source: Northeast Iowa Regional BOR as distributed by MLS GRID #20244934 Report a problem
    6/16/2025Pending sale$340,000$119/sqft
    Source: Northeast Iowa Regional BOR as distributed by MLS GRID #20244934 Report a problem
    4/9/2025Price change$340,000-1.4%$119/sqft
    Source: Northeast Iowa Regional BOR as distributed by MLS GRID #20244934 Report a problem
    11/26/2024Price change$345,000-1.4%$121/sqft
    Source: Northeast Iowa Regional BOR as distributed by MLS GRID #20244934 Report a problem
    11/4/2024Listed for sale$350,000+7.7%$123/sqft
    Source: Northeast Iowa Regional BOR as distributed by MLS GRID #20244934 Report a problem
    4/14/2023Sold$325,000$114/sqft
    Source: Northeast Iowa Regional BOR as distributed by MLS GRID #20230795 Report a problem
    3/10/2023Pending sale$325,000$114/sqft
    Source: Northeast Iowa Regional BOR as distributed by MLS GRID #20230795 Report a problem
    3/7/2023Listed for sale$325,000+62.5%$114/sqft
    Source: Northeast Iowa Regional BOR as distributed by MLS GRID #20230795 Report a problem
    2/11/2016Sold$200,000$70/sqft
    Source: Public Record Report a problem

    Public tax history

    YearProperty taxesTax assessment
    2024$3,568 +7.5%$301,690
    2023$3,320 -4.9%$301,690 +25.6%
    2022$3,492 +1.2%$240,180
    2021$3,449 -1.7%$240,180
    2020$3,510 +5.7%$240,180 -4.6%
    2019$3,320 +19.2%$251,820 +7%
    2018$2,786 -8.8%$235,440
    2017$3,054 +16.6%$235,440 +2.5%
    2016$2,620 $229,740 +12.2%
    2015$2,620 $204,850
    2014-- $204,850
    2013-- $204,850
    2012-- $204,850
    2011-- $204,850 +6.3%
    2010-- $192,670
    2007$2,212 +13.3%--
    2005$1,952 --
    Find assessor info on the county website

    Neighborhood: 50616

    Nearby schools

    GreatSchools rating
    Schools provided by the listing agent
    • Elementary: Charles City
    • Middle: Charles City
    • High: Charles City

    Source: Northeast Iowa Regional BOR as distributed by MLS GRID. This data may not be complete. We recommend contacting the local school district to confirm school assignments for this home.

    Get pre-qualified for a loan
    At Zillow Home Loans, we can pre-qualify you in as little as 5 minutes with no impact to your credit score.

    An equal housing lender. NMLS #10287.