Welcome to this beautifully updated 4-bedroom, 2.5-bath home in the desirable Thousand Oaks subdivision of Lake Dallas! Offering 2,455 sq ft of thoughtfully designed living space, this 2-story brick home is packed with modern upgrades and charming character. Step inside to discover warm wood floors, abundant natural light, and a seamless flow from the formal dining room to the open-concept living area. The spacious kitchen has been completely refreshed with crisp white cabinetry, sleek quartz countertops, a glass tile backsplash, stainless steel appliances, and a large breakfast bar—perfect for entertaining or casual meals. The inviting living room centers around a cozy fireplace and connects effortlessly to the backyard retreat. The spacious primary suite is located on the main floor and features dual vanities, a freestanding soaking tub, a walk-in shower with custom tilework, and a walk-in closet. Upstairs, you'll find three additional bedrooms, a full bath, and a versatile loft space—ideal for a game room, office, or second living area. Step outside to your private backyard oasis featuring a sparkling, inground gunite, saltwater pool and spa that can be heated! Brand new pool heater recently installed! Plenty of patio space, a custom-built poolside bar, and lush landscaping. Whether you're hosting a summer gathering or enjoying a quiet evening, this backyard delivers the perfect setting. Backs up to a park with a gate for easy park access! Additional highlights include updated lighting, modern finishes throughout, a 2-car garage, and mature trees offering curb appeal and shade. 4 yr old roof. One of the HVAC systems was recently replaced! Conveniently located near Lake Lewisville, schools, and parks with easy access to I-35—this move-in ready home combines modern style with outdoor enjoyment. Come see it today!
Sold
Price Unknown
2602 Wandering Oak Dr, Corinth, TX 76208
4beds
2,455sqft
Single Family Residence
Built in 1997
6,882 Square Feet Lot
$434,500 Zestimate®
$--/sqft
$3,296 Estimated rent
Home value
$434,500
$408,000 - $465,000
$3,296/mo
Zestimate® history
Owner options
List your home for rent
$3,296/mo
Rent Zestimate®
Find your next renter with Zillow Rental Manager. Plus, with online applications, you can quickly screen prospective tenants – for free.
$3,296/mo
Rent Zestimate®
Refinance and save
Refinancing to a lower rate could help reduce your monthly payments and save thousands over the life of the loan.
Explore your selling options
Work with a Zillow partner agent
Leverage their expertise and Zillow's premium Showcase listings to get your home seen by more buyers.
Get startedList with your own agent
Get your home in front of millions of buyers by listing it on Zillow.
Learn how to do itSell it yourself
Take full control of how buyers see your home on Zillow by listing For Sale by Owner (FSBO).
List your homeWhat's special
Sparkling pool and spaModern upgradesCozy fireplaceModern finishesVersatile loft spaceUpdated lightingCharming character
Zillow last checked:
Listing updated:
Listed by:
Michael Osborne 0632468 940-484-9411,
Keller Williams Realty 940-484-9411
Bought with:
Jeff Jacobs
Keller Williams Frisco Stars
Source: NTREIS,MLS#: 20963330
Facts & features
Interior
Bedrooms & bathrooms
- Bedrooms: 4
- Bathrooms: 3
- Full bathrooms: 2
- 1/2 bathrooms: 1
Primary bedroom
- Level: First
- Dimensions: 17 x 12
Bedroom
- Level: Second
- Dimensions: 13 x 12
Bedroom
- Level: Second
- Dimensions: 16 x 11
Bedroom
- Level: Second
- Dimensions: 14 x 11
Primary bathroom
- Level: First
- Dimensions: 14 x 12
Breakfast room nook
- Level: First
- Dimensions: 12 x 9
Dining room
- Level: First
- Dimensions: 12 x 10
Other
- Level: Second
- Dimensions: 8 x 8
Game room
- Level: Second
- Dimensions: 26 x 19
Half bath
- Level: First
- Dimensions: 7 x 3
Kitchen
- Level: First
- Dimensions: 14 x 12
Living room
- Level: First
- Dimensions: 12 x 10
Living room
- Level: First
- Dimensions: 21 x 18
Utility room
- Level: First
- Dimensions: 7 x 7
Heating
- Central, Natural Gas
Cooling
- Central Air, Ceiling Fan(s), Electric
Appliances
- Included: Dishwasher, Disposal, Gas Range
- Laundry: Washer Hookup, Electric Dryer Hookup, Laundry in Utility Room
Features
- High Speed Internet, Kitchen Island, Open Floorplan, Cable TV
- Flooring: Carpet, Ceramic Tile, Wood
- Has basement: No
- Number of fireplaces: 1
- Fireplace features: Gas
Interior area
- Total interior livable area: 2,455 sqft
Property
Parking
- Total spaces: 2
- Parking features: Door-Multi, Garage Faces Front, Garage, Garage Door Opener
- Attached garage spaces: 2
Features
- Levels: Two
- Stories: 2
- Pool features: Gunite, In Ground, Pool, Pool/Spa Combo, Water Feature
- Fencing: Wood
Lot
- Size: 6,882 Square Feet
- Features: Interior Lot
Details
- Parcel number: R194266
Construction
Type & style
- Home type: SingleFamily
- Architectural style: Detached
- Property subtype: Single Family Residence
Materials
- Brick
- Foundation: Slab
- Roof: Composition,Shingle
Condition
- Year built: 1997
Utilities & green energy
- Sewer: Public Sewer
- Water: Public
- Utilities for property: Sewer Available, Water Available, Cable Available
Community & HOA
Community
- Subdivision: Thousand Oaks Ph IV
HOA
- Has HOA: No
Location
- Region: Corinth
Financial & listing details
- Tax assessed value: $371,000
- Annual tax amount: $8,069
- Date on market: 6/9/2025
- Cumulative days on market: 24 days
- Exclusions: Backyard bar & TV, umbrella, hammock stand & stand heater in backyard, potted plants in front & back, all refrigerators, all freezers, washer & dryer.
Price history
| Date | Event | Price |
|---|---|---|
| 7/28/2025 | Sold | -- |
Source: NTREIS #20963330 Report a problem | ||
| 7/14/2025 | Pending sale | $450,000$183/sqft |
Source: NTREIS #20963330 Report a problem | ||
| 7/4/2025 | Contingent | $450,000$183/sqft |
Source: NTREIS #20963330 Report a problem | ||
| 6/18/2025 | Listed for sale | $450,000$183/sqft |
Source: NTREIS #20963330 Report a problem | ||
| 6/14/2025 | Contingent | $450,000$183/sqft |
Source: NTREIS #20963330 Report a problem | ||
| 6/9/2025 | Listed for sale | $450,000$183/sqft |
Source: NTREIS #20963330 Report a problem | ||
Public tax history
| Year | Property taxes | Tax assessment |
|---|---|---|
| 2025 | $5,573 -18.1% | $371,000 -10% |
| 2024 | $6,805 +9.4% | $412,316 +8.3% |
| 2023 | $6,220 -11.5% | $380,657 +10% |
| 2022 | $7,027 +2.6% | $346,052 +10% |
| 2021 | $6,850 +8.2% | $314,593 +10% |
| 2020 | $6,332 +1.6% | $285,994 +0.9% |
| 2019 | $6,235 +6.7% | $283,386 +9.8% |
| 2018 | $5,842 +18.5% | $258,029 +10% |
| 2017 | $4,932 | $234,572 +9.6% |
| 2016 | $4,932 +11.6% | $213,942 +10% |
| 2015 | $4,419 | $194,493 +5.7% |
| 2014 | $4,419 | $184,046 +5.2% |
| 2013 | $4,419 | $175,005 +1.2% |
| 2012 | -- | $172,883 +0.6% |
| 2011 | -- | $171,892 +0.8% |
| 2010 | -- | $170,485 -0.8% |
| 2009 | -- | $171,931 -1.5% |
| 2007 | $4,235 +6% | $174,611 +8.8% |
| 2006 | $3,996 +4.1% | $160,519 +2% |
| 2005 | $3,838 | $157,353 -2.7% |
| 2004 | -- | $161,718 -0.9% |
| 2003 | -- | $163,174 +3.2% |
| 2002 | -- | $158,135 +2.1% |
| 2001 | -- | $154,855 |
Find assessor info on the county website
Neighborhood: 76208
Nearby homes
- $322,2003 bd2 ba1.7k sqft2604 Wandering Oak Dr, Corinth, TX 76208Off Market
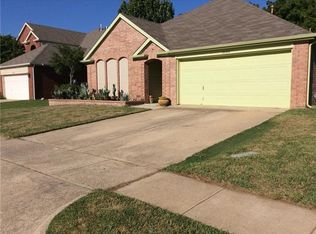
- $426,3004 bd2 ba2.7k sqft2600 Wandering Oak Dr, Corinth, TX 76208Off Market
- $374,7004 bd2 ba2k sqft2606 Wandering Oak Dr, Corinth, TX 76208Off Market

- $100.751 AcresRiver Oak Way, Lake dallas, TX 75065Off Market
- $347,6003 bd2 ba2k sqft2603 Wandering Oak Dr, Corinth, TX 76208Off Market
- $386,0004 bd2 ba2.2k sqft2605 Wandering Oak Dr, Corinth, TX 76208Off Market
- $392,5004 bd3 ba2.5k sqft2601 Wandering Oak Dr, Corinth, TX 76208Off Market
- $305,0003 bd2 ba1.7k sqft2607 Wandering Oak Dr, Corinth, TX 76208Off Market
Nearby schools
GreatSchools rating
- 7/10Shady Shores Elementary SchoolGrades: PK-5Distance: 0.3 mi
- 6/10Lake Dallas Middle SchoolGrades: 6-8Distance: 1.4 mi
- 6/10Lake Dallas High SchoolGrades: 9-12Distance: 1.5 mi
Schools provided by the listing agent
- Elementary: Shady Shores
- Middle: Lake Dallas
- High: Lake Dallas
- District: Lake Dallas ISD
Source: NTREIS. This data may not be complete. We recommend contacting the local school district to confirm school assignments for this home.
Get a cash offer in 3 minutes
Find out how much your home could sell for in as little as 3 minutes with a no-obligation cash offer.
Estimated market value
$434,500
Get a cash offer in 3 minutes
Find out how much your home could sell for in as little as 3 minutes with a no-obligation cash offer.
Estimated market value
$434,500
- Texas
- Denton County
- Corinth
- 76208
- 2602 Wandering Oak Dr
Nearby cities
Nearby neighborhoods
Nearby zip codes
Other Corinth Topics
