Skip main navigation
Sold for $245,000
  • $245,000

    2602 Waters Edge Dr, Newark, DE 19702

    2beds
    --sqft
    Condominium
    Built in 1999
    -- sqft lot
    $252,500 Zestimate®
    $--/sqft
    $1,711 Estimated rent

    Home value

    $252,500

    $227,000 - $283,000

    $1,711/mo

    Zestimate® history
    Loading
    Loading...

    Owner options

    List your home for rent

    $1,711/mo

    Rent Zestimate®

    Find your next renter with Zillow Rental Manager. Plus, with online applications, you can quickly screen prospective tenants – for free.

    Learn more

    $1,711/mo

    Rent Zestimate®

    Refinance and save

    $1,175/mo

    Est. payment

    Refinancing to a lower rate could help reduce your monthly payments and save thousands over the life of the loan.

    See today's rates

    $1,175/mo

    Est. payment

    Explore your selling options

    Work with a Zillow partner agent

    Leverage their expertise and Zillow's premium Showcase listings to get your home seen by more buyers.

    Get started

    List with your own agent

    Get your home in front of millions of buyers by listing it on Zillow.

    Learn how to do it

    Sell it yourself

    Take full control of how buyers see your home on Zillow by listing For Sale by Owner (FSBO).

    List your home

    What's special

    Community poolUpdated shower stallPrivate yardNatural lightCovered hallwaySliding glass doorGas cooking
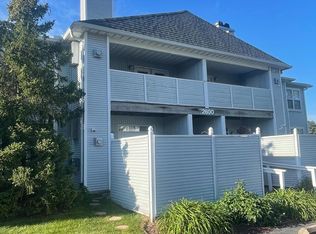
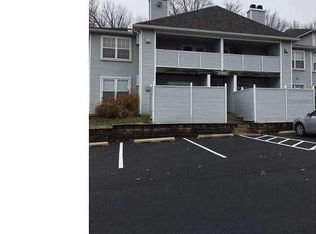
    Welcome home to your new condo in Waters Edge! This immaculate condo is well maintained, tastefully updated, and features a super rare private yard perfect for your own gardening oasis! This community is located within minutes of major highways like I-95 and 896 making it super convenient for commuting, shopping, dining, the University of Delaware, and the entertainment that Newark has to offer. Amenities to the community include a club house with a fitness center, an outdoor community pool, walking paths, and a dog walking area all surrounded by water views! This unit is located on the first floor and has a covered hallway for convenience. Entering the unit onto the tile floored entrance, you will notice the open spacious living and dining rooms, the coziness, and the neutral paint colors that will match anyone’s style. The living room features a fireplace as a focal point and ample natural light coming through the sliding glass door that leads to the private yard. This yard is set up perfectly for a gardener, someone with a pet, or just anyone who enjoys their own private outdoor space! The kitchen is well updated with stainless steel appliances, tiled flooring, gas cooking, and tastefully painted cabinets with a matching countertop. There is also an opening through the kitchen into the dining area with bar height countertops perfect for everyday living. The large main bedroom features built in closet and drawer space on the way to the private full bathroom. This stylish bathroom comes with a tiled floor, updated shower stall with easy access and glass doors, and an updated white vanity with matching fixtures. There is another bedroom with a spacious closet and another beautifully done hallway bathroom. Completing the interior, there is a laundry room with well thought through shelving for storage. Additional features include an updated HVAC system and a new water heater. Shopping for a condo means shopping for convenience and easy living. This unit and community check those boxes all with an affordable condo fee. From the décor down to the trim and cleanliness, you will feel the pride of ownership. With the long list of amenities and upgrades this is a fantastic opportunity to drop your bags and call 2602 Waters Edge home. Schedule your private showing today!

    Zillow last checked:

    Listing updated:

    Listed by:

    Jacob Ryan 302-893-7438,

    RE/MAX Point Realty

    Bought with:

    Andrea Harrington, RA-0020228

    Compass

    Source: Bright MLS,MLS#: DENC2079544MLS Logo

    Facts & features

    Interior

    Bedrooms & bathrooms
    • Bedrooms: 2
    • Bathrooms: 2
    • Full bathrooms: 2
    • Main level bathrooms: 2
    • Main level bedrooms: 2
    Bedroom 1
    • Features: Built-in Features
    • Level: Main
    • Area: 150 Square Feet
    • Dimensions: 15 x 10
    Bedroom 2
    • Level: Main
    • Area: 110 Square Feet
    • Dimensions: 11 x 10
    Dining room
    • Level: Main
    • Area: 110 Square Feet
    • Dimensions: 11 x 10
    Kitchen
    • Level: Main
    • Area: 88 Square Feet
    • Dimensions: 11 x 8
    Living room
    • Level: Main
    • Area: 224 Square Feet
    • Dimensions: 16 x 14
    Heating
    • Forced Air, Propane
    Cooling
    • Central Air, Electric
    Appliances
    • Included: Stainless Steel Appliance(s), Water Heater
    • Laundry: Has Laundry, Main Level, In Unit
    Features
    • Dry Wall
    • Flooring: Ceramic Tile, Carpet
    • Has basement: No
    • Number of fireplaces: 1
    Interior area
    • Total structure area: 0
    • Finished area above ground: 0
    • Finished area below ground: 0

    Property

    Parking
    • Parking features: Parking Lot
    Accessibility
    • Accessibility features: None
    Features
    • Levels: One
    • Stories: 1
    • Pool features: Community
    • Fencing: Full,Privacy
    Details
    • Additional structures: Above Grade, Below Grade
    • Parcel number: 11017.00048.C.0237
    • Zoning: NCAP
    • Special conditions: Standard

    Construction

    Type & style
    • Home type: Condo
    • Property subtype: Condominium
    • Attached to another structure: Yes
    Materials
    • Vinyl Siding
    Condition
    • Excellent
    • New construction: No
    • Year built: 1999

    Utilities & green energy

    • Sewer: Public Sewer
    • Water: Public

    Community & neighborhood

    Location
    • Region: Newark
    • Subdivision: Waters Edge

    HOA & financial

    HOA
    • Has HOA: No
    • Amenities included: Clubhouse, Dog Park, Fitness Center, Jogging Path, Pool
    • Services included: Common Area Maintenance, Maintenance Structure, Health Club, Pool(s), Snow Removal, Trash
    • Association name: Pcam
    Other fees
    • Condo and coop fee: $288 monthly

    Other

    Other facts
    • Listing agreement: Exclusive Agency
    • Listing terms: Cash,Conventional
    • Ownership: Condominium

    Price history

    DateEventPrice
    6/2/2025Sold$245,000-2%
    Source: Bright MLS #DENC2079544 Report a problem
    5/14/2025Pending sale$249,900
    Source: Bright MLS #DENC2079544 Report a problem
    4/15/2025Contingent$249,900
    Source: Bright MLS #DENC2079544 Report a problem
    4/10/2025Listed for sale$249,900+85.1%
    Source: Bright MLS #DENC2079544 Report a problem
    8/7/2019Sold$135,000
    Source: Public Record Report a problem
    6/11/2019Pending sale$135,000
    Source: RE/MAX Excellence - Kennett Square #DENC479708 Report a problem
    6/3/2019Listed for sale$135,000+91.5%
    Source: RE/MAX Excellence - Kennett Square #DENC479708 Report a problem
    10/21/2014Sold$70,500-5.9%
    Source: Public Record Report a problem
    8/5/2014Listed for sale$74,900-50.7%
    Source: Homepath #6402103 Report a problem
    7/9/2014Sold$151,854+90.1%
    Source: Public Record Report a problem
    7/8/2014Price change$79,900-2.6%
    Source: Homepath #6402103 Report a problem
    6/6/2014Listed for sale$82,000-47.1%
    Source: PARTNERS REALTY LLC #6402103 Report a problem
    6/2/2008Sold$154,900+55.1%
    Source: Public Record Report a problem
    3/15/2004Sold$99,900
    Source: Public Record Report a problem

    Public tax history

    YearProperty taxesTax assessment
    2025-- $218,400 +500%
    2024$1,550 +2.8%$36,400
    2023$1,508 +0.2%$36,400
    2022$1,504 +2.2%$36,400
    2021$1,472 +2.7%$36,400
    2020$1,434 +13.2%$36,400
    2019$1,267 +6.5%$36,400
    2017$1,190 +0.2%$36,400
    2016$1,187 $36,400
    2015$1,187 +9.8%$36,400
    2014$1,082 $36,400
    2013-- $36,400
    2012-- $36,400
    2011-- $36,400
    2010-- $36,400
    2009-- $36,400
    2008-- $36,400
    2007-- $36,400
    2006-- $36,400
    2005-- $36,400
    2004-- $36,400
    2003-- $36,400
    2002-- $36,400
    2001-- $36,400

    Find assessor info on the county website

    Neighborhood: 19702

    Nearby schools

    GreatSchools rating
    Schools provided by the listing agent
    • Elementary: Brader
    • Middle: Gauger-cobbs
    • High: Glasgow
    • District: Christina

    Source: Bright MLS. This data may not be complete. We recommend contacting the local school district to confirm school assignments for this home.

    Get a cash offer in 3 minutes
    Find out how much your home could sell for in as little as 3 minutes with a no-obligation cash offer.
    Estimated market value
    $252,500
    Get a cash offer in 3 minutes
    Find out how much your home could sell for in as little as 3 minutes with a no-obligation cash offer.
    Estimated market value
    $252,500