Virtually Staged. Beautifully updated three-bedroom, two-bath home situated on just under an acre with no HOA. From the moment you arrive, you'll appreciate the care and attention that's gone into this property, including a new roof, updated kitchen and baths, luxury vinyl plank flooring, and fresh interior and exterior paint. Step inside to a spacious living area that flows seamlessly into the heart of the home, the stunning eat-in kitchen! Featuring quartz countertops, a tile backsplash, breakfast bar, and dining space, it's perfect for both everyday living and entertaining. The private primary suite is tucked away at the rear of the home and offers an inviting ensuite bath. Two additional bedrooms share a nicely updated full bathroom. A large interior laundry room adds convenience, while the versatile bonus room can easily serve as a home office, den, playroom, or fourth bedroom. Outside, the fenced backyard offers room to spread out and enjoy. A paved and pavered area provides flexible space for RV or boat parking, additional vehicles, or an outdoor entertaining area. With plenty of room to garden, play, or simply relax, the yard is a true retreat. Conveniently located near shopping, dining, and nature trails, this move-in-ready home offers the space, updates, and freedom that are increasingly hard to find.
For sale
Price cut: $10K (7/3)
$279,000
2602 Westside Dr, Leesburg, FL 34748
3beds
1,204sqft
:
Get pre-qualified$1,832/mo
Single Family Residence
Built in 1998
0.96 Acres Lot
$272,800 Zestimate®
$232/sqft
$-- HOA
What's special
Breakfast barNew roofLarge interior laundry roomQuartz countertopsVersatile bonus roomPaved and pavered areaOutdoor entertaining area
- 48 days |
- 479 |
- 76 |
Likely to sell faster than
Zillow last checked:
Listing updated:
Listed by:
Barrett Spray 407-927-3650,
KELLER WILLIAMS ADVANTAGE REALTY 407-977-7600
Source: Stellar MLS,MLS#: O6414236 Originating MLS: Orlando Regional
Originating MLS: Orlando Regional
Facts & features
Interior
Bedrooms & bathrooms
- Bedrooms: 3
- Bathrooms: 2
- Full bathrooms: 2
Rooms
- Room types: Bonus Room
Primary bedroom
- Features: Ceiling Fan(s), En Suite Bathroom, Built-in Closet
- Level: First
- Area: 143 Square Feet
- Dimensions: 13x11
Bedroom 2
- Features: Ceiling Fan(s), Built-in Closet
- Level: First
- Area: 110 Square Feet
- Dimensions: 10x11
Bedroom 3
- Features: Ceiling Fan(s), Built-in Closet
- Level: First
- Area: 80 Square Feet
- Dimensions: 10x8
Primary bathroom
- Features: Shower No Tub
- Level: First
- Area: 40 Square Feet
- Dimensions: 8x5
Bonus room
- Features: Ceiling Fan(s), Built-in Closet
- Level: First
- Area: 182 Square Feet
- Dimensions: 13x14
Kitchen
- Features: Breakfast Bar, Stone Counters
- Level: First
- Area: 228 Square Feet
- Dimensions: 12x19
Living room
- Level: First
- Area: 304 Square Feet
- Dimensions: 19x16
Heating
- Central, Electric
Cooling
- Central Air
Appliances
- Included: Electric Water Heater, Range, Range Hood, Refrigerator
- Laundry: Electric Dryer Hookup, Inside, Laundry Room, Washer Hookup
Features
- Ceiling Fan(s), Eating Space In Kitchen, Open Floorplan, Stone Counters, Thermostat
- Flooring: Luxury Vinyl, Tile
- Has fireplace: No
Interior area
- Total structure area: 1,634
- Total interior livable area: 1,204 sqft
Video & virtual tour
Property
Parking
- Parking features: Driveway
- Has uncovered spaces: Yes
Features
- Levels: One
- Stories: 1
- Exterior features: Private Mailbox, Sidewalk
- Fencing: Vinyl,Wood
Lot
- Size: 0.96 Acres
- Dimensions: 66 x 635
- Residential vegetation: Mature Landscaping
Details
- Additional structures: Shed(s)
- Parcel number: 211924000400016000
- Zoning: R-2
- Special conditions: None
Construction
Type & style
- Home type: SingleFamily
- Property subtype: Single Family Residence
Materials
- Block
- Foundation: Slab
- Roof: Shingle
Condition
- New construction: No
- Year built: 1998
Utilities & green energy
- Sewer: Public Sewer
- Water: Public
- Utilities for property: Cable Available, Electricity Connected, Public
Community & HOA
Community
- Pet fee: $0 monthly
HOA
- Has HOA: No
Location
- Region: Leesburg
Financial & listing details
- Price per square foot: $232/sqft
- Tax assessed value: $183,258
- Annual tax amount: $3,092
- Date on market: 6/5/2026
- Cumulative days on market: 48 days
- Listing terms: Cash,Conventional,FHA,VA Loan
- Ownership: Fee Simple
- Total actual rent: 0
- Electric utility on property: Yes
- Road surface type: Paved
Estimated market value
$272,800
$259,000 - $286,000
$1,649/mo
Price history
| Date | Event | Price |
|---|---|---|
| 7/3/2026 | Price change | $279,000-3.5%$232/sqft |
Source:  Stellar MLS #O6414236 Report a problem Stellar MLS #O6414236 Report a problem | ||
| 6/5/2026 | Listed for sale | $289,000+99.3%$240/sqft |
Source: Stellar MLS #O6414236 Report a problem | ||
| 5/28/2025 | Sold | $145,000-26.4%$120/sqft |
Source: Public Record Report a problem | ||
| 8/15/2024 | Sold | $197,000-6.1%$164/sqft |
Source: Stellar MLS #G5080461 Report a problem | ||
| 6/24/2024 | Pending sale | $209,900$174/sqft |
Source: Stellar MLS #G5080461 Report a problem | ||
| 6/12/2024 | Price change | $209,900-8.7%$174/sqft |
Source: Stellar MLS #G5080461 Report a problem | ||
| 6/8/2024 | Listed for sale | $229,990$191/sqft |
Source: Stellar MLS #G5080461 Report a problem | ||
| 6/3/2024 | Pending sale | $229,990$191/sqft |
Source: Stellar MLS #G5080461 Report a problem | ||
| 5/14/2024 | Price change | $229,990-4.2%$191/sqft |
Source: Stellar MLS #G5080461 Report a problem | ||
| 4/24/2024 | Listed for sale | $240,000$199/sqft |
Source: Stellar MLS #G5080461 Report a problem | ||
| 4/17/2024 | Pending sale | $240,000$199/sqft |
Source: Stellar MLS #G5080461 Report a problem | ||
| 4/3/2024 | Listed for sale | $240,000+233.3%$199/sqft |
Source: Stellar MLS #G5080461 Report a problem | ||
| 5/17/1999 | Sold | $72,000+414.3%$60/sqft |
Source: Public Record Report a problem | ||
| 3/20/1997 | Sold | $14,000$12/sqft |
Source: Public Record Report a problem | ||
Public tax history
| Year | Property taxes | Tax assessment |
|---|---|---|
| 2025 | $3,093 +331% | $183,258 +145.6% |
| 2024 | $718 +33.7% | $74,620 +3% |
| 2023 | $537 -2.2% | $72,450 +3% |
| 2022 | $549 +1.7% | $70,340 +3% |
| 2021 | $540 -4.2% | $68,295 +1.4% |
| 2020 | $563 -0.8% | $67,353 +2.3% |
| 2019 | $568 +4.3% | $65,839 +1.9% |
| 2018 | $544 | $64,612 +2.1% |
| 2017 | $544 +0.6% | $63,284 +2.1% |
| 2016 | $541 -10% | $61,983 +0.7% |
| 2015 | $601 +7.5% | $61,553 +0.8% |
| 2014 | $559 +5% | $61,065 +1.5% |
| 2013 | $532 -17% | $60,163 -19% |
| 2012 | $641 -3.4% | $74,292 -2.1% |
| 2011 | $664 -12.2% | $75,863 -5.5% |
| 2010 | $756 +5.6% | $80,306 +2.7% |
| 2009 | $716 +0.3% | $78,195 +0.1% |
| 2008 | $713 -26.1% | $78,117 +3% |
| 2007 | $965 -3.1% | $75,842 +2.5% |
| 2006 | $996 +3.2% | $73,993 +3% |
| 2005 | $965 -33.5% | $71,838 +2.3% |
| 2004 | $1,452 +2.3% | $70,211 +5.2% |
| 2003 | $1,419 +74.9% | $66,756 +5.8% |
| 2002 | $811 +6.4% | $63,115 +0.9% |
| 2001 | $762 -2.2% | $62,540 |
| 2000 | $780 | $62,540 |
Find assessor info on the county website
Monthly payment
Est. payment
Payment breakdown
Explore the cost of this home by adjusting the details. Changes won't be saved.Climate risks
Neighborhood: 34748
Nearby schools
GreatSchools rating
- 2/10Leesburg Elementary SchoolGrades: PK-5Distance: 1 mi
- 3/10Oak Park Middle SchoolGrades: 6-8Distance: 1.1 mi
- 2/10Leesburg High SchoolGrades: 9-12Distance: 1.2 mi
Schools provided by the listing agent
- Elementary: Leesburg Elementary
- Middle: Oak Park Middle
- High: Leesburg High
Source: Stellar MLS. This data may not be complete. We recommend contacting the local school district to confirm school assignments for this home.
- $463,0003 bd3 ba3.3k sqft2700 Westside Dr, Leesburg, FL 34748For Sale

- $315,1003 bd2 ba1.8k sqft2606 Westside Dr, Leesburg, FL 34748Off Market

- $137,2002 bd1 ba752 sqft2520 Westside Dr, Leesburg, FL 34748Off Market
- $130,6002 bd1 ba768 sqft111 N Nursery Rd, Leesburg, FL 34748Off Market
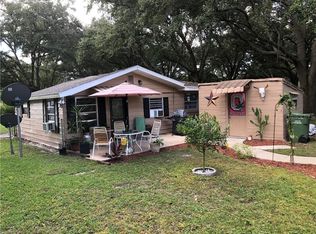
- $9,527-- bd-- ba-- sqftWestside Dr, Leesburg, FL 34748Off Market
- $192,1001 bd1 ba1.7k sqft110 N Nursery Rd, Leesburg, FL 34748Off Market
- $--2 bd2 ba1k sqft110 N Nursery Rd #A, Leesburg, FL 34748Off Market
- $--1 bd1 ba640 sqft110 N Nursery Rd #B, Leesburg, FL 34748Off Market
A local agent can set up tours, give advice and negotiate with sellers.
Similar homes
- $289,0002 bd2 ba1.7k sqft32222 Summertree Cir, Leesburg, FL 34748For Sale

 MLS ID #G5113595, Tom McKnight, KELLER WILLIAMS ELITE PARTNERS III REALTY. Stellar MLS
 - $299,7003 bd2 ba1.5k sqft1310 Lee Ct, Leesburg, FL 34748For Sale
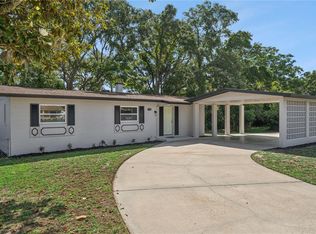 MLS ID #O6410744, Intaz Shabbeer, SWEET HOMES REALTY LLC. Stellar MLS
 - $300,0003 bd2 ba1.6k sqft27144 Stoney Brook Dr, Leesburg, FL 34748For Sale
 MLS ID #G5113356, Lizzy Bell, LPT REALTY, LLC. Stellar MLS
 - $323,9003 bd2 ba1.5k sqft944 Belle Oak Dr, Leesburg, FL 34748For Sale
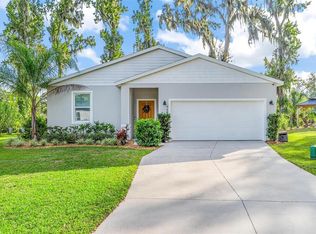 MLS ID #G5103563, Lena Williams, MORRIS REALTY AND INVESTMENTS. Stellar MLS
 - $295,0003 bd2 ba1.6k sqft21725 King Richards Way, Leesburg, FL 34748For SaleMLS ID #G5114177, Angela Phillips, VANGIE BERRY SIGNATURE REALTY. Stellar MLS
- $314,9002 bd2 ba1.7k sqft4834 Independence Trl, Leesburg, FL 34748For SaleMLS ID #O6417949, Heather Spirazza, REGENCY REAL ESTATE LLC. Stellar MLS
- $339,9003 bd4 ba1.6k sqft708 Cindy Ave, Fruitland Park, FL 34731For SaleMLS ID #G5114989, Jessica Morales Cabrera, WHEATLEY REALTY GROUP. Stellar MLS
- $239,9002 bd2 ba1.2k sqft403 Acorn Cir, Fruitland Park, FL 34731For SaleMLS ID #O6420322, James Broadus, DIVERSIFIED REALTY HOLDINGS. Stellar MLS
- $279,9003 bd2 ba1.2k sqft1201 Sherman Ave, Tavares, FL 32778For SaleMLS ID #G5110953, Amanda Harrison, HARRISON REAL PROPERTY GROUP. Stellar MLS
- $274,5003 bd2 ba1.2k sqft207 Howard Ct, Mascotte, FL 34753For SaleMLS ID #GC541021, Gordon Weidler, FLORIDA HOMES REALTY & MORTGAGE GVILLE. Stellar MLS
- $259,0003 bd2 ba1.1k sqft9375 SE 163rd Ln, Summerfield, FL 34491For SaleMLS ID #G5114817, Kody Ondriezek, FLAMINGO REAL ESTATE & MNGMT. Stellar MLS
- $349,0003 bd2 ba1.4k sqft517 Lamington Ln, Okahumpka, FL 34762For SaleMLS ID #S5153430, Briana Eberenz, EXP REALTY LLC. Stellar MLS
- $259,0003 bd2 ba950 sqft35904 Dawn Dr, Leesburg, FL 34788For SaleMLS ID #G5113640, Theresa Morris, MORRIS REALTY AND INVESTMENTS. Stellar MLS
- $218,0003 bd2 ba1.1k sqft705 Mike Ave, Fruitland Park, FL 34731For SaleMLS ID #G5101834, Jessica Tison, RE/MAX PREMIER REALTY LADY LK. Stellar MLS
- $384,9003 bd2 ba1.7k sqft1328 Marshall Dr, Leesburg, FL 34748New ConstructionMLS ID #G5114558, Bryan Nelson, OLYMPUS EXECUTIVE REALTY INC. Stellar MLS
- $384,9003 bd2 ba1.7k sqft1336 Marshall Dr, Leesburg, FL 34748New ConstructionMLS ID #G5114540, Bryan Nelson, OLYMPUS EXECUTIVE REALTY INC. Stellar MLS
- $279,0003 bd2 ba1.2k sqft529 E Gottsche Ave, Eustis, FL 32726For SaleMLS ID #O6410377, Catherine McLean, LPT REALTY, LLC. Stellar MLS
- $249,9002 bd2 ba1.1k sqft31834 Blanton Ln, Tavares, FL 32778For SaleMLS ID #O6423622, Mayra Cosme Rojas, COSME REALTY AND INVESTMENT INC. Stellar MLS
- $300,0003 bd2 ba1.6k sqft357 Conch Key Ln, Lady Lake, FL 32159For SaleMLS ID #G5112003, Regina Rodriguez, CENTURY 21 ALTON CLARK. Stellar MLS
- $255,0003 bd2 ba1.1k sqft9140 SE 155th Pl, Summerfield, FL 34491For SaleMLS ID #OM726339, Charnie Monexe, REAL BROKER, LLC. Stellar MLS
