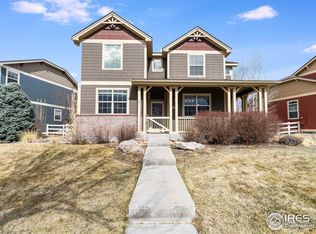
Welcome to your dream ranch-style home in Rigden Farm! This beautifully maintained home has a great open layout, amazing trees and flowers, and a generously sized alley-load garage. You're greeted by the flowers surrounding the walkway, and a front porch with open space and mountain views. Upon walking into the vaulted main level, there is an office to the right with french doors for privacy. Hardwood floors flow throughout the home except for the two secondary bedrooms with new carpeting. The gorgeous kitchen with new countertops, backsplash, and appliances will WOW you and provides plenty of storage and counter space! The dining area can handle a generously-sized table and there's a separate office/cabinet area built-in next to the pantry. Past the gas fireplace in the family room is the laundry/mud room with the huge added convenience of a sink for all of your garage and landscaping hobbies. The beautiful primary suite also has vaulted ceilings and a custom wood accent wall. You'll love the fully renovated en-suite bathroom and the large walk-in closet. The new window in the primary bath has a custom mirrored coating so anyone outside can't see in during the day! Need more room to spread out? Look no further than the full, unfinished basement with endless possibilities to customize and double your living space. Situated on a large corner lot, this home has views of the creek, neighborhood park/open space as well as the mountains. The Barn allows rentals for parties and events, and the neighborhood shopping area covers all of your essentials - all within walking distance. The Rendezvous Trail is just to the north and runs along the creek with multiple connecting trails throughout the neighborhood. Single level living, nearly new condition, all within a fantastic neighborhood is a home-search hat trick!
Sold for $725,000
$725,000
2602 William Neal Pkwy, Fort Collins, CO 80525
3beds
4,250sqft
Single Family Residence
Built in 2006
9,759 Square Feet Lot
$731,600 Zestimate®
$171/sqft
$2,841 Estimated rent
Home value
$731,600
$695,000 - $768,000
$2,841/mo
Zestimate® history
Owner options
List your home for rent
$2,841/mo
Rent Zestimate®
Find your next renter with Zillow Rental Manager. Plus, with online applications, you can quickly screen prospective tenants – for free.
$2,841/mo
Rent Zestimate®
Refinance and save
$3,879/mo
Est. payment
Refinancing to a lower rate could help reduce your monthly payments and save thousands over the life of the loan.
$3,879/mo
Est. payment
Explore your selling options
Work with a Zillow partner agent
Leverage their expertise and Zillow's premium Showcase listings to get your home seen by more buyers.
Get startedList with your own agent
Get your home in front of millions of buyers by listing it on Zillow.
Learn how to do itSell it yourself
Take full control of how buyers see your home on Zillow by listing For Sale by Owner (FSBO).
List your homeWhat's special
Zillow last checked:
Listing updated:
Listed by:
Janelle McGill 970-443-9188,
eXp Realty - Northern CO
Bought with:
Catherine Rogers, 40033220
C3 Real Estate Solutions, LLC
Source: IRES as distributed by MLS GRID,MLS#: 1007704
Facts & features
Interior
Bedrooms & bathrooms
- Bedrooms: 3
- Bathrooms: 2
- Full bathrooms: 2
- Main level bathrooms: 2
Primary bedroom
- Description: Hardwood
- Features: 5 Piece Primary Bath
- Level: Main
- Area: 210 Square Feet
- Dimensions: 14 x 15
Bedroom 2
- Description: Carpet
- Level: Main
- Area: 144 Square Feet
- Dimensions: 12 x 12
Bedroom 3
- Description: Carpet
- Level: Main
- Area: 120 Square Feet
- Dimensions: 10 x 12
Dining room
- Description: Hardwood
- Level: Main
- Area: 160 Square Feet
- Dimensions: 10 x 16
Family room
- Description: Hardwood
- Level: Main
- Area: 224 Square Feet
- Dimensions: 14 x 16
Kitchen
- Description: Hardwood
- Level: Main
- Area: 144 Square Feet
- Dimensions: 12 x 12
Laundry
- Description: Vinyl
- Level: Main
- Area: 54 Square Feet
- Dimensions: 6 x 9
Living room
- Description: Hardwood
- Level: Main
- Area: 144 Square Feet
- Dimensions: 12 x 12
Study
- Description: Hardwood
- Level: Main
- Area: 156 Square Feet
- Dimensions: 12 x 13
Heating
- Forced Air
Cooling
- Ceiling Fan(s)
Appliances
- Included: Electric Range, Self Cleaning Oven, Dishwasher, Refrigerator, Washer, Dryer, Microwave, Freezer
- Laundry: Washer/Dryer Hookup
Features
- Cathedral Ceiling(s), Open Floorplan, Pantry, Natural Woodwork, Walk-In Closet(s), Kitchen Island, High Ceilings
- Flooring: Wood
- Windows: Window Coverings
- Basement: Full,Unfinished
- Has fireplace: Yes
- Fireplace features: Gas
Interior area
- Total structure area: 2,125
- Total interior livable area: 4,250 sqft
- Finished area above ground: 2,125
Property
Parking
- Total spaces: 2
- Parking features: Oversized
- Attached garage spaces: 2
- Details: Attached
Accessibility
- Accessibility features: Main Floor Bath, Accessible Bedroom, Stall Shower, Main Level Laundry
Features
- Levels: One
- Stories: 1
- Patio & porch: Patio
- Exterior features: Sprinkler System, Recreation Association Required
- Fencing: Fenced,Vinyl
- Has view: Yes
- View description: Mountain(s), Hills
- Waterfront features: Abuts Stream/Creek/River
Lot
- Size: 9,759 Square Feet
- Features: Corner Lot, Evergreen Trees, Deciduous Trees, Rolling Slope, Abuts Public Open Space, City Limits, Paved, Curbs, Gutters, Sidewalks, Street Light, Alley, Fire Hydrant within 500 Feet
Details
- Parcel number: R1630137
- Zoning: RES
- Special conditions: Private Owner
Construction
Type & style
- Home type: SingleFamily
- Property subtype: Single Family Residence
Materials
- Frame, Brick
- Roof: Composition
Condition
- New construction: No
- Year built: 2006
Utilities & green energy
- Electric: FC Utilities
- Gas: Xcel Energy
- Sewer: Public Sewer
- Water: City
- Utilities for property: Natural Gas Available, Electricity Available, Cable Available, High Speed Avail
Green energy
- Energy efficient items: Windows
Community & HOA
Community
- Features: Playground, Park, Trail(s), Recreation Room
- Subdivision: Rigden Farm
HOA
- Has HOA: Yes
- Services included: Common Amenities, Management, Utilities
- HOA fee: $500 annually
- HOA name: Rigden Farm HOA
- HOA phone: 970-481-5048
Location
- Region: Fort Collins
Financial & listing details
- Price per square foot: $171/sqft
- Tax assessed value: $659,400
- Annual tax amount: $3,670
- Date on market: 4/22/2024
- Listing terms: Cash,Conventional,FHA,VA Loan,Assumable
- Exclusions: Seller's personal belongings, staging items
- Electric utility on property: Yes
- Road surface type: Asphalt
Price history
| Date | Event | Price |
|---|---|---|
| 5/17/2024 | Sold | $725,000+5.1%$171/sqft |
Source:  IRES as distributed by MLS GRID #1007704 Report a problem IRES as distributed by MLS GRID #1007704 Report a problem | ||
| 4/28/2024 | Pending sale | $690,000$162/sqft |
Source: IRES as distributed by MLS GRID #1007704 Report a problem | ||
| 4/25/2024 | Listed for sale | $690,000+113.3%$162/sqft |
Source: IRES as distributed by MLS GRID #1007704 Report a problem | ||
| 5/22/2006 | Sold | $323,513$76/sqft |
Source: Public Record Report a problem | ||
Public tax history
| Year | Property taxes | Tax assessment |
|---|---|---|
| 2025 | $4,107 +6.5% | $41,213 -6.1% |
| 2024 | $3,857 +24.7% | $43,885 -1% |
| 2023 | $3,093 -1% | $44,311 +35.3% |
| 2022 | $3,126 -4.6% | $32,756 -2.8% |
| 2021 | $3,275 -0.4% | $33,698 -3.7% |
| 2020 | $3,290 +32.7% | $35,007 -0.7% |
| 2019 | $2,478 | $35,251 +29.6% |
| 2018 | $2,478 | $27,194 |
| 2017 | $2,478 +0.3% | $27,194 +4% |
| 2016 | $2,470 +4.3% | $26,141 +0% |
| 2015 | $2,369 +11.2% | $26,140 +11.9% |
| 2014 | $2,131 | $23,360 |
| 2013 | -- | $23,360 -4.6% |
| 2012 | -- | $24,480 |
| 2011 | -- | $24,480 -1.9% |
| 2010 | -- | $24,950 |
| 2009 | -- | $24,950 +8.7% |
| 2008 | -- | $22,960 |
| 2007 | -- | $22,960 +56.2% |
| 2006 | -- | $14,700 +790.9% |
| 2005 | -- | $1,650 |
Find assessor info on the county website
Neighborhood: Rigden Farm
Nearby homes
- $676,8004 bd4 ba2.9k sqft2608 William Neal Pkwy, Fort Collins, CO 80525Off Market

- $646,6004 bd4 ba2.2k sqft2614 William Neal Pkwy, Fort Collins, CO 80525Off Market
- $842,6005 bd5 ba4.1k sqft2615 Annelise Way, Fort Collins, CO 80525Off Market

- $757,1005 bd4 ba4.2k sqft2533 Annelise Way, Fort Collins, CO 80525Off Market
- $649,8003 bd3 ba2.5k sqft2620 William Neal Pkwy, Fort Collins, CO 80525Off Market
- $666,2003 bd2 ba3.3k sqft3015 Morab Ct, Fort Collins, CO 80525Off Market
- $723,6003 bd2 ba3.3k sqft2621 Annelise Way, Fort Collins, CO 80525Off Market
- $661,6003 bd2 ba2.2k sqft2626 William Neal Pkwy, Fort Collins, CO 80525Off Market
Nearby schools
GreatSchools rating
- 8/10Riffenburgh Elementary SchoolGrades: K-5Distance: 1.7 mi
- 5/10Lesher Middle SchoolGrades: 6-8Distance: 2.4 mi
- 8/10Fort Collins High SchoolGrades: 9-12Distance: 0.6 mi
Schools provided by the listing agent
- Elementary: Riffenburgh
- Middle: Lesher
- High: Ft Collins
Source: IRES as distributed by MLS GRID. This data may not be complete. We recommend contacting the local school district to confirm school assignments for this home.
Get a cash offer in 3 minutes
Find out how much your home could sell for in as little as 3 minutes with a no-obligation cash offer.
Estimated market value
$731,600
Get a cash offer in 3 minutes
Find out how much your home could sell for in as little as 3 minutes with a no-obligation cash offer.
Estimated market value
$731,600
- Colorado
- Larimer County
- Fort Collins
- 80525
- Rigden Farm
- 2602 William Neal Pkwy
Nearby cities
Nearby neighborhoods
Nearby zip codes
Other Fort Collins Topics
