Tucked beneath mature trees on coveted Woods Lane, this reimagined custom residence blends timeless architecture with magazine-worthy finishes and resort-style outdoor living. Rebuilt inside and out in 2006 with exquisite craftsmanship, the home showcases 4,570 sq ft with 4 bedrooms, 3 full baths and 2 half baths, and a versatile layout designed for both grand entertaining and everyday ease.
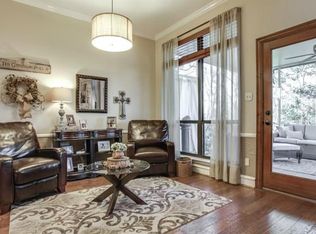
Inside, multiple living and dining spaces flow across hand-scraped and Versailles-pattern hardwoods and stone in a palette of rich textures and natural light. The chef’s kitchen centers the home with flanking Sub-Zero refrigeration, custom cabinetry, and Versailles-pattern stone flooring that continues to the outdoor living areas—seamlessly connecting kitchen, breakfast, and patio for effortless gatherings.
Upstairs, three secondary bedrooms and two full bathrooms accompany a massive game room. Throughout the home you’ll find cast-stone fireplaces, decorative lighting, plantation shutters, and thoughtful built-ins that elevate daily living.
Outdoors is a private sanctuary: a 45' x 22' stone terrace anchored by an Austin-stone fireplace with gas starter, lush landscaping with stone walkways, and a large spa with waterfall for year-round enjoyment. The insulated garage includes a floored attic for easy, organized storage.
Positioned on approximately 0.38 acres in the- SpringPark community—known for its clubhouse, pool, tennis, private lake-pond, greenbelt, and miles of trails. You are moments from- PGBT and 190, Cityline, Richardson’s tech corridor, and Richardson acclaimed ISD schools.
Sold
Price Unknown
2602 Woods Ln, Garland, TX 75044
4beds
4,570sqft
Single Family Residence
Built in 1987
0.38 Acres Lot
$1,011,100 Zestimate®
$--/sqft
$4,837 Estimated rent
Home value
$1,011,100
$920,000 - $1.10M
$4,837/mo
Zestimate® history
Owner options
List your home for rent
$4,837/mo
Rent Zestimate®
Find your next renter with Zillow Rental Manager. Plus, with online applications, you can quickly screen prospective tenants – for free.
$4,837/mo
Rent Zestimate®
Refinance and save
$1,380/mo
Est. payment
Refinancing to a lower rate could help reduce your monthly payments and save thousands over the life of the loan.
$1,380/mo
Est. payment
Explore your selling options
Work with a Zillow partner agent
Leverage their expertise and Zillow's premium Showcase listings to get your home seen by more buyers.
Get startedList with your own agent
Get your home in front of millions of buyers by listing it on Zillow.
Learn how to do itSell it yourself
Take full control of how buyers see your home on Zillow by listing For Sale by Owner (FSBO).
List your homeWhat's special
Private sanctuaryExquisite craftsmanshipStone flooringStone terraceCast-stone fireplacesMassive game roomLush landscaping
Zillow last checked:
Listing updated:
Listed by:
Jeana Caton 0739679 972-716-3865,
Funk Realty Group, LLC 972-716-3865
Bought with:
Liberty Shumake
CENTURY 21 Judge Fite Co.
Source: NTREIS,MLS#: 21099932
Facts & features
Interior
Bedrooms & bathrooms
- Bedrooms: 4
- Bathrooms: 5
- Full bathrooms: 3
- 1/2 bathrooms: 2
Primary bedroom
- Features: Closet Cabinetry, Dual Sinks, Double Vanity, Separate Shower, Walk-In Closet(s)
- Level: First
- Dimensions: 18 x 17
Bedroom
- Features: Split Bedrooms
- Level: Second
- Dimensions: 12 x 12
Bedroom
- Features: Split Bedrooms
- Level: Second
- Dimensions: 13 x 13
Bonus room
- Level: First
- Dimensions: 45 x 22
Breakfast room nook
- Level: First
- Dimensions: 21 x 14
Dining room
- Level: First
- Dimensions: 14 x 13
Game room
- Level: Second
- Dimensions: 21 x 17
Kitchen
- Features: Dual Sinks, Kitchen Island, Pot Filler, Stone Counters
- Level: First
- Dimensions: 23 x 15
Library
- Level: Second
- Dimensions: 14 x 12
Living room
- Level: First
- Dimensions: 16 x 15
Living room
- Level: First
- Dimensions: 25 x 18
Heating
- Central, Natural Gas, Zoned
Cooling
- Central Air, Electric, Zoned
Appliances
- Included: Built-In Refrigerator, Convection Oven, Double Oven, Dishwasher, Electric Water Heater, Gas Cooktop, Disposal, Gas Water Heater, Ice Maker, Microwave, Range, Refrigerator, Some Commercial Grade, Vented Exhaust Fan, Warming Drawer, Wine Cooler
Features
- Chandelier, Decorative/Designer Lighting Fixtures, Double Vanity, High Speed Internet, Kitchen Island, Cable TV, Vaulted Ceiling(s)
- Flooring: Ceramic Tile, Hardwood, Other, Parquet, Stone, Wood
- Windows: Bay Window(s), Skylight(s), Shutters, Window Coverings
- Has basement: No
- Number of fireplaces: 4
- Fireplace features: Gas Log, Gas Starter, Masonry, Primary Bedroom, See Through, Stone, Wood Burning
Interior area
- Total interior livable area: 4,570 sqft
Property
Parking
- Total spaces: 3
- Parking features: Carport, Garage, Garage Door Opener, Gated
- Attached garage spaces: 2
- Carport spaces: 1
- Covered spaces: 3
Features
- Levels: Two
- Stories: 2
- Patio & porch: Covered
- Exterior features: Fire Pit, Storage
- Pool features: In Ground, Pool, Water Feature, Community
- Has spa: Yes
- Spa features: Hot Tub
Lot
- Size: 0.38 Acres
- Features: Back Yard, Corner Lot, Lawn, Many Trees, Sprinkler System
Details
- Parcel number: 26579970020250000
Construction
Type & style
- Home type: SingleFamily
- Architectural style: Mediterranean,Traditional,Detached
- Property subtype: Single Family Residence
Materials
- Stucco
- Foundation: Slab
- Roof: Composition
Condition
- Year built: 1987
Utilities & green energy
- Sewer: Public Sewer
- Water: Public
- Utilities for property: Natural Gas Available, Sewer Available, Separate Meters, Water Available, Cable Available
Community & HOA
Community
- Features: Clubhouse, Lake, Park, Pool, Tennis Court(s), Trails/Paths, Curbs
- Security: Security System Owned, Security System, Fire Alarm, Smoke Detector(s)
- Subdivision: Springpark Central 10 Rev
HOA
- Has HOA: Yes
- Services included: Association Management, Maintenance Structure
- HOA fee: $1,380 annually
- HOA name: Spectrum AM
- HOA phone: 866-925-5004
Location
- Region: Garland
Financial & listing details
- Tax assessed value: $914,500
- Annual tax amount: $21,290
- Date on market: 11/5/2025
- Cumulative days on market: 75 days
- Listing terms: Cash,Conventional,FHA,VA Loan
- Exclusions: chandelier primary room entrance/curtains front upstairs bedroom (black /white)/ fireplace screens
Price history
| Date | Event | Price |
|---|---|---|
| 2/5/2026 | Sold | -- |
Source: NTREIS #21099932 Report a problem | ||
| 1/19/2026 | Pending sale | $1,150,000$252/sqft |
Source: NTREIS #21099932 Report a problem | ||
| 11/5/2025 | Listed for sale | $1,150,000+65.5%$252/sqft |
Source: NTREIS #21099932 Report a problem | ||
| 8/20/2017 | Listing removed | $695,000$152/sqft |
Source: RE/MAX Town & Country #13575376 Report a problem | ||
| 8/2/2017 | Pending sale | $695,000$152/sqft |
Source: RE/MAX Town & Country #13575376 Report a problem | ||
| 8/2/2017 | Listed for sale | $695,000$152/sqft |
Source: RE/MAX Town & Country #13575376 Report a problem | ||
| 8/2/2017 | Pending sale | $695,000$152/sqft |
Source: RE/MAX Town & Country #13575376 Report a problem | ||
| 7/24/2017 | Listed for sale | $695,000$152/sqft |
Source: RE/MAX Town & Country #13575376 Report a problem | ||
| 7/19/2017 | Pending sale | $695,000$152/sqft |
Source: RE/MAX Town & Country #13575376 Report a problem | ||
| 4/8/2017 | Listed for sale | $695,000$152/sqft |
Source: RE/MAX Town & Country #13575376 Report a problem | ||
Public tax history
| Year | Property taxes | Tax assessment |
|---|---|---|
| 2025 | $3,907 +0.2% | $914,500 |
| 2024 | $3,900 +5.8% | $914,500 |
| 2023 | $3,687 +3.5% | $914,500 +15.5% |
| 2022 | $3,563 +3.4% | $792,020 +13.4% |
| 2021 | $3,445 -0.4% | $698,500 |
| 2020 | $3,458 +8.9% | $698,500 +13.7% |
| 2019 | $3,177 -1.5% | $614,190 |
| 2018 | $3,226 -78.3% | $614,190 +13.7% |
| 2017 | $14,865 +4.9% | $540,260 +4.8% |
| 2016 | $14,167 +5.8% | $515,270 +4.3% |
| 2015 | $13,385 | $494,180 |
| 2014 | $13,385 | $494,180 |
| 2013 | -- | -- |
| 2012 | -- | -- |
| 2011 | -- | -- |
| 2010 | -- | -- |
| 2009 | -- | -- |
| 2008 | -- | -- |
| 2007 | -- | -- |
| 2005 | -- | -- |
| 2004 | -- | -- |
| 2003 | -- | -- |
| 2002 | -- | -- |
| 2001 | -- | -- |
Find assessor info on the county website
Neighborhood: Spring Park
Nearby homes
- $750,3004 bd3 ba3.5k sqft2606 Woods Ln, Garland, TX 75044Off Market
- $467,3004 bd2 ba2.6k sqft6925 Clear Springs Cir, Garland, TX 75044Off Market
- $491,9004 bd2 ba2.3k sqft6921 Clear Springs Cir, Garland, TX 75044Off Market
- $100-- bd-- ba-- sqft6929 Clear Springs Cir, Garland, TX 75044Off Market
- $100-- bd-- ba-- sqft2610 Woods Ln, Garland, TX 75044Off Market
- $436,5003 bd3 ba2.4k sqft6917 Clear Springs Cir, Garland, TX 75044Off Market
- $712,6005 bd4 ba4k sqft7010 Clear Springs Pkwy, Garland, TX 75044Off Market
- $633,9005 bd3 ba3.2k sqft7006 Clear Springs Pkwy, Garland, TX 75044Off Market
Nearby schools
GreatSchools rating
- 7/10Big Springs Elementary SchoolGrades: PK-6Distance: 0.7 mi
- 5/10Apollo Junior High SchoolGrades: 7-8Distance: 2.4 mi
- 4/10Berkner High SchoolGrades: 9-12Distance: 3.2 mi
Schools provided by the listing agent
- Elementary: Spring Creek
- High: Berkner
- District: Richardson ISD
Source: NTREIS. This data may not be complete. We recommend contacting the local school district to confirm school assignments for this home.
Get a cash offer in 3 minutes
Find out how much your home could sell for in as little as 3 minutes with a no-obligation cash offer.
Estimated market value
$1,011,100
Get a cash offer in 3 minutes
Find out how much your home could sell for in as little as 3 minutes with a no-obligation cash offer.
Estimated market value
$1,011,100
- Texas
- Dallas County
- Garland
- 75044
- Spring Park
- 2602 Woods Ln
Nearby cities
Nearby neighborhoods
Nearby zip codes
Other Garland Topics
