Welcome to 2602 Woodspring Dr, where the allure of a pristine, nearly new home awaits you. Skip the wait and expense of building – this residence in the idyllic "Views at Bridgewater" neighborhood, part of the esteemed Dallastown School District, is move-in ready. This golf course community offers tranquility and peace, ideal for evening walks or a Saturday morning round of golf. This home boasts numerous features and updates that reflect the care, quality, and time invested in its upkeep. From the moment you arrive, the meticulously manicured landscaping sets a tone of elegance and charm. The fenced-in yard provides the perfect setting for plenty of outdoor fun this summer. Inside, the beauty continues to unfold. Step through the front door into a well-designed layout that includes a versatile home office or cozy reading nook to your right. The heart of this home opens to a spacious living area and an upgraded kitchen featuring exquisite countertops, high-quality appliances, a striking backsplash, and a large center island with a convenient sink for easy food preparation during gatherings. A generous walk-in pantry and plenty of additional cabinets ensure ample storage space. Entertain effortlessly in the adjacent dining area, bathed in natural light, and enjoy gatherings in the bright great room. Practical amenities such as a mudroom, half bath, and direct garage access enhance everyday convenience and hosting capabilities. This floor plan is ideal for hosting all your entertainment needs, whether it's gathering around the holidays or enjoying summer cookouts. Upstairs, discover four well-proportioned bedrooms, including a primary suite with a sizable bath and walk-in closet. A laundry area on the upper floor adds to the home's functional appeal. The lower-level presents opportunities for customization to suit your preferences and needs. Having been cherished and maintained with care, this home eagerly awaits its next owner to transform it into their own. Embrace the opportunity to create lasting memories here. Don't hesitate – schedule a visit today and envision the potential of calling this property your new home sweet home!
Sold for $390,000
$390,000
2602 Woodspring Dr, York, PA 17402
4beds
2,068sqft
Single Family Residence
Built in 2018
6,098 Square Feet Lot
$412,800 Zestimate®
$189/sqft
$2,617 Estimated rent
Home value
$412,800
$392,000 - $433,000
$2,617/mo
Zestimate® history
Owner options
List your home for rent
$2,617/mo
Rent Zestimate®
Find your next renter with Zillow Rental Manager. Plus, with online applications, you can quickly screen prospective tenants – for free.
$2,617/mo
Rent Zestimate®
Refinance and save
$2,649/mo
Est. payment
Refinancing to a lower rate could help reduce your monthly payments and save thousands over the life of the loan.
$2,649/mo
Est. payment
Explore your selling options
Work with a Zillow partner agent
Leverage their expertise and Zillow's premium Showcase listings to get your home seen by more buyers.
Get startedList with your own agent
Get your home in front of millions of buyers by listing it on Zillow.
Learn how to do itSell it yourself
Take full control of how buyers see your home on Zillow by listing For Sale by Owner (FSBO).
List your homeWhat's special
Zillow last checked:
Listing updated:
Listed by:
Jerry Riggleman 717-343-4691,
Real of Pennsylvania,
Listing Team: Jerry Riggleman Realty Group
Bought with:
Jerry Riggleman, RS331755
Real of Pennsylvania
Source: Bright MLS,MLS#: PAYK2063776
Facts & features
Interior
Bedrooms & bathrooms
- Bedrooms: 4
- Bathrooms: 3
- Full bathrooms: 2
- 1/2 bathrooms: 1
- Main level bathrooms: 1
Rooms
- Room types: Living Room, Dining Room, Primary Bedroom, Bedroom 2, Bedroom 3, Bedroom 4, Kitchen, Basement, Foyer, Laundry, Office, Primary Bathroom, Full Bath, Half Bath
Basement
- Area: 0
Heating
- Forced Air, Natural Gas
Cooling
- Central Air, Natural Gas
Appliances
- Included: Electric Water Heater
- Laundry: Upper Level, Laundry Room, Mud Room
Features
- Breakfast Area, Combination Dining/Living, Combination Kitchen/Dining, Combination Kitchen/Living, Dining Area, Family Room Off Kitchen, Open Floorplan, Floor Plan - Traditional, Kitchen - Gourmet, Kitchen Island, Pantry, Primary Bath(s), Recessed Lighting, Bathroom - Stall Shower, Upgraded Countertops, Walk-In Closet(s), Other
- Flooring: Carpet, Wood
- Basement: Full,Unfinished
- Has fireplace: No
Interior area
- Total structure area: 2,068
- Total interior livable area: 2,068 sqft
- Finished area above ground: 2,068
- Finished area below ground: 0
Property
Parking
- Total spaces: 4
- Parking features: Storage, Garage Faces Front, Garage Door Opener, Inside Entrance, Asphalt, Attached, Driveway
- Attached garage spaces: 2
- Uncovered spaces: 2
- Details: Garage Sqft: 400
Accessibility
- Accessibility features: None
Features
- Levels: Two
- Stories: 2
- Patio & porch: Porch
- Exterior features: Extensive Hardscape, Lighting, Sidewalks, Other
- Pool features: None
- Fencing: Decorative,Privacy,Back Yard,Vinyl
- Has view: Yes
- View description: Garden, Scenic Vista, Golf Course
Lot
- Size: 6,098 Square Feet
- Features: Front Yard, Interior Lot, Landscaped, Level, Rear Yard, SideYard(s), Other, Suburban
Details
- Additional structures: Above Grade, Below Grade
- Parcel number: 540006500110000000
- Zoning: RESIDENTIAL
- Special conditions: Standard
Construction
Type & style
- Home type: SingleFamily
- Architectural style: Colonial,Traditional
- Property subtype: Single Family Residence
Materials
- Vinyl Siding
- Foundation: Permanent, Concrete Perimeter
- Roof: Architectural Shingle
Condition
- Excellent,Very Good
- New construction: No
- Year built: 2018
Utilities & green energy
- Electric: 200+ Amp Service
- Sewer: Public Sewer
- Water: Public
- Utilities for property: Cable
Community & HOA
Community
- Subdivision: The Views At Bridgewater
HOA
- Has HOA: Yes
- Amenities included: Golf Club, Golf Course, Golf Course Membership Available
- Services included: Common Area Maintenance
- HOA fee: $70 quarterly
- HOA name: THE VIEWS AT BRIDGEWATER
Location
- Region: York
- Municipality: YORK TWP
Financial & listing details
- Price per square foot: $189/sqft
- Tax assessed value: $233,450
- Annual tax amount: $7,896
- Date on market: 6/26/2024
- Listing agreement: Exclusive Right To Sell
- Listing terms: Cash,Conventional,FHA,VA Loan,USDA Loan
- Inclusions: All Kitchen Applicances
- Ownership: Fee Simple
Price history
| Date | Event | Price |
|---|---|---|
| 7/12/2024 | Sold | $390,000-7.1%$189/sqft |
Source:  Bright MLS #PAYK2063776 Report a problem Bright MLS #PAYK2063776 Report a problem | ||
| 7/8/2024 | Pending sale | $419,900$203/sqft |
Source: Bright MLS #PAYK2063776 Report a problem | ||
| 7/1/2024 | Price change | $419,900-6.7%$203/sqft |
Source: Bright MLS #PAYK2063776 Report a problem | ||
| 6/26/2024 | Listed for sale | $449,900+65.6%$218/sqft |
Source: Bright MLS #PAYK2063776 Report a problem | ||
| 5/22/2018 | Sold | $271,737$131/sqft |
Source: Public Record Report a problem | ||
Public tax history
| Year | Property taxes | Tax assessment |
|---|---|---|
| 2025 | $8,013 +0.4% | $233,450 |
| 2024 | $7,983 | $233,450 |
| 2023 | $7,983 +9.7% | $233,450 |
| 2022 | $7,277 -2.9% | $233,450 |
| 2021 | $7,491 +3% | $233,450 |
| 2020 | $7,277 +0.3% | $233,450 |
| 2019 | $7,253 +478.1% | $233,450 +474.2% |
| 2018 | $1,255 | $40,660 |
| 2017 | -- | $40,660 |
Find assessor info on the county website
Neighborhood: 17402
Nearby homes
- $622,026-- bd-- ba-- sqft804 Blake Dr, York, PA 17402Sold
- $418,9004 bd2 ba2.3k sqft2600 Woodspring Dr, York, PA 17402Off Market
- $439,9004 bd3 ba2.4k sqft2704 Alperton Dr, York, PA 17402Off Market
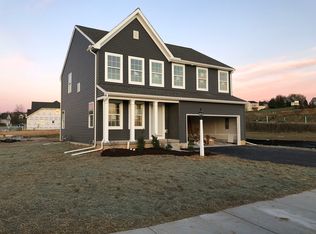
- $410,1003 bd2 ba1.8k sqft2702 Alperton Dr, York, PA 17402Off Market
- $392,5003 bd3 ba1.8k sqft703 Duquesne Rd, York, PA 17402Off Market
- $41,250-- bd-- ba-- sqft2800 Alperton Dr, York, PA 17402Off Market
- $539,9004 bd2 ba6.5k sqft701 Duquesne Rd, York, PA 17402Off Market
- $448,4004 bd4 ba2k sqft705 Duquesne Rd, York, PA 17402Off Market
Nearby schools
GreatSchools rating
- 6/10Ore Valley El SchoolGrades: K-3Distance: 0.6 mi
- 6/10Dallastown Area Middle SchoolGrades: 7-8Distance: 3.2 mi
- 7/10Dallastown Area Senior High SchoolGrades: 9-12Distance: 3.2 mi
Schools provided by the listing agent
- Middle: Dallastown Area
- District: Dallastown Area
Source: Bright MLS. This data may not be complete. We recommend contacting the local school district to confirm school assignments for this home.


Get pre-qualified for a loan
At Zillow Home Loans, we can pre-qualify you in as little as 5 minutes with no impact to your credit score.An equal housing lender. NMLS #10287.
Sell for more on Zillow
Get a Zillow Showcase℠ listing at no additional cost and you could sell for .
$412,800
2% more
+$8,256
With Zillow Showcase(estimated)
$421,056
- Pennsylvania
- York County
- York
- 17402
- 2602 Woodspring Dr
Nearby cities
Nearby neighborhoods
Nearby zip codes
Other York Topics
