A private sanctuary at the edge of Newberg and Sherwood, this custom 4 bed, 3 bath estate offers over 3,300 square feet and the kind of privacy most people only dream about. Behind a gated entrance, 7 park-like acres live far larger as the property sits adjacent to an 80 acre protected forest area, giving you endless views and peace. The land here invites you to explore, unwind, and play with a gorgeous creek fed private pond, waterfall, chicken coop, hot tub, private trails for hiking or ATVs, and open spaces under a canopy of trees that change with every season. Extensively refreshed inside and out, this custom home is designed to pull the outdoors in with walls of windows, vaulted living spaces, timeless quality updates, and a natural flow that works just as well for quiet mornings as it does for hosting a crowd. Recent major upgrades, including the furnace, deck, and driveway, mean the big projects are already handled so you can simply enjoy the home and focus on your next adventure. A detached flex space expands how you live and work, offering an ideal executive office, creative studio, guest space, or potential bunkhouse, plus additional shop area for projects and storage. Outside, the land invites you to explore, unwind, and play with a gorgeous creek fed private pond, waterfall, chicken coop, hot tub, and open spaces under a canopy of trees that change with every season. Tucked in the heart of Oregon wine country, you are less than 10 minutes to The Allison Inn & Spa and acclaimed area vineyards, with about a 35 minute drive to Portland for commuting, dining, and culture. This is rare, refined country living, with nearby Newberg and Sherwood Oregon amenities making life here feel balanced; schedule a visit, walk the property and experience the magic yourself.
Sold
$1,197,880
26020 SW Heaton Creek Dr, Newberg, OR 97132
4beds
3,359sqft
Residential, Single Family Residence
Built in 1970
7 Acres Lot
$1,194,900 Zestimate®
$357/sqft
$4,665 Estimated rent
Home value
$1,194,900
$1.14M - $1.25M
$4,665/mo
Zestimate® history
Owner options
List your home for rent
$4,665/mo
Rent Zestimate®
Find your next renter with Zillow Rental Manager. Plus, with online applications, you can quickly screen prospective tenants – for free.
$4,665/mo
Rent Zestimate®
Refinance and save
$7,246/mo
Est. payment
Refinancing to a lower rate could help reduce your monthly payments and save thousands over the life of the loan.
$7,246/mo
Est. payment
Explore your selling options
Work with a Zillow partner agent
Leverage their expertise and Zillow's premium Showcase listings to get your home seen by more buyers.
Get startedList with your own agent
Get your home in front of millions of buyers by listing it on Zillow.
Learn how to do itSell it yourself
Take full control of how buyers see your home on Zillow by listing For Sale by Owner (FSBO).
List your homeWhat's special
Vaulted living spacesHot tubTimeless quality updatesEndless viewsDetached flex spaceGuest spaceChicken coop
Zillow last checked:
Listing updated:
Listed by:
Jason Gardner 971-832-1234,
Premiere Property Group, LLC,
Mason Gardner 971-990-9725,
Premiere Property Group, LLC
Bought with:
Marc Fox, 200508221
Keller Williams Realty Portland Premiere
Source: RMLS (OR),MLS#: 687325507
Facts & features
Interior
Bedrooms & bathrooms
- Bedrooms: 4
- Bathrooms: 3
- Full bathrooms: 3
- Main level bathrooms: 1
Rooms
- Room types: Mud Room, Bedroom 4, Laundry, Bedroom 2, Bedroom 3, Dining Room, Family Room, Kitchen, Living Room, Primary Bedroom
Primary bedroom
- Features: Closet Organizer, Hardwood Floors, Double Closet, Double Sinks, Soaking Tub, Tile Floor, Walkin Closet
- Level: Upper
- Area: 247
- Dimensions: 13 x 19
Bedroom 2
- Features: Builtin Features, Hardwood Floors
- Level: Upper
- Area: 132
- Dimensions: 12 x 11
Bedroom 3
- Features: Closet Organizer, Closet, Wallto Wall Carpet
- Level: Main
- Area: 247
- Dimensions: 13 x 19
Bedroom 4
- Features: Closet Organizer, Closet, Wallto Wall Carpet
- Level: Main
- Area: 156
- Dimensions: 13 x 12
Dining room
- Features: Hardwood Floors
- Level: Upper
- Area: 77
- Dimensions: 11 x 7
Family room
- Features: Fireplace, Hardwood Floors
- Level: Main
- Area: 360
- Dimensions: 18 x 20
Kitchen
- Features: Builtin Features, Gourmet Kitchen, Hardwood Floors, Island, Skylight, Quartz
- Level: Upper
- Area: 242
- Width: 22
Living room
- Features: Builtin Features, Fireplace, Hardwood Floors
- Level: Upper
- Area: 336
- Dimensions: 14 x 24
Heating
- Forced Air, Mini Split, Fireplace(s)
Cooling
- Has cooling: Yes
Appliances
- Included: Dishwasher, Disposal, Free-Standing Range, Free-Standing Refrigerator, Range Hood, Stainless Steel Appliance(s), Wine Cooler, Washer/Dryer, Electric Water Heater
- Laundry: Laundry Room
Features
- Granite, High Ceilings, Quartz, Soaking Tub, Vaulted Ceiling(s), Built-in Features, Sink, Closet Organizer, Closet, Gourmet Kitchen, Kitchen Island, Double Closet, Double Vanity, Walk-In Closet(s)
- Flooring: Bamboo, Tile, Wall to Wall Carpet, Hardwood
- Windows: Double Pane Windows, Vinyl Frames, Skylight(s)
- Basement: Daylight,Finished
- Number of fireplaces: 1
- Fireplace features: Propane
Interior area
- Total structure area: 3,359
- Total interior livable area: 3,359 sqft
Property
Parking
- Parking features: Driveway, RV Access/Parking, RV Boat Storage
- Has uncovered spaces: Yes
Accessibility
- Accessibility features: Main Floor Bedroom Bath, Natural Lighting, Parking, Utility Room On Main, Accessibility
Features
- Levels: Two
- Stories: 2
- Patio & porch: Covered Patio, Deck, Patio
- Exterior features: Fire Pit, Garden, Raised Beds, Yard
- Has spa: Yes
- Spa features: Free Standing Hot Tub
- Has view: Yes
- View description: Pond, Trees/Woods
- Has water view: Yes
- Water view: Pond
- Waterfront features: Pond
Lot
- Size: 7 Acres
- Features: Gated, Level, Private, Trees, Wooded, Sprinkler, Acres 7 to 10
Details
- Additional structures: Greenhouse, PoultryCoop, RVParking, RVBoatStorage, Workshop, Workshopnull
- Parcel number: R953864
- Zoning: AF-10
Construction
Type & style
- Home type: SingleFamily
- Architectural style: Custom Style
- Property subtype: Residential, Single Family Residence
Materials
- Wood Siding, Cement Siding
- Foundation: Slab
- Roof: Composition
Condition
- Resale
- New construction: No
- Year built: 1970
Utilities & green energy
- Gas: Propane
- Sewer: Septic Tank
- Water: Well
Community & HOA
HOA
- Has HOA: No
Location
- Region: Newberg
Financial & listing details
- Price per square foot: $357/sqft
- Tax assessed value: $523,800
- Annual tax amount: $4,554
- Date on market: 4/16/2026
- Cumulative days on market: 30 days
- Listing terms: Cash,Conventional,FHA,VA Loan
- Road surface type: Gravel
Price history
| Date | Event | Price |
|---|---|---|
| 6/16/2026 | Sold | $1,197,880-0.1%$357/sqft |
Source:  RMLS (OR) #687325507 Report a problem RMLS (OR) #687325507 Report a problem | ||
| 5/17/2026 | Pending sale | $1,199,000$357/sqft |
Source: RMLS (OR) #687325507 Report a problem | ||
| 4/16/2026 | Listed for sale | $1,199,000+366.7%$357/sqft |
Source: RMLS (OR) #687325507 Report a problem | ||
| 3/29/2004 | Sold | $256,900+5.4%$76/sqft |
Source: Public Record Report a problem | ||
| 7/17/2003 | Sold | $243,780-11.4%$73/sqft |
Source: Public Record Report a problem | ||
| 7/10/1997 | Sold | $275,000$82/sqft |
Source: Public Record Report a problem | ||
Public tax history
| Year | Property taxes | Tax assessment |
|---|---|---|
| 2025 | $4,554 +3.6% | $368,550 +3% |
| 2024 | $4,398 +3.2% | $357,820 +3% |
| 2023 | $4,261 +2.2% | $347,400 +3% |
| 2022 | $4,170 +2.4% | $337,290 |
| 2021 | $4,070 +12.9% | -- |
| 2020 | $3,605 +0.4% | $317,940 +3% |
| 2019 | $3,591 -1.9% | $308,680 +0% |
| 2018 | $3,661 | $308,600 +6.1% |
| 2017 | $3,661 -7.3% | $290,980 +3% |
| 2016 | $3,949 | $282,510 +3% |
| 2015 | $3,949 +4.2% | $274,280 +3% |
| 2014 | $3,790 +9.4% | $266,300 +3% |
| 2013 | $3,464 +3.3% | $258,550 +3% |
| 2012 | $3,353 +3.2% | $251,020 -23.7% |
| 2011 | $3,247 -3.3% | $328,940 +3.4% |
| 2010 | $3,359 +3.5% | $318,160 -13% |
| 2009 | $3,243 +3.9% | $365,880 -2.8% |
| 2008 | $3,122 +0.7% | $376,350 -0.3% |
| 2007 | $3,101 +10.1% | $377,350 +17.1% |
| 2006 | $2,817 +0.8% | $322,190 +23.9% |
| 2005 | $2,795 +2.3% | $260,100 -0.9% |
| 2004 | $2,732 -0.9% | $262,350 +8.2% |
| 2003 | $2,756 +20.6% | $242,470 -0.4% |
| 2002 | $2,286 | $243,370 |
Find assessor info on the county website
Neighborhood: 97132
Nearby homes
- $569,6003 bd2 ba1.8k sqft26085 SW Neill Rd, Newberg, OR 97132Off Market
- $615,7003 bd1 ba1.9k sqft26305 SW Neill Rd, Newberg, OR 97132Off Market
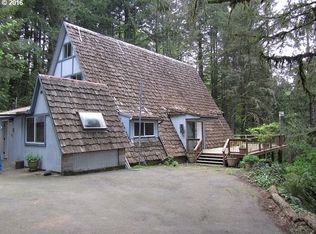
- $280,820-- bd-- ba-- sqft26085 SW Neill Rd, Newberg, OR 97132Off Market
- $708,1003 bd2 ba2.8k sqft25780 SW Heaton Creek Dr, Newberg, OR 97132Off Market
- $883,2003 bd2 ba2k sqft26065 SW Neill Rd, Newberg, OR 97132Off Market
- $872,5004 bd3 ba1.9k sqft26073 SW Neill Rd, Newberg, OR 97132Off Market
- $1,091,9009 bd5 ba3.7k sqft26371 SW Neill Rd, Newberg, OR 97132Off Market
- $1,067,5005 bd3 ba3.8k sqft26415 SW Neill Rd, Newberg, OR 97132Off Market
Nearby schools
GreatSchools rating
- 7/10Mabel Rush Elementary SchoolGrades: K-5Distance: 3 mi
- 5/10Mountain View Middle SchoolGrades: 6-8Distance: 2.8 mi
- 7/10Newberg Senior High SchoolGrades: 9-12Distance: 3 mi
Schools provided by the listing agent
- Elementary: Mabel Rush
- Middle: Mountain View
- High: Newberg
Source: RMLS (OR). This data may not be complete. We recommend contacting the local school district to confirm school assignments for this home.
Get a cash offer in 3 minutes
Find out how much your home could sell for in as little as 3 minutes with a no-obligation cash offer.
Estimated market value
$1,194,900
Get a cash offer in 3 minutes
Find out how much your home could sell for in as little as 3 minutes with a no-obligation cash offer.
Estimated market value
$1,194,900
- Oregon
- Washington County
- Newberg
- 97132
- 26020 SW Heaton Creek Dr
Nearby cities
Nearby zip codes
Other Newberg Topics
