Magnificent Home In Shorewood! Better than new construction - No HOA! 6 Bedrooms / 4 Bathrooms. Lower level can be used as separate living space with 2 bedrooms, family room, full bathroom, kitchen & LL laundry. Separate entrance from garage. Gourmet kitchen on main level with new granite for the island. Open concept is great for entertaining. Heavy Duty laminate flooring. Tons of counter & cabinet space along with pantry. Subway tile backsplash. New carpet, solid paneled doors, maintenance free front porch. Gas burning FP with stone surround. Primary bedroom has large walk-in closet and private bath with separate tub and large shower. 2 bedrooms upstairs have walk-in closets and one bedroom in LL has walk-in closet. Large deck with seasonally private back yard. Oversized garage with loads of storage leads to large mudroom with lockers. Close to Freeman Park & Shorewood Ponds. Seconds from LRT Trail. Walking distance to high demand schools. Close to shopping. 5 Minutes to Downtown Excelsior.
Closed
$880,000
26020 Smithtown Ln, Shorewood, MN 55331
6beds
3,524sqft
Single Family
Built in 2019
0.46 Acres Lot
$899,800 Zestimate®
$250/sqft
$4,565 Estimated rent
Home value
$899,800
$828,000 - $981,000
$4,565/mo
Zestimate® history
Owner options
List your home for rent
$4,565/mo
Rent Zestimate®
Find your next renter with Zillow Rental Manager. Plus, with online applications, you can quickly screen prospective tenants – for free.
$4,565/mo
Rent Zestimate®
Refinance and save
$5,663/mo
Est. payment
Refinancing to a lower rate could help reduce your monthly payments and save thousands over the life of the loan.
$5,663/mo
Est. payment
Explore your selling options
Work with a Zillow partner agent
Leverage their expertise and Zillow's premium Showcase listings to get your home seen by more buyers.
Get startedList with your own agent
Get your home in front of millions of buyers by listing it on Zillow.
Learn how to do itSell it yourself
Take full control of how buyers see your home on Zillow by listing For Sale by Owner (FSBO).
List your homeWhat's special
Oversized garageLoads of storageOpen conceptLarge deckSubway tile backsplashSeparate living spaceGourmet kitchen
Zillow last checked:
Listing updated:
Listed by:
Sean Myles 763-458-1793,
National Realty Guild
Bought with:
Brian D Scates
Scates Real Estate, LLC
Source: NorthstarMLS as distributed by MLS GRID,MLS#: 6690869
Facts & features
Interior
Bedrooms & bathrooms
- Bedrooms: 6
- Bathrooms: 4
- Full bathrooms: 3
- 1/2 bathrooms: 1
Bedroom
- Level: Upper
- Area: 195 Square Feet
- Dimensions: 15x13
Bedroom 2
- Level: Upper
- Area: 132 Square Feet
- Dimensions: 11x12
Bedroom 3
- Level: Upper
- Area: 121 Square Feet
- Dimensions: 11x11
Bedroom 4
- Level: Upper
- Area: 192 Square Feet
- Dimensions: 16x12
Bedroom 5
- Level: Lower
- Area: 156 Square Feet
- Dimensions: 12x13
Bedroom 6
- Level: Lower
- Area: 182 Square Feet
- Dimensions: 13x14
Deck
- Level: Main
- Area: 240 Square Feet
- Dimensions: 16x15
Dining room
- Level: Main
- Area: 150 Square Feet
- Dimensions: 15x10
Family room
- Level: Main
- Area: 368 Square Feet
- Dimensions: 16x23
Family room
- Level: Lower
- Area: 201.5 Square Feet
- Dimensions: 13x15.5
Kitchen
- Level: Main
- Area: 204 Square Feet
- Dimensions: 17x12
Kitchen 2nd
- Level: Lower
- Area: 153 Square Feet
- Dimensions: 17x9
Living room
- Level: Main
- Area: 198 Square Feet
- Dimensions: 12x16.5
Heating
- Forced Air
Cooling
- Central Air
Appliances
- Included: Dishwasher, Dryer, Exhaust Fan, Iron Filter, Microwave, Range, Refrigerator, Washer, Water Softener Owned
- Laundry: In Basement, Laundry Room, Upper Level
Features
- Basement: Egress Window(s),Finished,Full,Concrete,Single Tenant Access,Sump Pump
- Number of fireplaces: 1
- Fireplace features: Family Room, Gas
Interior area
- Total structure area: 3,524
- Total interior livable area: 3,524 sqft
- Finished area above ground: 2,484
- Finished area below ground: 1,040
Property
Parking
- Total spaces: 3
- Parking features: Attached, Asphalt, Garage Door Opener
- Attached garage spaces: 3
- Has uncovered spaces: Yes
- Details: Garage Dimensions (27x29)
Accessibility
- Accessibility features: None
Features
- Levels: Two
- Stories: 2
- Patio & porch: Deck, Front Porch
- Pool features: None
Lot
- Size: 0.46 Acres
- Dimensions: 128 x 263 x 210 x 89
- Features: Tree Coverage - Medium
Details
- Foundation area: 1512
- Parcel number: 3211723130050
- Zoning description: Residential-Single Family
Construction
Type & style
- Home type: SingleFamily
- Property subtype: Single Family
Materials
- Roof: Age 8 Years or Less,Asphalt,Pitched
Condition
- New construction: No
- Year built: 2019
Utilities & green energy
- Electric: Circuit Breakers, 200+ Amp Service
- Gas: Natural Gas
- Sewer: City Sewer - In Street
- Water: Well
Community & HOA
Community
- Subdivision: Auditors Sub 133
HOA
- Has HOA: No
Location
- Region: Shorewood
Financial & listing details
- Price per square foot: $250/sqft
- Tax assessed value: $719,100
- Annual tax amount: $8,404
- Date on market: 3/25/2025
- Cumulative days on market: 66 days
- Road surface type: Paved
Price history
| Date | Event | Price |
|---|---|---|
| 5/15/2025 | Sold | $880,000-4.2%$250/sqft |
Source:  NorthstarMLS as distributed by MLS GRID #6690869 Report a problem NorthstarMLS as distributed by MLS GRID #6690869 Report a problem | ||
| 4/8/2025 | Pending sale | $919,000$261/sqft |
Source: NorthstarMLS as distributed by MLS GRID #6690869 Report a problem | ||
| 3/25/2025 | Listed for sale | $919,000$261/sqft |
Source: NorthstarMLS as distributed by MLS GRID #6690869 Report a problem | ||
| 3/24/2025 | Listing removed | $919,000$261/sqft |
Source: NorthstarMLS as distributed by MLS GRID #6675648 Report a problem | ||
| 3/20/2025 | Price change | $919,000-2.1%$261/sqft |
Source: NorthstarMLS as distributed by MLS GRID #6675648 Report a problem | ||
| 2/25/2025 | Listed for sale | $939,000$266/sqft |
Source: NorthstarMLS as distributed by MLS GRID #6675648 Report a problem | ||
| 2/24/2025 | Listing removed | $939,000$266/sqft |
Source: NorthstarMLS as distributed by MLS GRID #6655398 Report a problem | ||
| 2/22/2025 | Price change | $939,000-4.1%$266/sqft |
Source: NorthstarMLS as distributed by MLS GRID #6655398 Report a problem | ||
| 2/8/2025 | Price change | $979,000-2%$278/sqft |
Source: NorthstarMLS as distributed by MLS GRID #6655398 Report a problem | ||
| 1/31/2025 | Listed for sale | $999,000$283/sqft |
Source: NorthstarMLS as distributed by MLS GRID #6655398 Report a problem | ||
Public tax history
| Year | Property taxes | Tax assessment |
|---|---|---|
| 2025 | $8,422 +3.8% | $719,100 +4.8% |
| 2024 | $8,114 +12.2% | $686,000 -0.6% |
| 2023 | $7,234 +0.9% | $689,900 +12% |
| 2022 | $7,168 +3.4% | $616,000 +11.4% |
| 2021 | $6,929 +391.8% | $553,000 +3.8% |
| 2020 | $1,409 -79.7% | $533,000 +505.7% |
| 2019 | $6,929 +391.8% | $88,000 |
| 2018 | $1,409 -1.1% | $88,000 -7.4% |
| 2017 | $1,424 -8.7% | $95,000 |
| 2016 | $1,560 -1.8% | $95,000 +20.3% |
| 2015 | $1,589 +43.5% | $79,000 +295% |
| 2014 | $1,107 | $20,000 |
Find assessor info on the county website
Neighborhood: 55331
Nearby homes
- $617,0005 bd3 ba2.3k sqft26040 Smithtown Ln, Shorewood, MN 55331Off Market
- $626,1004 bd3 ba2.9k sqft25985 Smithtown Rd, Shorewood, MN 55331Sold
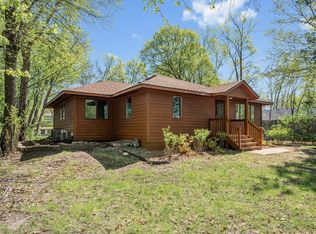
- $783,4004 bd3 ba3.7k sqft25965 Smithtown Rd, Shorewood, MN 55331Off Market
- $651,0004 bd3 ba3k sqft26000 Smithtown Ln, Shorewood, MN 55331Off Market
- $608,800-- bd2 ba-- sqft5765 Smithtown Cir, Excelsior, MN 55331Off Market
- $400,0003.61 Acres25980 Smithtown Rd, Shorewood, MN 55331Sold
- $455,2002 bd1 ba972 sqft26065 Smithtown Ln, Shorewood, MN 55331Off Market
- $539,0003 bd1 ba1.2k sqft5770 Smithtown Cir, Shorewood, MN 55331Off Market
Nearby schools
GreatSchools rating
- 9/10Minnewashta Elementary SchoolGrades: K-5Distance: 0.3 mi
- 9/10Minnetonka West Middle SchoolGrades: 6-8Distance: 1.7 mi
- 10/10Minnetonka Senior High SchoolGrades: 9-12Distance: 4.9 mi
Get a cash offer in 3 minutes
Find out how much your home could sell for in as little as 3 minutes with a no-obligation cash offer.
Estimated market value
$899,800
Get a cash offer in 3 minutes
Find out how much your home could sell for in as little as 3 minutes with a no-obligation cash offer.
Estimated market value
$899,800
- Minnesota
- Hennepin County
- Shorewood
- 55331
- 26020 Smithtown Ln
Nearby cities
Nearby zip codes
Other Shorewood Topics
