WECOME TO 26021 CRESMONT CIRCLE--A one -of -a-kind ,move -in-ready masterpiece tucked at the end of a quiet cul-de-sac in one of Menifee's most desirable neighborhoods.Boasting 1,868 sq.ft of completely reimagined living space on a spacious 9,583 sq.ft lot,this home seamlessly combines designer style,comfort and long-term value.Featuring 3 large bedrooms and 2 full baths,this layout offers the perfect balance of openness and privacy. Step into a light-filled,open-concept living space with a gourmet kitchen that includes quartz countertops,stainless steel appliances (included ),a pot filler, and a walk-in pantry. Spa inspired bathrooms feature sleek,modern finishes and rainfall showers.A dedicated home office adds ideal work-from-home flexibliity. But the real game changer? A fully paid-off solar system delivering 100% of your energy needs-zero electric bills for the past 3 years so has even built up a healthy energy credit!. That means no electric bills,no solar lease or loan and ongoing utility savings for years to come!Premium features include:brand new A/C system,brand new water heater,all appliances included in the sale,custompool plans paid for and ready to go! No HOA fees Located in non 55+ community. Thiis isn't just a home---its a lifestyle upgrade! Don't miss your chance.Homes with this level of finish,efficiency and future potentials don't last!!!
Sold for $633,000
Listed by: Amanda Hendricks, Broker • SALLY ROSARIO • Contact: 951-333-4981
Bought with: eXp Realty of California, Inc
$633,000
26021 Crestmont Cir, Menifee, CA 92586
3beds
1,844sqft
Single Family Residence
Built in 1992
7,841 Square Feet Lot
$640,500 Zestimate®
$343/sqft
$2,647 Estimated rent
Home value
$640,500
$576,000 - $711,000
$2,647/mo
Zestimate® history
Owner options
List your home for rent
$2,647/mo
Rent Zestimate®
Find your next renter with Zillow Rental Manager. Plus, with online applications, you can quickly screen prospective tenants – for free.
$2,647/mo
Rent Zestimate®
Refinance and save
$4,043/mo
Est. payment
Refinancing to a lower rate could help reduce your monthly payments and save thousands over the life of the loan.
$4,043/mo
Est. payment
Explore your selling options
Work with a Zillow partner agent
Leverage their expertise and Zillow's premium Showcase listings to get your home seen by more buyers.
Get startedList with your own agent
Get your home in front of millions of buyers by listing it on Zillow.
Learn how to do itSell it yourself
Take full control of how buyers see your home on Zillow by listing For Sale by Owner (FSBO).
List your homeWhat's special
Gourmet kitchenModern finishesQuiet cul-de-sacDedicated home officeDesigner styleCompletely reimagined living spaceQuartz countertops
Zillow last checked:
Listing updated:
Listed by:
SALLY ROSARIO DRE #01790602 951-333-4981,
Amanda Hendricks, Broker
Bought with:
Briana Palitz, DRE #02070150
eXp Realty of California, Inc
Source: CRMLS,MLS#: IV25110903 Originating MLS: California Regional MLS
Originating MLS: California Regional MLSFacts & features
Interior
Bedrooms & bathrooms
- Bedrooms: 3
- Bathrooms: 2
- Full bathrooms: 2
- Main level bathrooms: 2
- Main level bedrooms: 3
Rooms
- Room types: Bedroom, Den, Other, Pantry
Bedroom
- Features: All Bedrooms Down
Other
- Features: Walk-In Closet(s)
Pantry
- Features: Walk-In Pantry
Heating
- Central
Cooling
- Central Air
Appliances
- Included: Dryer
- Laundry: Electric Dryer Hookup, Gas Dryer Hookup, Inside, Stacked
Features
- All Bedrooms Down, Walk-In Pantry, Walk-In Closet(s)
- Has fireplace: Yes
- Fireplace features: Family Room
- Common walls with other units/homes: No Common Walls
Interior area
- Total interior livable area: 1,844 sqft
Property
Parking
- Total spaces: 2
- Parking features: Garage - Attached
- Attached garage spaces: 2
Features
- Levels: One
- Stories: 1
- Entry location: 1
- Pool features: None
- Has view: Yes
- View description: Mountain(s), Neighborhood
Lot
- Size: 7,841 Square Feet
- Features: 0-1 Unit/Acre
Details
- Parcel number: 338301030
- Zoning: R-1
- Special conditions: Standard
Construction
Type & style
- Home type: SingleFamily
- Property subtype: Single Family Residence
Condition
- New construction: No
- Year built: 1992
Utilities & green energy
- Sewer: Public Sewer
- Water: Public
Community & HOA
Community
- Features: Curbs, Sidewalks
Location
- Region: Menifee
Financial & listing details
- Price per square foot: $343/sqft
- Tax assessed value: $360,709
- Annual tax amount: $4,303
- Date on market: 5/19/2025
- Cumulative days on market: 30 days
- Listing terms: Cash,Cash to New Loan,Conventional,FHA,Fannie Mae,Freddie Mac,Submit
- Inclusions: All appliances-Refrigerator, Washer, Dryer, Ceiling Fans.
- Road surface type: Paved
Price history
| Date | Event | Price |
|---|---|---|
| 7/14/2025 | Sold | $633,000+2.1%$343/sqft |
Source:  CRMLS #IV25110903 Report a problem CRMLS #IV25110903 Report a problem | ||
| 6/20/2025 | Pending sale | $620,000$336/sqft |
Source: CRMLS #IV25110903 Report a problem | ||
| 5/19/2025 | Listed for sale | $620,000+145.1%$336/sqft |
Source: CRMLS #IV25110903 Report a problem | ||
| 8/19/2014 | Sold | $253,000+1.2%$137/sqft |
Source: Public Record Report a problem | ||
| 6/13/2014 | Listed for sale | $249,900+83.8%$136/sqft |
Source: Devin Properties, Inc. Report a problem | ||
| 12/11/2012 | Listing removed | $1,350$1/sqft |
Source: Willow Street Property Management,Inc. Report a problem | ||
| 11/29/2012 | Price change | $1,350-3.5%$1/sqft |
Source: Willow Street Property Management,Inc. Report a problem | ||
| 10/17/2012 | Listed for rent | $1,399$1/sqft |
Source: Fident Capital, LLC #IG12128247 Report a problem | ||
| 9/10/2012 | Sold | $136,000-9.3%$74/sqft |
Source: Public Record Report a problem | ||
| 1/31/2001 | Sold | $150,000+29.3%$81/sqft |
Source: Public Record Report a problem | ||
| 9/15/1993 | Sold | $116,000$63/sqft |
Source: Public Record Report a problem | ||
Public tax history
| Year | Property taxes | Tax assessment |
|---|---|---|
| 2025 | $4,303 +1.8% | $360,709 +2% |
| 2024 | $4,225 -0.6% | $353,637 +2% |
| 2023 | $4,250 +1.2% | $346,704 +2% |
| 2022 | $4,199 +1.6% | $339,907 +2% |
| 2021 | $4,133 +1.5% | $333,244 +1% |
| 2020 | $4,071 +12% | $329,827 +12.5% |
| 2019 | $3,635 +11.8% | $293,077 +9.7% |
| 2018 | $3,253 +1.7% | $267,233 +2% |
| 2017 | $3,199 | $261,994 +2% |
| 2016 | $3,199 +5.4% | $256,858 +1.5% |
| 2015 | $3,034 +76.8% | $253,000 +85.2% |
| 2014 | $1,716 | $136,616 +0.5% |
| 2013 | -- | $136,000 -4.2% |
| 2012 | -- | $142,000 -2.1% |
| 2011 | -- | $145,000 +5.8% |
| 2010 | -- | $137,000 -1.4% |
| 2009 | -- | $139,000 -40.7% |
| 2008 | -- | $234,423 +2% |
| 2007 | -- | $229,828 +2% |
| 2006 | -- | $225,322 +2% |
| 2005 | -- | $220,905 +41.6% |
| 2003 | -- | $155,955 +2% |
| 2002 | -- | $152,898 +15.5% |
| 2001 | $1,566 +11.9% | $132,420 +14.6% |
| 2000 | $1,399 | $115,500 |
Find assessor info on the county website
Neighborhood: Sun City
Nearby homes
- $507,5004 bd2 ba1.7k sqft26064 Crestmont Cir, Menifee, CA 92586Off Market
- $421,8003 bd2 ba1.4k sqft26082 Crestmont Cir, Menifee, CA 92586Off Market
- $536,9004 bd3 ba1.9k sqft26057 Crestmont Cir, Menifee, CA 92586Off Market
- $550,0004 bd3 ba1.9k sqft26057 Crestmont Cir, Menifee, CA 92586Sold
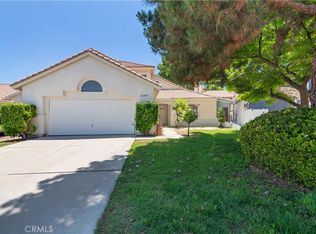
- $435,0003 bd2 ba1.3k sqft26075 Crestmont Cir, Menifee, CA 92586Off Market
- $427,7003 bd2 ba1.3k sqft26075 Crestmont Cir, Menifee, CA 92586Off Market
- $504,2003 bd3 ba1.5k sqft26046 Crestmont Cir, Menifee, CA 92586Off Market
- $488,4003 bd3 ba1.5k sqft26100 Crestmont Cir, Menifee, CA 92586Off Market
Nearby schools
GreatSchools rating
- 7/10Ridgemoor Elementary SchoolGrades: K-5Distance: 0.6 mi
- 6/10Kathryn Newport Middle SchoolGrades: 6-8Distance: 1.3 mi
- NAMenifee PreschoolGrades: Distance: 1.4 mi
Get a cash offer in 3 minutes
Find out how much your home could sell for in as little as 3 minutes with a no-obligation cash offer.
Estimated market value
$640,500
Get a cash offer in 3 minutes
Find out how much your home could sell for in as little as 3 minutes with a no-obligation cash offer.
Estimated market value
$640,500
- California
- Riverside County
- Menifee
- 92586
- Sun City
- 26021 Crestmont Cir
Nearby cities
Nearby neighborhoods
Nearby zip codes
Other Menifee Topics
