Discover the unlimited possibilites of 26021 Flintlock Lane, located in the highly sought-after Nellie Gail Ranch community of Laguna Hills. This spacious 4,300+ sq ft home is filled with character and charm, featuring wainscoting, coffered ceilings, built-in nooks, and generous storage throughout. With 5 bedrooms, a versatile loft with built-ins, a bonus room, and a convenient downstairs in-law suite, this home offers flexibility for a variety of lifestyles. The living room boasts soaring ceilings and a grand fireplace, seamlessly flowing into the dining area and a family room with its own cozy fireplace and entertainment-ready wet bar. The updated kitchen is a chef’s delight, showcasing stainless steel appliances, granite countertops, a large island, and an oversized breakfast nook overlooking the family room. Upstairs, the loft area is ideal for a library, study, or game room, while the expansive primary suite features a romantic fireplace, dual bathrooms, and two oversized walk-in closets. Enjoy two additional bedrooms and a full bath completing the second floor. Situated on a sprawling 36,200 sq ft lot, the backyard is built for entertaining—with a sparkling pool and spa, a cabana with a built-in bar, a private sport court, lush garden areas, and open space for recreation. This home has had just one owner and is perfectly positioned on one of Nellie Gail’s most coveted streets, offering a rare opportunity to enjoy both exclusivity and charm in a premier location! Zoned for equestrian use, this home offers direct access to horse and hiking trails and is conveniently located near top-rated schools, shopping, dining, and the 5 Freeway. With no Mello-Roos, low HOA, Nellie Gail Ranch offers a coveted lifestyle complete with equestrian facilities, tennis, and swim clubs. Whether you’re looking to add personal touches or fully customize, this home offers an oasis in one of Laguna Hills’ most prestigious neighborhoods.
Sold for $3,300,000
Listed by: RE/MAX Select One • Lori McGuire • Contact: 949-248-8401
Bought with: eXp Realty of Greater Los Angeles, Inc.
$3,300,000
26021 Flintlock Ln, Laguna Hills, CA 92653
5beds
4,314sqft
Single Family Residence
Built in 1982
0.83 Acres Lot
$3,341,500 Zestimate®
$765/sqft
$7,605 Estimated rent
Home value
$3,341,500
$3.07M - $3.64M
$7,605/mo
Zestimate® history
Owner options
List your home for rent
$7,605/mo
Rent Zestimate®
Find your next renter with Zillow Rental Manager. Plus, with online applications, you can quickly screen prospective tenants – for free.
$7,605/mo
Rent Zestimate®
Refinance and save
$20,643/mo
Est. payment
Refinancing to a lower rate could help reduce your monthly payments and save thousands over the life of the loan.
$20,643/mo
Est. payment
Explore your selling options
Work with a Zillow partner agent
Leverage their expertise and Zillow's premium Showcase listings to get your home seen by more buyers.
Get startedList with your own agent
Get your home in front of millions of buyers by listing it on Zillow.
Learn how to do itSell it yourself
Take full control of how buyers see your home on Zillow by listing For Sale by Owner (FSBO).
List your homeWhat's special
Sparkling pool and spaGrand fireplaceRomantic fireplaceLarge islandPrivate sport courtExpansive primary suiteTwo oversized walk-in closets
Zillow last checked:
Listing updated:
Listed by:
Lori McGuire DRE #00959318 info@mcguireteam.com,
RE/MAX Select One
Bought with:
Fiona Zheng, DRE #02050608
eXp Realty of Greater Los Angeles, Inc.
Source: CRMLS,MLS#: OC25193149 Originating MLS: California Regional MLS
Originating MLS: California Regional MLSFacts & features
Interior
Bedrooms & bathrooms
- Bedrooms: 5
- Bathrooms: 4
- Full bathrooms: 4
- Main level bathrooms: 2
- Main level bedrooms: 1
Rooms
- Room types: Bonus Room, Bedroom, Entry/Foyer, Family Room, Game Room, Kitchen, Laundry, Library, Loft, Living Room, Primary Bedroom, Office, Other, Dining Room
Bedroom
- Features: Bedroom on Main Level
Bathroom
- Features: Bathtub, Closet, Dual Sinks, Enclosed Toilet, Full Bath on Main Level, Jetted Tub, Linen Closet, Separate Shower, Tub Shower, Vanity
Kitchen
- Features: Granite Counters, Kitchen Island, Kitchen/Family Room Combo
Cooling
- Central Air
Appliances
- Included: 6 Burner Stove, Dishwasher, Electric Range, Gas Cooktop, Disposal, Gas Range, Microwave, Refrigerator
- Laundry: Electric Dryer Hookup, Gas Dryer Hookup, Inside, Laundry Room
Features
- Wet Bar, Built-in Features, Breakfast Area, Ceiling Fan(s), Cathedral Ceiling(s), Coffered Ceiling(s), Separate/Formal Dining Room, Granite Counters, High Ceilings, In-Law Floorplan, Open Floorplan, Paneling/Wainscoting, Recessed Lighting, Storage, Bar, Bedroom on Main Level, Loft, Primary Suite, Walk-In Closet(s)
- Flooring: Carpet, Tile
- Doors: Double Door Entry, French Doors, Mirrored Closet Door(s), Sliding Doors
- Windows: Custom Covering(s)
- Has fireplace: Yes
- Fireplace features: Family Room, Living Room, Primary Bedroom
- Common walls with other units/homes: No Common Walls
Interior area
- Total interior livable area: 4,314 sqft
Property
Parking
- Total spaces: 3
- Parking features: Direct Access, Driveway, Garage Faces Front, Garage
- Attached garage spaces: 3
Features
- Levels: Two
- Stories: 2
- Entry location: Ground
- Patio & porch: Concrete, Patio, Stone, Wrap Around
- Exterior features: Sport Court
- Has private pool: Yes
- Pool features: Private, Association
- Has spa: Yes
- Spa features: Association, Private
- Fencing: Wrought Iron
- Has view: Yes
- View description: None
Lot
- Size: 0.83 Acres
- Features: Back Yard, Front Yard, Garden, Horse Property, Near Park, Yard
Details
- Additional structures: Cabana
- Parcel number: 62744103
- Special conditions: Standard
- Horses can be raised: Yes
- Horse amenities: Riding Trail
Construction
Type & style
- Home type: SingleFamily
- Architectural style: Traditional
- Property subtype: Single Family Residence
Materials
- Roof: Tile
Condition
- New construction: No
- Year built: 1982
Details
- Builder model: 124
- Builder name: Presley
Utilities & green energy
- Sewer: Public Sewer
- Water: Public
- Utilities for property: Cable Available, Electricity Connected, Natural Gas Connected, Phone Available, Sewer Connected, Water Connected
Community & HOA
Community
- Features: Curbs, Hiking, Horse Trails, Storm Drain(s), Street Lights, Sidewalks, Park
- Security: Carbon Monoxide Detector(s), Smoke Detector(s)
- Subdivision: Nellie Gail (Ng)
HOA
- Has HOA: Yes
- Amenities included: Clubhouse, Horse Trail(s), Picnic Area, Playground, Pool, Spa/Hot Tub, Tennis Court(s), Trail(s)
- HOA fee: $191 monthly
- HOA name: Nellie Gail Ranch Owner'sAssociation
- HOA phone: 949-425-1477
Location
- Region: Laguna Hills
Financial & listing details
- Price per square foot: $765/sqft
- Tax assessed value: $843,672
- Annual tax amount: $8,608
- Date on market: 8/27/2025
- Cumulative days on market: 110 days
- Listing terms: Cash,Cash to New Loan,Conventional
Price history
| Date | Event | Price |
|---|---|---|
| 9/30/2025 | Sold | $3,300,000+0.1%$765/sqft |
Source:  CRMLS #OC25193149 Report a problem CRMLS #OC25193149 Report a problem | ||
| 9/25/2025 | Pending sale | $3,298,000$764/sqft |
Source: CRMLS #OC25193149 Report a problem | ||
| 9/11/2025 | Contingent | $3,298,000$764/sqft |
Source: CRMLS #OC25193149 Report a problem | ||
| 8/27/2025 | Listed for sale | $3,298,000$764/sqft |
Source: CRMLS #OC25193149 Report a problem | ||
| 8/27/2025 | Listing removed | $3,298,000$764/sqft |
Source:  SDMLS #OC25109449 Report a problem SDMLS #OC25109449 Report a problem | ||
Public tax history
| Year | Property taxes | Tax assessment |
|---|---|---|
| 2025 | $8,608 +1.8% | $843,672 +2% |
| 2024 | $8,452 +2.4% | $827,130 +2% |
| 2023 | $8,252 +1.8% | $810,912 +2% |
| 2022 | $8,103 +2% | $795,012 +2% |
| 2021 | $7,941 +0.9% | $779,424 +1% |
| 2020 | $7,869 | $771,432 +2% |
| 2019 | $7,869 +2.1% | $756,306 +2% |
| 2018 | $7,711 +4% | $741,477 +2% |
| 2017 | $7,414 | $726,939 +2% |
| 2016 | $7,414 +1.7% | $712,686 +1.5% |
| 2015 | $7,290 +3.5% | $701,981 +2% |
| 2014 | $7,044 | $688,231 +0.5% |
| 2013 | -- | $685,121 +2% |
| 2012 | -- | $671,688 +2% |
| 2011 | -- | $658,518 +0.8% |
| 2010 | -- | $653,597 -0.2% |
| 2009 | -- | $655,151 +2% |
| 2008 | -- | $642,305 +2% |
| 2007 | -- | $629,711 +2% |
| 2006 | -- | $617,364 +2% |
| 2005 | -- | $605,259 +2% |
| 2004 | -- | $593,392 +1.9% |
| 2003 | -- | $582,517 +2% |
| 2002 | -- | $571,096 +2% |
| 2001 | $5,703 +1.1% | $559,899 +2% |
| 2000 | $5,642 | $548,921 |
Find assessor info on the county website
Neighborhood: 92653
Nearby homes
- $2,944,1005 bd5 ba4.5k sqft26025 Flintlock Ln, Laguna Hills, CA 92653Off Market
- $3,322,4004 bd3 ba3.4k sqft26022 Flintlock Ln, Laguna Hills, CA 92653Off Market
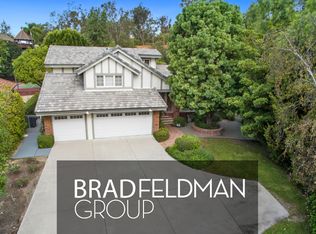
- $3,989,6005 bd6 ba6.6k sqft25512 Nellie Gail Rd, Laguna Hills, CA 92653Off Market
- $3,845,8005 bd5 ba6k sqft25506 Nellie Gail Rd, Laguna Hills, CA 92653Off Market
- $3,957,5006 bd5 ba6.3k sqft25502 Nellie Gail Rd, Laguna Hills, CA 92653Off Market
- $5,045,2005 bd6 ba7.7k sqft25522 Nellie Gail Rd, Laguna Hills, CA 92653Off Market
- $2,121,7004 bd2 ba2.4k sqft26032 Flintlock Ln, Laguna Hills, CA 92653Off Market
- $4,252,5006 bd7 ba6.7k sqft25492 Nellie Gail Rd, Laguna Hills, CA 92653Off Market
Nearby schools
GreatSchools rating
- 9/10Valencia Elementary SchoolGrades: K-6Distance: 0.5 mi
- 8/10La Paz Intermediate SchoolGrades: 7-8Distance: 1.3 mi
- 8/10Laguna Hills High SchoolGrades: 9-12Distance: 1.3 mi
Get a cash offer in 3 minutes
Find out how much your home could sell for in as little as 3 minutes with a no-obligation cash offer.
Estimated market value
$3,341,500
Get a cash offer in 3 minutes
Find out how much your home could sell for in as little as 3 minutes with a no-obligation cash offer.
Estimated market value
$3,341,500
- California
- Orange County
- Laguna Hills
- 92653
- 26021 Flintlock Ln
Nearby cities
Nearby zip codes
Other Laguna Hills Topics
