Skip main navigation
Off market
  • $824,400

    26022 Marquis Ct, Santa Clarita, CA 91350

    4beds
    2,055sqft
    SingleFamily
    Built in 2006
    0.54 Acres Lot
    $824,400 Zestimate®
    $401/sqft
    $4,283 Estimated rent

    Home value

    $824,400

    $783,000 - $866,000

    $4,283/mo

    Zestimate® history
    Loading
    Loading...

    Owner options

    List your home for rent

    $4,283/mo

    Rent Zestimate®

    Find your next renter with Zillow Rental Manager. Plus, with online applications, you can quickly screen prospective tenants – for free.

    Learn more

    $4,283/mo

    Rent Zestimate®

    Refinance and save

    $5,491/mo

    Est. payment

    Refinancing to a lower rate could help reduce your monthly payments and save thousands over the life of the loan.

    See today's rates

    $5,491/mo

    Est. payment

    Explore your selling options

    Work with a Zillow partner agent

    Leverage their expertise and Zillow's premium Showcase listings to get your home seen by more buyers.

    Get started

    List with your own agent

    Get your home in front of millions of buyers by listing it on Zillow.

    Learn how to do it

    Sell it yourself

    Take full control of how buyers see your home on Zillow by listing For Sale by Owner (FSBO).

    List your home

    What's special

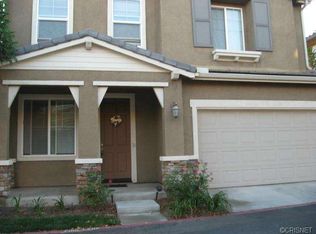
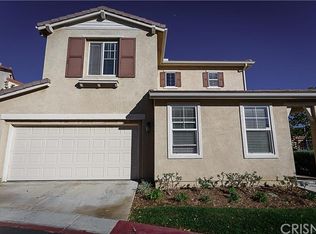
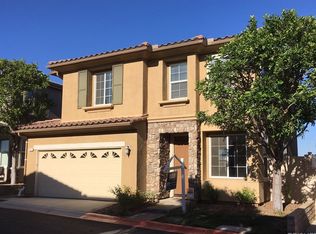
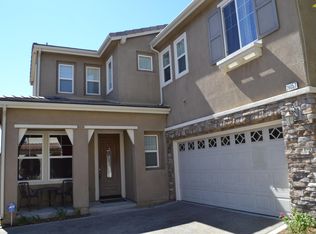
    Exquisite 4 bedroom & 2.5 bath, detached family style home in the prestigious, gated Milestone Tract of Santa Clarita perched at the top of Golden Valley! This home is light and bright with neutral paint and bursting with tasteful upgrades! The spacious kitchen is incredibly inviting with exquisite beveled granite countertops, upgraded walnut cabinets, custom backsplash, stainless steel appliances and overlooks the lovely dining room, family room and spacious backyard! The backyard is incredibly private and boasts custom stamped concrete, 2 patio covers, hillside views and artificial turf with plenty of room for entertaining or kids and pets to play! Upstairs you will find the tranquil master suite complete with jetted tub, walk in shower, his and hers sinks, luxurious walk in closet, complete with window and built in closet organizers! The master bedroom gazes over hillside views with plenty of natural light and privacy! The 3 secondary upstairs bedrooms are oversized, private and share a beautiful jack and jill bath with dual sinks and are steps away from the upstairs laundry room! A stunning wrought iron staircase winds through the upper level, giving this home a very warm and regal feel! This home is nestled at the end of a serene culdesac with no rear neighbors, ample street parking and a direct access 2 car garage!! Low HOA and no Mello Roos, easy freeway access to the 14, superior schools, minutes from Target, Costco, and so much more!

    This property is not currently displayed as for sale or rent on Zillow. This may be different from what's on other websites or public sources.
    Facts & features

    Interior

    Bedrooms & bathrooms
    • Bedrooms: 4
    • Bathrooms: 3
    • Full bathrooms: 2
    • 1/2 bathrooms: 1
    Heating
    • Other
    Cooling
    • Central
    Appliances
    • Included: Dishwasher, Dryer, Garbage disposal, Range / Oven
    • Laundry: Individual Room, Inside, Gas Dryer Hookup, Washer Hookup, On Upper Level
    Features
    • Recessed Lighting, Granite Counters
    • Flooring: Tile, Carpet
    • Windows: Shutters
    • Has fireplace: Yes
    • Common walls with other units/homes: No Common Walls
    Interior area
    • Total interior livable area: 2,055 sqft

    Property

    Parking
    • Total spaces: 2
    • Parking features: Garage - Attached
    Features
    • Levels: Two
    • Pool features: Community Pool
    • Has spa: Yes
    • Spa features: Association, Community
    • Has view: Yes
    • View description: Territorial
    Lot
    • Size: 0.54 Acres
    • Features: Cul-De-Sac, Landscaped, Yard, Park Nearby
    Details
    • Parcel number: 2836072005
    • Special conditions: Standard

    Construction

    Type & style
    • Home type: SingleFamily
    Condition
    • Year built: 2006

    Utilities & green energy

    • Electric: Electricity - On Property
    • Water: Public
    • Utilities for property: Water Connected, Sewer Connected

    Community & HOA

    HOA
    • Has HOA: Yes
    • Amenities included: Pool, Spa
    • HOA fee: $200 monthly
    Location
    • Region: Santa Clarita

    Financial & listing details

    • Price per square foot: $401/sqft
    • Tax assessed value: $638,316

    Price history

    DateEventPrice
    2/21/2018Sold$550,000$268/sqft
    Source: Public Record Report a problem
    2/21/2018Listed for sale$550,000$268/sqft
    Source: Realty Executives Santa Clarita #SR18008919 Report a problem
    1/18/2018Pending sale$550,000$268/sqft
    Source: Realty Executives #SR18008919 Report a problem
    1/13/2018Listed for sale$550,000+25.3%$268/sqft
    Source: Realty Executives #SR18008919 Report a problem
    4/13/2015Listing removed$439,000$214/sqft
    Source: Realty Executives Broker of Record #CRISNETCA Report a problem
    4/8/2015Pending sale$439,000$214/sqft
    Source: Realty Executives Broker of Record #CRISNETCA Report a problem
    4/8/2015Listed for sale$439,000$214/sqft
    Source: Realty Executives Broker of Record #CRISNETCA Report a problem
    12/2/2014Sold$439,000+9.8%$214/sqft
    Source: Public Record Report a problem
    3/19/2008Sold$400,000-34.7%$195/sqft
    Source: Public Record Report a problem
    9/29/2006Sold$613,000$298/sqft
    Source: Public Record Report a problem

    Public tax history

    YearProperty taxesTax assessment
    2026-- $638,316 +2%
    2025$8,550 +4.4%$625,801 +2%
    2024$8,192 +3%$613,532 +2%
    2023$7,950 +0.1%$601,503 +2%
    2022$7,941 +1.7%$589,709 +2%
    2021$7,805 +0.9%$578,147 +1%
    2020$7,736 $572,219 +2%
    2019$7,736 +22.4%$561,000 +21%
    2018$6,322 $463,698 +2%
    2017$6,322 +2.1%$454,607 +2%
    2016$6,190 +3.9%$445,694 +1.5%
    2015$5,960 +3.8%$439,000 +2.4%
    2014$5,742 $428,596 +32.3%
    2012-- $324,000 -5%
    2011-- $341,200
    2010-- $341,200
    2009-- $341,200 -45.4%
    2008-- $624,750 +2%
    2007-- $612,500
    Find assessor info on the county website

    Neighborhood: Saugus

    Nearby schools

    GreatSchools rating
    Schools provided by the listing agent
    • District: Golden Valley Unified

    Source: The MLS. This data may not be complete. We recommend contacting the local school district to confirm school assignments for this home.

    Get a cash offer in 3 minutes
    Find out how much your home could sell for in as little as 3 minutes with a no-obligation cash offer.
    Estimated market value
    $824,400
    Get a cash offer in 3 minutes
    Find out how much your home could sell for in as little as 3 minutes with a no-obligation cash offer.
    Estimated market value
    $824,400