Welcome to 26022 Sunset Drive - never miss a sunset at this Green Lake home!
This west-facing, two-story home offers 100 feet of shoreline and unforgettable sunset views, all set on a beautifully landscaped lot with a sprawling backyard and in ground salt water pool. Built in 2016 the home features 5 bedrooms, 4 bathrooms, and an oversized 3-car garage.
The main level is thoughtfully designed with an open-concept layout and expansive windows that frame panoramic lake views.
Step outside to a large maintenance-free deck overlooking the lake - the perfect place to entertain or unwind. The outdoor space sets this property apart: an in-ground salt water pool ,hot tub, and an expansive backyard that leads to your private dock. Power has already been run to the dock, offering convenience and flexibility for future use. Additional features include zoned HVAC, allowing you to customize temperature on each level, Kinetico water purification with reverse osmosis & UV Light purification, in ground irrigation system, and a large 2nd lot available for building a shed, garage, or mother-in-law suite.
This is more than just a home, it’s a lakefront lifestyle with space to gather, relax, and enjoy every season.
Closed
$1,005,000
26022 Sunset Dr, Chisago City, MN 55013
5beds
3,416sqft
Single Family
Built in 2016
1.25 Acres Lot
$1,024,900 Zestimate®
$294/sqft
$4,669 Estimated rent
Home value
$1,024,900
$974,000 - $1.08M
$4,669/mo
Zestimate® history
Owner options
List your home for rent
$4,669/mo
Rent Zestimate®
Find your next renter with Zillow Rental Manager. Plus, with online applications, you can quickly screen prospective tenants – for free.
$4,669/mo
Rent Zestimate®
Refinance and save
$6,426/mo
Est. payment
Refinancing to a lower rate could help reduce your monthly payments and save thousands over the life of the loan.
$6,426/mo
Est. payment
Explore your selling options
Work with a Zillow partner agent
Leverage their expertise and Zillow's premium Showcase listings to get your home seen by more buyers.
Get startedList with your own agent
Get your home in front of millions of buyers by listing it on Zillow.
Learn how to do itSell it yourself
Take full control of how buyers see your home on Zillow by listing For Sale by Owner (FSBO).
List your homeWhat's special
Zillow last checked:
Listing updated:
Listed by:
Jamie Bolinger 507-837-9334,
Keller Williams Realty Integrity Lakes
Bought with:
Ryan Berner
Realty Executives Top Results
Source: NorthstarMLS as distributed by MLS GRID,MLS#: 7018662
Facts & features
Interior
Bedrooms & bathrooms
- Bedrooms: 5
- Bathrooms: 4
- Full bathrooms: 2
- 3/4 bathrooms: 1
- 1/2 bathrooms: 1
Bedroom
- Level: Upper
- Area: 226.94 Square Feet
- Dimensions: 14'4"x15'10"
Bedroom 2
- Level: Upper
- Area: 187.53 Square Feet
- Dimensions: 14'4"x13'1"
Bedroom 3
- Level: Upper
- Area: 149.86 Square Feet
- Dimensions: 13'10"x10'10"
Bedroom 4
- Level: Upper
- Area: 131.15 Square Feet
- Dimensions: 11'1"x11'10"
Bedroom 5
- Level: Lower
- Area: 164.31 Square Feet
- Dimensions: 15'2"x10'10"
Deck
- Level: Main
- Area: 545.72 Square Feet
- Dimensions: 34'10"x15'8"
Dining room
- Level: Main
- Area: 151.68 Square Feet
- Dimensions: 13'7"x11'2"
Foyer
- Level: Main
- Area: 111.22 Square Feet
- Dimensions: 12'10"x8'8"
Kitchen
- Level: Main
- Area: 155.17 Square Feet
- Dimensions: 12'8"x12'3"
Laundry
- Level: Upper
- Area: 55.42 Square Feet
- Dimensions: 5'10"x9'6"
Living room
- Level: Main
- Area: 304.29 Square Feet
- Dimensions: 18'2"x16'9"
Office
- Level: Main
- Area: 99.66 Square Feet
- Dimensions: 10'7"x9'5"
Recreation room
- Level: Lower
- Area: 763.13 Square Feet
- Dimensions: 30'10"x24'9"
Utility room
- Level: Lower
- Area: 103.29 Square Feet
- Dimensions: 11'2"x9'3"
Heating
- Forced Air
Cooling
- Central Air
Appliances
- Included: Dishwasher, Disposal, Dryer, Water Filtration System, Water Osmosis System, Microwave, Range, Refrigerator, Stainless Steel Appliance(s), Washer
- Laundry: Laundry Room, Upper Level
Features
- Basement: Block,Daylight,Full,Sump Pump
- Number of fireplaces: 1
- Fireplace features: Gas, Living Room, Stone
Interior area
- Total structure area: 3,416
- Total interior livable area: 3,416 sqft
- Finished area above ground: 2,309
- Finished area below ground: 896
Property
Parking
- Total spaces: 3
- Parking features: Attached, Asphalt
- Attached garage spaces: 3
- Details: Garage Dimensions (32'6"x23'3"), Garage Door Height (8)
Accessibility
- Accessibility features: None
Features
- Levels: Two
- Stories: 2
- Patio & porch: Composite Decking, Deck
- Has private pool: Yes
- Pool features: In Ground, Heated, Outdoor Pool
- Has view: Yes
- View description: Bay, Panoramic, West
- Has water view: Yes
- Water view: Bay
- Waterfront features: Lake Front
- Frontage length: Water Frontage: 100
Lot
- Size: 1.25 Acres
- Dimensions: 102 x 300
- Features: Irregular Lot
Details
- Additional structures: Storage Shed
- Foundation area: 1130
- Additional parcels included: 131042502
- Parcel number: 131042505
- Zoning description: Residential-Single Family
Construction
Type & style
- Home type: SingleFamily
- Property subtype: Single Family
Materials
- Roof: Asphalt
Condition
- New construction: No
- Year built: 2016
Utilities & green energy
- Gas: Natural Gas
- Sewer: Private Sewer
- Water: Well
Community & HOA
Community
- Subdivision: Sunset View
HOA
- Has HOA: No
Location
- Region: Chisago City
Financial & listing details
- Price per square foot: $294/sqft
- Tax assessed value: $758,200
- Annual tax amount: $9,879
- Date on market: 2/12/2026
- Cumulative days on market: 67 days
Price history
| Date | Event | Price |
|---|---|---|
| 4/30/2026 | Sold | $1,005,000-4.3%$294/sqft |
Source:  NorthstarMLS as distributed by MLS GRID #7018662 Report a problem NorthstarMLS as distributed by MLS GRID #7018662 Report a problem | ||
| 4/27/2026 | Pending sale | $1,050,000$307/sqft |
Source: NorthstarMLS as distributed by MLS GRID #7018662 Report a problem | ||
| 2/19/2026 | Listed for sale | $1,050,000+132.1%$307/sqft |
Source: NorthstarMLS as distributed by MLS GRID #7018662 Report a problem | ||
| 3/31/2016 | Sold | $452,429+3%$132/sqft |
Source: NorthstarMLS as distributed by MLS GRID #4665963 Report a problem | ||
| 12/10/2015 | Listed for sale | $439,189+778.4%$129/sqft |
Source: RE/MAX Synergy #4665963 Report a problem | ||
| 11/24/2015 | Sold | $50,000-85.9%$15/sqft |
Source: Agent Provided Report a problem | ||
| 12/24/2014 | Listing removed | $355,000$104/sqft |
Source: RE/MAX Synergy #4529544 Report a problem | ||
| 9/20/2014 | Listed for sale | $355,000-8.9%$104/sqft |
Source: RE/MAX Synergy #4529544 Report a problem | ||
| 2/21/2014 | Listing removed | $389,840$114/sqft |
Source: RE/MAX Synergy #4411352 Report a problem | ||
| 10/9/2013 | Price change | $389,840+500.7%$114/sqft |
Source: RE/MAX Synergy #4411352 Report a problem | ||
| 12/30/2012 | Listed for sale | $64,900-18.8%$19/sqft |
Source: RE/MAX Synergy #4325070 Report a problem | ||
| 11/28/2012 | Listing removed | $79,900$23/sqft |
Source: RE/MAX Synergy #3981295 Report a problem | ||
| 1/10/2012 | Listed for sale | $79,900$23/sqft |
Source: ERA Muske Company Real Estate #3981295 Report a problem | ||
Public tax history
| Year | Property taxes | Tax assessment |
|---|---|---|
| 2024 | $9,896 +10.2% | $758,200 +8% |
| 2023 | $8,982 -0.6% | $702,100 +16% |
| 2022 | $9,032 +34% | $605,200 +31% |
| 2021 | $6,742 -0.1% | $461,900 |
| 2020 | $6,748 +134.3% | -- |
| 2017 | $2,880 +100% | -- |
| 2016 | $1,440 +7.6% | -- |
| 2015 | $1,338 +15.9% | -- |
| 2014 | $1,154 -8.3% | $62,300 |
| 2013 | $1,258 -14.1% | -- |
| 2012 | $1,464 +6.6% | -- |
| 2011 | $1,374 +30.1% | -- |
| 2010 | $1,056 | -- |
Find assessor info on the county website
Neighborhood: 55013
Nearby homes
- $1,200,0005 bd4 ba3.8k sqft26002 Sunset Dr, Chisago City, MN 55013Sold
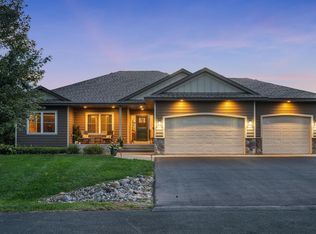
- $458,500-- bd-- ba-- sqft26022 Sunset Dr, Chisago City, MN 55013Off Market
- $842,5005 bd4 ba3.6k sqft26042 Sunset Dr, Chisago City, MN 55013Sold
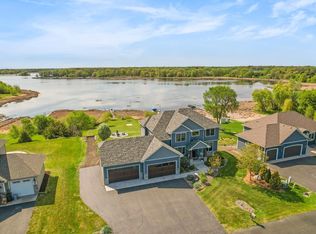
- $686,300-- bd-- ba-- sqft26002 Sunset Dr, Chisago City, MN 55013Off Market
- $734,200-- bd-- ba-- sqft26042 Sunset Dr, Chisago City, MN 55013Off Market
- $843,6004 bd1 ba1.8k sqft26062 Sunset Dr, Chisago City, MN 55013Off Market
- $38,700-- bd-- ba-- sqft26062 Sunset Dr, Chisago City, MN 55013Off Market
- $770,9003 bd2 ba1.5k sqft26080 Sunset Dr, Chisago City, MN 55013Off Market
Nearby schools
GreatSchools rating
- NAChisago Lakes Elementary SchoolGrades: PK-1Distance: 2.4 mi
- 8/10Chisago Lakes Middle SchoolGrades: 6-8Distance: 5.6 mi
- 9/10Chisago Lakes Senior High SchoolGrades: 9-12Distance: 4.3 mi
Get a cash offer in 3 minutes
Find out how much your home could sell for in as little as 3 minutes with a no-obligation cash offer.
Estimated market value
$1,024,900
Get a cash offer in 3 minutes
Find out how much your home could sell for in as little as 3 minutes with a no-obligation cash offer.
Estimated market value
$1,024,900
- Minnesota
- Chisago County
- Chisago City
- 55013
- 26022 Sunset Dr
Nearby cities
Nearby zip codes
Other Chisago City Topics
