Skip main navigation
Off market
  • $704,100

    26023 Tivoli Meadows, San Antonio, TX 78260

    4beds
    3,295sqft
    Single Family Residence
    Built in 2019
    0.55 Acres Lot
    $704,100 Zestimate®
    $214/sqft
    $3,715 Estimated rent

    Home value

    $704,100

    $669,000 - $739,000

    $3,715/mo

    Zestimate® history
    Loading
    Loading...

    Owner options

    List your home for rent

    $3,715/mo

    Rent Zestimate®

    Find your next renter with Zillow Rental Manager. Plus, with online applications, you can quickly screen prospective tenants – for free.

    Learn more

    $3,715/mo

    Rent Zestimate®

    Refinance and save

    $5,044/mo

    Est. payment

    Refinancing to a lower rate could help reduce your monthly payments and save thousands over the life of the loan.

    See today's rates

    $5,044/mo

    Est. payment

    Explore your selling options

    Work with a Zillow partner agent

    Leverage their expertise and Zillow's premium Showcase listings to get your home seen by more buyers.

    Get started

    List with your own agent

    Get your home in front of millions of buyers by listing it on Zillow.

    Learn how to do it

    Sell it yourself

    Take full control of how buyers see your home on Zillow by listing For Sale by Owner (FSBO).

    List your home

    What's special

    Stone fireplacePrivate officeHill country viewsCustom window treatmentsCustom storageFrench doors openOpen living

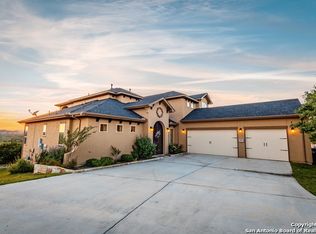
    Welcome to this beautiful custom 1/2 acre Tivoli Estates home with over 30 ft stand off from neighbors! Enjoy hill country views from the minute you enter. The soaring 2 story windows, covered deck (plumbed for a bar), and master bedroom, all provide views that are rare and will be enjoyed for years to come. Very well thought out floor plan (see attached doc), allows privacy for all. French doors open to a private office, making working from home a luxury. The open living, kitchen and dining will be sure to be the center of the home, and are full of designer touches (custom window treatments). Are you tired of gray cabinets? Enjoy the warmth of these custom 42" hickory kitchen cabinets, granite island, SS appliances, dual ovens, butlers & walk in pantry. You'll appreciate the coziness of the living area with the stone fireplace, and also the ability to entertain a large number of guests. The master suite is spacious, including a bay window (to enjoy the views), and spills into the luxurious ensuite bath featuring dual vanities, separate jetted tub, and huge walk-in rain room and closet. Additional 2nd floor master with ensuite bath, is perfect for guests or mother in law suite. The expansive game room is something that dreams are made of! Already plumbed for a bar, the homeowner is also open to a credit to add an additional bedroom (original plan) if the next owner prefers (please see additional docs). 3 car epoxied garage, tops off this desirable home and includes additional custom storage installed by the Garage Door Experts. Tivoli is a great location ~ close to shopping, restaurants, top rated schools, and medical facilities. A must see!

    This property is not currently displayed as for sale or rent on Zillow. This may be different from what's on other websites or public sources.

    Zillow last checked:

    Listing updated:

    Listed by:

    Kristen Schramme TREC #568432 (210) 482-9094,

    Keller Williams Legacy

    Source: LERA MLS,MLS#: 1694654MLS Logo

    Facts & features

    Interior

    Bedrooms & bathrooms
    • Bedrooms: 4
    • Bathrooms: 4
    • Full bathrooms: 3
    • 1/2 bathrooms: 1
    Primary bedroom
    • Features: Walk-In Closet(s), Ceiling Fan(s), Full Bath
    • Area: 195
    • Dimensions: 15 x 13
    Bedroom 2
    • Area: 156
    • Dimensions: 12 x 13
    Bedroom 3
    • Area: 165
    • Dimensions: 15 x 11
    Bedroom 4
    • Area: 320
    • Dimensions: 20 x 16
    Primary bathroom
    • Features: Tub/Shower Separate, Double Vanity
    • Area: 66
    • Dimensions: 11 x 6
    Dining room
    • Area: 132
    • Dimensions: 12 x 11
    Kitchen
    • Area: 180
    • Dimensions: 18 x 10
    Living room
    • Area: 255
    • Dimensions: 17 x 15
    Office
    • Area: 165
    • Dimensions: 15 x 11
    Heating
    • Central, Natural Gas
    Cooling
    • Two Central
    Appliances
    • Included: Cooktop, Built-In Oven, Microwave, Disposal, Dishwasher, Plumbed For Ice Maker, Water Softener Owned, Gas Water Heater, Double Oven, 2+ Water Heater Units
    • Laundry: Main Level, Lower Level, Washer Hookup, Dryer Connection
    Features
    • Two Living Area, Separate Dining Room, Eat-in Kitchen, Two Eating Areas, Kitchen Island, Pantry, Study/Library, Game Room, Loft, Utility Room Inside, High Ceilings, Open Floorplan, High Speed Internet, Walk-In Closet(s), Master Downstairs, Ceiling Fan(s), Solid Counter Tops, Custom Cabinets
    • Flooring: Carpet, Ceramic Tile
    • Windows: Double Pane Windows
    • Has basement: No
    • Number of fireplaces: 1
    • Fireplace features: One, Living Room
    Interior area
    • Total structure area: 3,295
    • Total interior livable area: 3,295 sqft

    Property

    Parking
    • Total spaces: 3
    • Parking features: Three Car Garage
    • Garage spaces: 3
    Features
    • Levels: Two
    • Stories: 2
    • Patio & porch: Patio, Covered
    • Exterior features: Sprinkler System
    • Pool features: None
    • Has spa: Yes
    • Spa features: Bath
    • Has view: Yes
    • View description: County VIew
    Lot
    • Size: 0.55 Acres
    • Features: Cul-De-Sac, 1/2-1 Acre, Sloped
    • Residential vegetation: Mature Trees, Mature Trees (ext feat)
    Details
    • Parcel number: 048456080080

    Construction

    Type & style
    • Home type: SingleFamily
    • Property subtype: Single Family Residence
    Materials
    • Brick, Stone, Siding
    • Foundation: Slab
    • Roof: Composition
    Condition
    • Pre-Owned
    • New construction: No
    • Year built: 2019
    Details
    • Builder name: BELLAIRE

    Utilities & green energy

    • Electric: CPS
    • Gas: CPS
    • Sewer: MJ Septic, Sewer System
    • Water: SAWS, Water System

    Community & HOA

    Community
    • Security: Smoke Detector(s), Controlled Access
    • Subdivision: Tivoli
    HOA
    • Has HOA: Yes
    • HOA fee: $250 quarterly
    • HOA name: TIVOLI OWNERS ASSOCIATION
    Location
    • Region: San Antonio

    Financial & listing details

    • Price per square foot: $214/sqft
    • Tax assessed value: $695,380
    • Annual tax amount: $11,971
    • Price range: $680K - $704.1K
    • Date on market: 9/11/2025
    • Cumulative days on market: 304 days
    • Listing terms: Conventional,FHA,VA Loan,Cash
    • Road surface type: Paved

    Price history

    DateEventPrice
    8/25/2023Sold--
    Source: LERA MLS #1694654 Report a problem
    6/26/2023Pending sale$689,999$209/sqft
    Source: LERA MLS #1694654 Report a problem
    6/19/2023Contingent$689,999$209/sqft
    Source: LERA MLS #1694654 Report a problem
    6/9/2023Listed for sale$689,999-0.7%$209/sqft
    Source: LERA MLS #1694654 Report a problem
    5/18/2023Listing removed--
    Source: LERA MLS #1665313 Report a problem
    2/4/2023Listed for sale$695,000$211/sqft
    Source: LERA MLS #1665313 Report a problem
    2/4/2023Listing removed--
    Source: LERA MLS #1650202 Report a problem
    11/9/2022Listed for sale$695,000-0.6%$211/sqft
    Source: LERA MLS #1650202 Report a problem
    10/20/2022Listing removed--
    Source: LERA MLS #1623088 Report a problem
    9/9/2022Price change$699,442-1.4%$212/sqft
    Source: LERA MLS #1623088 Report a problem
    7/15/2022Listed for sale$709,442$215/sqft
    Source: LERA MLS #1623088 Report a problem
    1/11/2019Sold--
    Source: Agent Provided Report a problem

    Public tax history

    YearProperty taxesTax assessment
    2025$4,842 +0.5%$695,380
    2024$4,820 $695,380 +13.6%
    2023-- $612,200 +10%
    2022-- $556,545 +10%
    2021-- $505,950 +2.9%
    2020-- $491,650 +3.2%
    2019$251 $476,500 +616.5%
    2018$251 -82.2%$66,500 -2.5%
    2017$1,411 $68,200 +1.5%
    2016-- $67,200 +13.3%
    2015-- $59,300 +18.6%
    2014-- $50,000
    Find assessor info on the county website

    Neighborhood: 78260

    Nearby schools

    GreatSchools rating
    Schools provided by the listing agent
    • Elementary: Timberwood Park
    • Middle: Pieper Ranch
    • High: Pieper
    • District: Comal

    Source: LERA MLS. This data may not be complete. We recommend contacting the local school district to confirm school assignments for this home.

    Get a cash offer in 3 minutes
    Find out how much your home could sell for in as little as 3 minutes with a no-obligation cash offer.
    Estimated market value
    $704,100
    Get a cash offer in 3 minutes
    Find out how much your home could sell for in as little as 3 minutes with a no-obligation cash offer.
    Estimated market value
    $704,100