WE ARE SO EXCITED TO GET THIS BEAUTIFUL HOME OUT TO THE PUBLIC AND YOU WILL LOVE THIS ONE. LOTS OF SPACE IN A COMFORTABLE ONE STORY HOME. WARM AND INVITING COLORS THROUGHOUT. THIS IS A SPLIT BEDROOM FLOOR PLAN WITH A STUDY THAT COULD BE CONVERTED TO A FOURTH BEDROOM BY ADDING A CLOSET. THE LAUNDRY ROOM INCLUDES FRONT LOAD WASHER & DRYER. CEILING FANS IN EVERY ROOM EXCEPT THE DINING ROOM WHICH HAS A SWAROVSKI CRYSTAL CHANDELIER. THE PRIMARY BEDROOM AND BATH ARE LOCATED IN THE REAR OF THE HOME FOR PRIVACY. THE PRIMARY BATHROOM HAD A NEW JETTED TUB AND SEPERATE SHOWER INSTALLED ABOUT THREE YEARS AGO. FAMILY ROOM AND KITCHEN ARE VERY OPEN, PERFECT FOR LARGE GATHERINGS PLUS THE REFRIGERATOR REMAINS. THE LUSH, PRIVATE BACKYARD FEATURES A COVERED PORCH WITH A RETRACTABLE AWNING, A KOI POND WITH WATER FEATURE.
For sale
$354,500
26026 Mills Ridge Ct, Kingwood, TX 77339
3beds
2,486sqft
Single Family Residence
Built in 2006
6,899 Square Feet Lot
$344,800 Zestimate®
$143/sqft
$50/mo HOA
What's special
Comfortable one story homeLush private backyardSplit bedroom floor planRefrigerator remains
- 84 days |
- 123 |
- 8 |
Zillow last checked:
Listing updated:
Listed by:
Dedy Rae Slack TREC #0437064 281-772-7766,
Flags Real Estate
Source: HAR,MLS#: 63667879
Facts & features
Interior
Bedrooms & bathrooms
- Bedrooms: 3
- Bathrooms: 2
- Full bathrooms: 2
Rooms
- Room types: Family Room, Utility Room
Primary bathroom
- Features: Primary Bath: Double Sinks, Primary Bath: Jetted Tub, Primary Bath: Separate Shower, Secondary Bath(s): Tub/Shower Combo
Kitchen
- Features: Breakfast Bar, Kitchen Island, Kitchen open to Family Room, Pantry, Under Cabinet Lighting, Walk-in Pantry
Heating
- Natural Gas, Heat Pump
Cooling
- Ceiling Fan(s), Electric
Appliances
- Included: Disposal, Dryer, Refrigerator, Washer, Electric Oven, Microwave, Gas Cooktop, Dishwasher
- Laundry: Gas Dryer Hookup, Washer Hookup
Features
- Formal Entry/Foyer, High Ceilings, All Bedrooms Down, En-Suite Bath, Split Plan
- Flooring: Carpet, Tile, Wood
- Windows: Insulated/Low-E windows, Window Coverings
- Number of fireplaces: 1
- Fireplace features: Gas Log
Interior area
- Total structure area: 2,486
- Total interior livable area: 2,486 sqft
Property
Parking
- Total spaces: 2
- Parking features: Attached, Garage Door Opener, Double-Wide Driveway
- Attached garage spaces: 2
Features
- Stories: 1
- Patio & porch: Covered, Porch
- Exterior features: Sprinkler System
- Has spa: Yes
- Fencing: Back Yard
Lot
- Size: 6,899 Square Feet
- Features: Cul-De-Sac, Near Golf Course, Subdivided, 0 Up To 1/4 Acre
Details
- Parcel number: 334851
Construction
Type & style
- Home type: SingleFamily
- Architectural style: Traditional
- Property subtype: Single Family Residence
Materials
- Brick, Cement Siding, Stone
- Foundation: Slab
- Roof: Composition
Condition
- New construction: No
- Year built: 2006
Details
- Builder name: MERITAGE
Utilities & green energy
- Water: Water District
Green energy
- Green verification: ENERGY STAR Certified Homes
- Energy efficient items: Attic Vents, Thermostat, HVAC
Community & HOA
Community
- Subdivision: Kings Mill 01
HOA
- Has HOA: Yes
- HOA fee: $600 annually
Location
- Region: Kingwood
Financial & listing details
- Price per square foot: $143/sqft
- Tax assessed value: $299,639
- Annual tax amount: $8,107
- Date on market: 5/30/2026
- Listing terms: Cash,Conventional,FHA,VA Loan
- Ownership: Full Ownership
- Road surface type: Concrete, Curbs, Gutters
Estimated market value
$344,800
$328,000 - $362,000
$2,265/mo
Price history
| Date | Event | Price |
|---|---|---|
| 5/30/2026 | Listed for sale | $354,500+44.8%$143/sqft |
Source:  HAR #63667879 Report a problem HAR #63667879 Report a problem | ||
| 12/13/2016 | Sold | -- |
Source: Agent Provided Report a problem | ||
| 10/6/2016 | Price change | $244,900-2%$99/sqft |
Source: Coldwell Banker United, Realtors - Atascocita/Kingwood #69202440 Report a problem | ||
| 9/17/2016 | Price change | $249,900-2%$101/sqft |
Source: Coldwell Banker United, Realtors - Atascocita/Kingwood #69202440 Report a problem | ||
| 8/20/2016 | Listed for sale | $254,900$103/sqft |
Source: Coldwell Banker United, REALTORS #69202440 Report a problem | ||
Public tax history
| Year | Property taxes | Tax assessment |
|---|---|---|
| 2025 | $1,535 -42.9% | $299,639 -4.2% |
| 2024 | $2,686 +2.9% | $312,785 +10% |
| 2023 | $2,611 | $284,350 +0.8% |
| 2022 | -- | $282,000 +20% |
| 2021 | $3,990 | $235,000 -3.8% |
| 2020 | -- | $244,200 +4.9% |
| 2019 | $3,996 -40.9% | $232,730 +2.9% |
| 2018 | $6,767 -1.3% | $226,230 |
| 2017 | $6,856 -2% | $226,230 +1.8% |
| 2016 | $6,993 +8.8% | $222,320 +10% |
| 2015 | $6,427 | $202,110 +10% |
| 2014 | $6,427 | $183,740 +2.3% |
| 2013 | -- | $179,640 +5.8% |
| 2012 | -- | $169,760 +2% |
| 2011 | -- | $166,380 +10% |
| 2010 | -- | $151,250 |
| 2009 | -- | $151,250 |
| 2008 | -- | $151,250 |
| 2007 | -- | $151,250 +444.5% |
| 2006 | -- | $27,780 +33.4% |
| 2005 | -- | $20,830 |
Find assessor info on the county website
Monthly payment
Est. payment
Payment breakdown
Explore the cost of this home by adjusting the details. Changes won't be saved.Climate risks
Neighborhood: Kingwood
Nearby schools
GreatSchools rating
- 5/10Kings Manor Elementary SchoolGrades: PK-5Distance: 1 mi
- 5/10Woodridge Forest MiddleGrades: 6-8Distance: 0.9 mi
- 7/10West Fork High SchoolGrades: 9-10Distance: 2.4 mi
Schools provided by the listing agent
- Elementary: Kings Manor Elementary School
- Middle: Woodridge Forest Middle School
- High: West Fork High School
Source: HAR. This data may not be complete. We recommend contacting the local school district to confirm school assignments for this home.
- $363,400-- bd2 ba3.3k sqft26030 Mills Ridge Ct, Kingwood, TX 77339Off Market
- $269,700-- bd2 ba1.8k sqft26022 Mills Ridge Ct, Kingwood, TX 77339Off Market
- $378,9004 bd3 ba3.2k sqft26029 Kings Mill Crest Dr, Kingwood, TX 77339Off Market
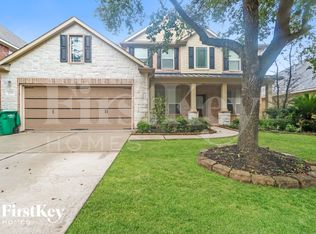
- $394,5004 bd2 ba3.2k sqft26025 Kings Mill Crest Dr, Kingwood, TX 77339Off Market
- $368,5005 bd4 ba3.3k sqft26034 Mills Ridge Ct, Kingwood, TX 77339Off Market
- $391,0004 bd3 ba3.3k sqft26025 Kings Mill Crest Dr, Kingwood, TX 77339Off Market
- $359,200-- bd2 ba2.8k sqft26033 Kings Mill Crest Dr, Kingwood, TX 77339Off Market
- $397,400-- bd3 ba3.4k sqft26018 Mills Ridge Ct, Kingwood, TX 77339Off Market
A local agent can set up tours, give advice and negotiate with sellers.
A local lender can help you make sure your offer is ready when you are.
Similar homes
- $292,9003 bd2 ba1.9k sqft21506 Rose Mill Dr, Kingwood, TX 77339For Sale
 MLS ID #36413719, Khairun Moton, HomeSmart. HAR
 - $320,0004 bd3 ba2.3k sqft1402 Trailwood Village Dr, Humble, TX 77339For Sale
 MLS ID #12701456, Julie Young, Allison James of Texas, LLC. HAR
 - $359,0003 bd2 ba2.1k sqft19411 Water Point Trl, Humble, TX 77346For Sale
 MLS ID #17579337, Cary Stephens, RE/MAX East. HAR
 - $224,9003 bd2 ba1.6k sqft20188 Aldens Oak, Kingwood, TX 77339For Sale
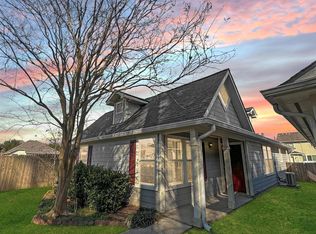 MLS ID #6950879, Marian Brown, Red Door Realty & Associates. HAR
 - $329,9004 bd3 ba2.5k sqft3626 Purple Meadow Ln, Kingwood, TX 77345For SaleMLS ID #77410525, Phillis Nealy, Jason Mitchell Group. HAR
- $234,9003 bd2 ba1.4k sqft3235 Right Way, Kingwood, TX 77339For SaleMLS ID #73962131, Yazmin Munoz White, Connect Realty.com. HAR
- $375,0004 bd4 ba3.2k sqft3203 Emerald Grove Dr, Kingwood, TX 77345For SaleMLS ID #30261445, Priscilla Williams, Texcom Realty, Inc.. HAR
- $239,9993 bd2 ba1.3k sqft5614 Straight Way, Kingwood, TX 77339For SaleMLS ID #16430342, Celeste Rodriguez, Walzel Properties - League City/Pearland. HAR
- $349,9004 bd4 ba2.1k sqft5089 Andorra Bend Ln, Porter, TX 77365For SaleMLS ID #27496120, Vanessa Gil, CB&A, Realtors. HAR
- $357,0004 bd2 ba2.7k sqft19047 Cloyanna Ln, Humble, TX 77346For SaleMLS ID #30658253, Guillermo Martinez, RE/MAX Signature. HAR
- $355,0003 bd2 ba2k sqft7506 Opal Hill Ln, Humble, TX 77396For SaleMLS ID #36893956, Michael Rivera, HomeSmart. HAR
- $319,0004 bd3 ba2.8k sqft18507 Polo Meadow Dr, Humble, TX 77346For SaleMLS ID #39122652, Christy Kovacs, Red Door Realty & Associates. HAR
- $320,0004 bd3 ba1.8k sqft6235 Arcadia Sound Ln, Porter, TX 77365For SaleMLS ID #71163603, James Polomsky, Red Door Realty & Associates. HAR
- $345,0003 bd2 ba1.8k sqft11922 Radura Rd, Humble, TX 77346For SaleMLS ID #74811567, Rachel Hong, Houskor Realty &Management,LLC. HAR
- $379,9004 bd2 ba2.5k sqft13822 Parkers Cove Ct, Houston, TX 77044For SaleMLS ID #78553696, Rick Trevino, LPT Realty, LLC. HAR
- $290,0003 bd2 ba2.1k sqft19531 S Village Of Bridgestone Ln, Spring, TX 77379For SaleMLS ID #29951246, Jonathan Metcalf, RE/MAX Prestige. HAR
- $379,0004 bd3 ba2.8k sqft18402 Spinner Court Dr, Humble, TX 77346For SaleMLS ID #14296193, Lourdes Jones, JLA Realty. HAR
- $253,1183 bd2 ba1.8k sqft3103 Pine Dust Ln, Spring, TX 77373For SaleMLS ID #76513187, Edita Herrera, RA Brokers. HAR
- $310,0004 bd3 ba2.7k sqft20523 Jasmine Leaf Trl, Humble, TX 77338For SaleMLS ID #84167964, Michael R Lloyd, Red Door Realty & Associates. HAR
- $315,0005 bd3 ba2.6k sqft20418 Oak Lodge Meadow Dr, Humble, TX 77338For SaleMLS ID #83004907, Lin Huang, KingFay Inc. HAR
