**MAXIMUM CONVENIENCE** Sought-after 2-car detached garage Miller & Smith townhome full of special features for modern living! 10 foot ceilings greet visitors upon entry into the foyer, and continue throughout the main level. A separate dining room adds a touch of formality to an open concept layout on the main level. The kitchen has been carefully updated to include stunning white granite countertops, a subway tile backsplash; plus offers must-have features like a serving bar and pantry. The family room is spacious enough for a large sectional, boasting a gas fireplace, plus a built-in speaker system from Boston Acoustics! A sliding door leads to a fully fenced stamped concrete patio. Being so close to the kitchen/family room, this is a super usable outdoor living area. After-work cocktails around the fire pit, outdoor dining, or socializing with friends and family – there is plenty of space to enjoy! Upstairs, you’ll find another important feature, a dedicated office area. With built-in shelving, and space for a large desk, you’ll be perfectly setup for your next Zoom meeting. Down the hall is an expansive owner’s suite, with his/her walk-in closets, plus a bathroom with dual vanities, soaking tub, and over-sized shower. On the top floor are two more bedrooms, separated by a “Jack & Jill” style bathroom; each bedroom has its own vanity. Both secondary bedrooms also have walk-in closets, a rare find. On the 3rd floor you’ll also find additional flexible space, which can be used as a secondary living area, office, or playroom. The location within South Riding couldn’t be better: plenty of off-street parking for guests, with views of a wooded nature area. Within a few blocks is Hyland Hills Pool, Murrey Park, and Little River Elementary.
Sold for $652,000
$652,000
26027 Murrey Dr, Chantilly, VA 20152
3beds
2,200sqft
Townhouse
Built in 1998
1,742 Square Feet Lot
$673,700 Zestimate®
$296/sqft
$3,049 Estimated rent
Home value
$673,700
$640,000 - $707,000
$3,049/mo
Zestimate® history
Owner options
List your home for rent
$3,049/mo
Rent Zestimate®
Find your next renter with Zillow Rental Manager. Plus, with online applications, you can quickly screen prospective tenants – for free.
$3,049/mo
Rent Zestimate®
Refinance and save
$4,065/mo
Est. payment
Refinancing to a lower rate could help reduce your monthly payments and save thousands over the life of the loan.
$4,065/mo
Est. payment
Explore your selling options
Work with a Zillow partner agent
Leverage their expertise and Zillow's premium Showcase listings to get your home seen by more buyers.
Get startedList with your own agent
Get your home in front of millions of buyers by listing it on Zillow.
Learn how to do itSell it yourself
Take full control of how buyers see your home on Zillow by listing For Sale by Owner (FSBO).
List your homeWhat's special
Gas fireplaceDedicated office areaOpen concept layoutWooded nature areaSeparate dining roomModern livingFire pit
Zillow last checked:
Listing updated:
Listed by:
Grant Doe JR. 571-215-1816,
Long & Foster Real Estate, Inc.
Bought with:
Ellen Youn, 0225224591
Pacific Realty
Source: Bright MLS,MLS#: VALO2063870
Facts & features
Interior
Bedrooms & bathrooms
- Bedrooms: 3
- Bathrooms: 3
- Full bathrooms: 2
- 1/2 bathrooms: 1
- Main level bathrooms: 1
Rooms
- Room types: Dining Room, Primary Bedroom, Bedroom 2, Bedroom 3, Kitchen, Family Room, Office, Recreation Room
Basement
- Area: 0
Heating
- Forced Air, Natural Gas
Cooling
- Central Air, Electric
Appliances
- Included: Dishwasher, Disposal, Dryer, Ice Maker, Oven/Range - Gas, Refrigerator, Washer, Gas Water Heater
- Laundry: Upper Level
Features
- Family Room Off Kitchen, Kitchen Island, Primary Bath(s), Open Floorplan, Formal/Separate Dining Room, High Ceilings, 9'+ Ceilings, Dry Wall
- Doors: Insulated
- Windows: Insulated Windows, Screens
- Has basement: No
- Number of fireplaces: 1
- Fireplace features: Gas/Propane, Glass Doors
Interior area
- Total structure area: 2,200
- Total interior livable area: 2,200 sqft
- Finished area above ground: 2,200
- Finished area below ground: 0
Property
Parking
- Total spaces: 3
- Parking features: Garage Door Opener, Detached, Off Street
- Garage spaces: 2
Accessibility
- Accessibility features: None
Features
- Levels: Three
- Stories: 3
- Pool features: Community
- Fencing: Full
- Has view: Yes
- View description: Park/Greenbelt
Lot
- Size: 1,742 Square Feet
Details
- Additional structures: Above Grade, Below Grade
- Parcel number: 130402369000
- Zoning: PDH4
- Special conditions: Standard
Construction
Type & style
- Home type: Townhouse
- Architectural style: Colonial
- Property subtype: Townhouse
Materials
- Vinyl Siding
- Foundation: Slab
- Roof: Shingle
Condition
- Excellent
- New construction: No
- Year built: 1998
Details
- Builder model: REGENTS
- Builder name: MILLER AND SMITH
Utilities & green energy
- Sewer: Public Sewer
- Water: Public
Community & HOA
Community
- Subdivision: South Riding
HOA
- Has HOA: Yes
- Amenities included: Jogging Path, Pool, Tennis Court(s), Tot Lots/Playground
- Services included: Insurance, Snow Removal, Trash
- HOA fee: $108 monthly
- HOA name: SOUTH RIDING
Location
- Region: Chantilly
Financial & listing details
- Price per square foot: $296/sqft
- Tax assessed value: $532,970
- Annual tax amount: $4,663
- Date on market: 1/26/2024
- Listing agreement: Exclusive Right To Sell
- Listing terms: Conventional,FHA,VA Loan,Cash
- Ownership: Fee Simple
Price history
| Date | Event | Price |
|---|---|---|
| 2/16/2024 | Sold | $652,000+8.7%$296/sqft |
Source:  Bright MLS #VALO2063870 Report a problem Bright MLS #VALO2063870 Report a problem | ||
| 1/31/2024 | Contingent | $600,000$273/sqft |
Source: Bright MLS #VALO2063870 Report a problem | ||
| 1/26/2024 | Listed for sale | $600,000+96.7%$273/sqft |
Source: Bright MLS #VALO2063870 Report a problem | ||
| 1/1/2015 | Sold | $305,000-14.8%$139/sqft |
Source:  Long & Foster Broker Feed #VALO203092_100 Report a problem Long & Foster Broker Feed #VALO203092_100 Report a problem | ||
| 4/16/2013 | Sold | $358,000$163/sqft |
Source: Public Record Report a problem | ||
| 3/11/2013 | Pending sale | $358,000$163/sqft |
Source: Keller Williams Realty, Chantilly Ventures, LLC #LO8025058 Report a problem | ||
| 3/8/2013 | Listed for sale | $358,000+17.4%$163/sqft |
Source: Keller Williams Realty, Chantilly Ventures, LLC #LO8025058 Report a problem | ||
| 3/1/2004 | Sold | $305,000+33.8%$139/sqft |
Source: Public Record Report a problem | ||
| 8/1/2001 | Sold | $228,000$104/sqft |
Source: Public Record Report a problem | ||
Public tax history
| Year | Property taxes | Tax assessment |
|---|---|---|
| 2025 | $4,922 +0.7% | $611,380 +8.2% |
| 2024 | $4,888 +4.8% | $565,140 +6% |
| 2023 | $4,663 +0% | $532,970 +1.7% |
| 2022 | $4,662 +3.8% | $523,870 +14.3% |
| 2021 | $4,492 +4.2% | $458,350 +10.1% |
| 2020 | $4,309 | $416,350 +1.4% |
| 2019 | $4,309 +1.6% | $410,480 +5% |
| 2018 | $4,243 +3% | $391,030 +6.8% |
| 2017 | $4,118 +3% | $366,020 +4.6% |
| 2016 | $3,997 | $350,030 +47.6% |
| 2015 | $3,997 -2.6% | $237,150 -1.3% |
| 2014 | $4,103 +3.6% | $240,200 +12.4% |
| 2013 | $3,961 | $213,740 |
| 2012 | -- | -- |
| 2011 | -- | -- |
| 2010 | -- | -- |
| 2009 | -- | $333,800 -13.2% |
| 2008 | -- | $384,700 -11.8% |
| 2007 | -- | $436,100 -6.8% |
| 2006 | -- | $467,800 +29.6% |
| 2005 | -- | $361,000 |
| 2004 | -- | $361,000 +40.9% |
| 2003 | -- | $256,200 +16% |
| 2002 | -- | $220,800 +7% |
| 2001 | -- | $206,300 |
Find assessor info on the county website
Neighborhood: 20152
Nearby homes
- $651,5003 bd2 ba2.2k sqft26025 Murrey Dr, Chantilly, VA 20152Off Market
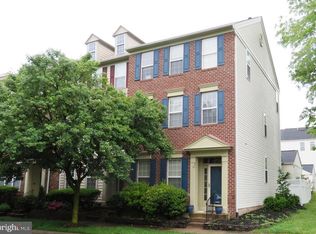
- $660,9004 bd2 ba2.2k sqft26029 Murrey Dr, Chantilly, VA 20152Off Market
- $652,6003 bd2 ba2.2k sqft26031 Murrey Dr, Chantilly, VA 20152Off Market
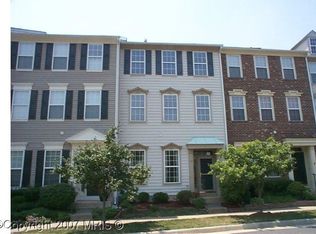
- $641,0003 bd2 ba2.1k sqft26033 Murrey Dr, Chantilly, VA 20152Off Market
- $648,6003 bd2 ba2.1k sqft26035 Murrey Dr, Chantilly, VA 20152Off Market
- $651,6003 bd2 ba2.1k sqft26037 Murrey Dr, Chantilly, VA 20152Off Market
- $661,3003 bd3 ba2.1k sqft26039 Murrey Dr, Chantilly, VA 20152Off Market
- $655,9003 bd3 ba2.1k sqft43514 Hyland Hills St, Chantilly, VA 20152Sold
Nearby schools
GreatSchools rating
- 9/10Little River Elementary SchoolGrades: PK-5Distance: 0.2 mi
- 9/10J Michael Lunsford Middle SchoolGrades: 6-8Distance: 1.4 mi
- 9/10Freedom High SchoolGrades: 9-12Distance: 2.3 mi
Schools provided by the listing agent
- Elementary: Little River
- Middle: J. Michael Lunsford
- High: Freedom
- District: Loudoun County Public Schools
Source: Bright MLS. This data may not be complete. We recommend contacting the local school district to confirm school assignments for this home.
Get a cash offer in 3 minutes
Find out how much your home could sell for in as little as 3 minutes with a no-obligation cash offer.
Estimated market value
$673,700
Get a cash offer in 3 minutes
Find out how much your home could sell for in as little as 3 minutes with a no-obligation cash offer.
Estimated market value
$673,700
- Virginia
- Loudoun County
- Chantilly
- 20152
- 26027 Murrey Dr
Nearby cities
Nearby zip codes
Other Chantilly Topics
