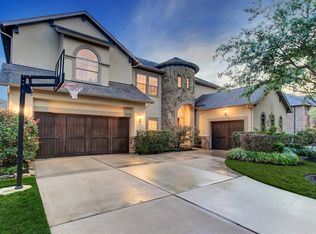
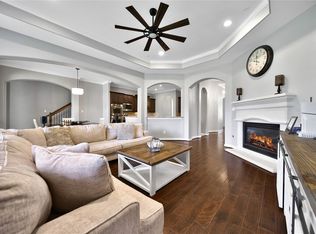
Discover luxury living in this stunning 5-bedroom, 3.5-bath home nestled in the heart of Cinco Ranch. The property boasts exquisite curb appeal with professional landscaping and a backyard oasis featuring a heated pool and spa, an expansive extended patio, and a charming pergola perfect for outdoor entertaining. Step inside to find gleaming hardwood floors and elegant plantation shutters throughout. The interior is move-in ready with recent carpet installed in 2024 and the upstairs A/C unit replaced in 2026 for added peace of mind. Located in the highly sought-after Katy ISD, this home is just minutes away from top-rated elementary school, the Westpark Tollway, and premier shopping. Residents enjoy world-class Cinco Ranch amenities in a prime location.
For sale
Price cut: $41K (9/18)
$699,000
26027 Sebey Ridge Ln, Katy, TX 77494
5beds
3,944sqft
Single Family Residence
Built in 2008
9,012 Square Feet Lot
$682,000 Zestimate®
$177/sqft
$104/mo HOA
What's special
Gleaming hardwood floorsExquisite curb appealExpansive extended patioProfessional landscapingElegant plantation shutters throughout
- 25 days
- 458
- 53
Zillow last checked:
Listing updated:
Listed by:
Alisha Moore TREC #0573060 281-684-6591,
CB&A, Realtors-Katy
Source: HAR,MLS#: 60474291
Facts & features
Interior
Bedrooms & bathrooms
- Bedrooms: 5
- Bathrooms: 4
- Full bathrooms: 3
- 1/2 bathrooms: 1
Primary bedroom
- Level: First
- Area: 378
- Dimensions: 21x18
Bedroom
- Level: Second
- Area: 132
- Dimensions: 12x11
Bedroom
- Level: Second
- Area: 156
- Dimensions: 13x12
Bedroom
- Level: Second
- Area: 168
- Dimensions: 14x12
Bedroom
- Level: Second
- Area: 195
- Dimensions: 15x13
Other
- Level: First
- Area: 165
- Dimensions: 15x11
Dining room
- Level: First
- Area: 156
- Dimensions: 13x12
Family room
- Level: First
- Area: 170
- Dimensions: 17x10
Game room
- Level: Second
- Area: 289
- Dimensions: 17x17
Heating
- Electric
Cooling
- Ceiling Fan(s), Gas
Appliances
- Included: Disposal, Ice Maker, Double Oven, Microwave, Dishwasher
Features
- Crown Molding, Formal Entry/Foyer, High Ceilings, Prewired for Alarm System, Wired for Sound, En-Suite Bath, Primary Bed - 1st Floor, Sitting Area, Walk-In Closet(s)
- Flooring: Carpet, Tile, Wood
- Windows: Window Coverings
- Number of fireplaces: 1
- Fireplace features: Gas, Gas Log
Interior area
- Total structure area: 3,944
- Total interior livable area: 3,944 sqft
Property
Parking
- Total spaces: 2
- Parking features: Attached, Garage Door Opener, Double-Wide Driveway, Porte-Cochere
- Attached garage spaces: 2
Features
- Stories: 2
- Patio & porch: Patio/Deck
- Exterior features: Sprinkler System
- Has private pool: Yes
- Pool features: Gunite, Heated, In Ground, Pool/Spa Combo
- Has spa: Yes
- Spa features: Spa/Hot Tub
- Fencing: Back Yard,Full
Lot
- Size: 9,012 Square Feet
- Features: Near Golf Course, 0 Up To 1/4 Acre
Details
- Parcel number: 2278170050160914
Construction
Type & style
- Home type: SingleFamily
- Architectural style: Ranch
- Property subtype: Single Family Residence
Materials
- Brick, Cement Siding, Wood Siding
- Foundation: Slab
- Roof: Composition
Condition
- New construction: No
- Year built: 2008
Utilities & green energy
- Sewer: Public Sewer
- Water: Public, Water District
Green energy
- Energy efficient items: Thermostat
Community & HOA
Community
- Security: Prewired for Alarm System
- Subdivision: Cinco Ranch Southwest Sec 17
HOA
- Has HOA: Yes
- Amenities included: Basketball Court, Dog Park, Fitness Center, Golf Course, Jogging Path, Park, Picnic Area, Playground, Pond, Splash Pad, Stocked Pond
- HOA fee: $1,250 annually
Location
- Region: Katy
Financial & listing details
- Price per square foot: $177/sqft
- Tax assessed value: $720,348
- Annual tax amount: $15,628
- Date on market: 9/1/2026
- Listing terms: Cash,Conventional,FHA,VA Loan
- Exclusions: Refrigerator In Garage, Speakers
- Ownership: Full Ownership
- Road surface type: Concrete, Curbs, Gutters
Estimated market value
$682,000
$648,000 - $716,000
$4,369/mo
Price history
| Date | Event | Price |
|---|---|---|
| 9/18/2026 | Price change | $699,000-5.5%$177/sqft |
Source:  HAR #60474291 Report a problem HAR #60474291 Report a problem | ||
| 9/1/2026 | Listed for sale | $740,000+82.6%$188/sqft |
Source: HAR #60474291 Report a problem | ||
| 10/22/2011 | Listing removed | $405,210$103/sqft |
Source: Assist2Sell Report a problem | ||
| 3/2/2011 | Price change | $405,210+99951.9%$103/sqft |
Source: Assist2Sell Report a problem | ||
| 2/25/2011 | Listed for sale | $405 |
Source: Assist2Sell Report a problem | ||
Public tax history
| Year | Property taxes | Tax assessment |
|---|---|---|
| 2025 | $8,704 +5.8% | $661,893 +10% |
| 2024 | $8,230 +10.5% | $601,721 +10% |
| 2023 | $7,448 -9.7% | $547,019 +10% |
| 2022 | $8,244 +4.9% | $497,290 +10% |
| 2021 | $7,863 -1.6% | $452,080 +0.4% |
| 2020 | $7,988 -2.6% | $450,210 +0.5% |
| 2019 | $8,199 -4.7% | $447,900 -0.9% |
| 2018 | $8,602 -35.7% | $451,810 +2.8% |
| 2017 | $13,372 | $439,430 -4.7% |
| 2016 | $13,372 +66.5% | $461,320 +10% |
| 2015 | $8,031 +7.9% | $419,380 +10% |
| 2014 | $7,443 | $381,250 +10% |
| 2013 | -- | $346,590 -7.3% |
| 2012 | -- | $374,010 +6.3% |
| 2011 | -- | $352,000 -6.4% |
| 2010 | -- | $376,040 +17.5% |
| 2009 | -- | $320,000 +493.7% |
| 2008 | -- | $53,900 |
Find assessor info on the county website
Monthly payment
Est. payment
Payment breakdown
Explore the cost of this home by adjusting the details. Changes won't be saved.Climate risks
Neighborhood: 77494
Nearby schools
Schools provided by the listing agent
- Elementary: Stanley Elementary School
- Middle: Seven Lakes Junior High School
- High: Seven Lakes High School
Source: HAR. This data may not be complete. We recommend contacting the local school district to confirm school assignments for this home.
Similar homes
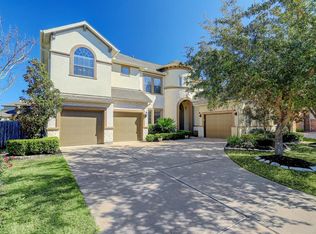
- $799,0005 bd5 ba4.3k sqft26014 Sebey Ridge Ln, Katy, TX 77494For Sale
 MLS ID #11293306, Dawn Weaver, Martha Turner Sotheby's International Realty - Memorial. HAR
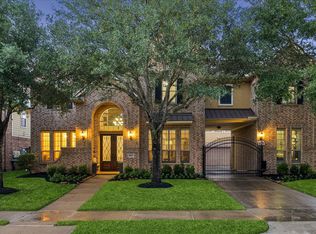
 - $679,0004 bd4 ba4.1k sqft25611 Kearsley Dr, Katy, TX 77494For Sale
 MLS ID #95224540, Niveen Chabaita, Bayou Vista Realty, LLC. HAR
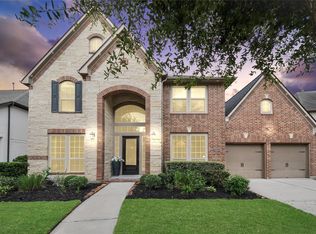
 - $665,0005 bd5 ba3.7k sqft3223 Seminole Peak Ln, Katy, TX 77494For Sale
 MLS ID #68309354, Florencia Cabeza, White Picket Realty LLC. HAR
 - $595,0004 bd4 ba3.4k sqft10118 Hutton Park Dr, Katy, TX 77494For Sale
 MLS ID #62070922, Janelle Williams, RE/MAX Cinco Ranch. HAR
