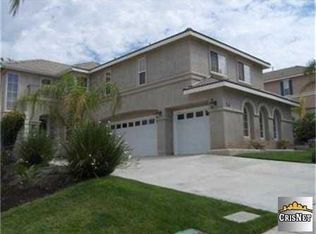
WELCOME TO YOUR NEW DREAM HOME! This beautifully upgraded sanctuary is tucked away on a quiet lane in highly desirable Stevenson Ranch. Designed for luxury and modern living, the home offers space, elegance, privacy, and resort-style outdoor entertaining, conveniently located near local schools, parks, shopping centers, and the I-5 freeway. The versatile floor plan features four spacious bedrooms, three full bathrooms, and a dedicated downstairs office with separate split-system air conditioning ideal for working from home or as a private study. The expansive primary suite is a relaxing retreat with custom wardrobe closets and organized storage. The gourmet chef's kitchen features premium JennAir stainless-steel appliances, a built-in wine refrigerator, and custom cabinetry. Additional upgrades include brand-new air-conditioning and HVAC systems, seamless hardwood flooring throughout, custom built-in cabinetry in every closet, and sophisticated contemporary finishes. The garage features wall-to-wall built-in cabinets for abundant storage, along with a Tesla EV charger. Step outside into your own private resort-style backyard with no rear neighbors. Designed for year-round relaxation and entertaining, the outdoor space includes a covered patio, extendable awning, large built-in BBQ area, and an inviting outdoor fireplace. Beautiful palm trees and mature fruit trees create a lush, tranquil atmosphere, while the sparkling oversized "spool" a spa and pool combination features a cascading waterfall and provides the perfect setting for evening relaxation or weekend gatherings. Solar panels can help reduce monthly electricity costs, while the dedicated EV charging station offers convenient at-home vehicle charging. This exceptional residence provides convenient access to local schools, community parks, shopping centers, and the I-5 freeway for an effortless commute throughout Santa Clarita and Greater Los Angeles. Weekly gardening and pool services are included in the rent and paid for by the owner.
CALL TODAY, THIS WILL NOT LAST!
Information provided is deemed reliable but is not guaranteed. Prospective tenants and their representatives are advised to independently verify all property details, including square footage, features, amenities, parking, school information, availability, and lease terms.Listing information is subject to change, withdrawal, or prior rental without notice. Equal Housing Opportunity.
House for rent
$5,445/moFees may apply
26028 Carroll Ln, Stevenson Ranch, CA 91381
4beds
3,015sqft
Price may not include required fees and charges. Learn more|
Singlefamily
Available now
Cats, dogs OK
Air conditioner, central air
In unit laundry
2 Attached garage spaces parking
Central, natural gas
What's special
Quiet laneCustom cabinetryExpansive primary suiteSolar panelsSeamless hardwood flooring throughoutSophisticated contemporary finishesBuilt-in wine refrigerator
- 1 day |
- -- |
- -- |
Zillow last checked:
Listing updated:
Travel times

Let’s turn your rent into credit progress
Build credit history with every on-time payment and get credit for the payment you’re already making.
Facts & features
Interior
Bedrooms & bathrooms
- Bedrooms: 4
- Bathrooms: 3
- Full bathrooms: 3
Rooms
- Room types: Dining Room, Family Room, Kitchen, Laundry, Library, Living Room, Office, Primary Bathroom, Primary Bedroom
Heating
- Central, Natural Gas
Cooling
- Air Conditioner, Central Air
Appliances
- Included: Dishwasher, Double Oven, Dryer, ENERGY STAR Qualified Appliances, ENERGY STAR Qualified Water Heater, Garbage Disposal, Gas Oven, Refrigerator, Stove, Vented Exhaust Fan, Washer, Water Heater
- Laundry: In Unit, Inside, Laundry Room
Features
- Bar, Breakfast Bar, Eat-in Kitchen, High Ceilings, Open Floorplan, Primary Suite, Quartz Counters, Recessed Lighting, Separate/Formal Dining Room, Storage, Storage, Unfurnished
- Flooring: Tile, Vinyl
- Has fireplace: Yes
Interior area
- Total interior livable area: 3,015 sqft
Property
Parking
- Total spaces: 2
- Parking features: Attached, Garage
- Has attached garage: Yes
- Details: Contact manager
Features
- Stories: 2
- Exterior features: Lighting, Sprinkler System
- Has private pool: Yes
- Pool features: Pebble, Pool, Private
- Has spa: Yes
- Spa features: Spa
- Has view: Yes
- View description: Neighborhood
Lot
- Features: Back Yard, Front Yard, Landscaped, Sprinklers In Front, Sprinklers In Rear
Details
- Additional structures: Garage(s)
- Parcel number: 2826074047
Construction
Type & style
- Home type: SingleFamily
- Property subtype: SingleFamily
Materials
- Roof: Tile
Condition
- Year built: 1998
Community & HOA
Community
- Features: Curbs, Sidewalks, Street Lights, Suburban
HOA
- Amenities included: Hot Tub, Laundry, Pool, Spa
Location
- Region: Stevenson Ranch
Financial & listing details
- Lease term: 12 Months,24 Months,Negotiable
Price history
| Date | Event | Price |
|---|---|---|
| 8/7/2026 | Listed for rent | $5,445-2.7%$2/sqft |
Source: CRMLS #SR26172331 Report a problem | ||
| 8/2/2026 | Listing removed | $5,595$2/sqft |
Source: Zillow Rentals Report a problem | ||
| 8/1/2026 | Price change | $5,595-5.2%$2/sqft |
Source: Zillow Rentals Report a problem | ||
| 7/25/2026 | Listed for rent | $5,900$2/sqft |
Source: Zillow Rentals Report a problem | ||
| 3/12/2015 | Sold | $729,000-2.8%$242/sqft |
Source: Public Record Report a problem | ||
| 1/3/2015 | Price change | $749,900-2%$249/sqft |
Source: RE/MAX Of Santa Clarita #SR15000575 Report a problem | ||
| 10/10/2014 | Listed for sale | $765,000+155%$254/sqft |
Source: RE/MAX of Valencia Report a problem | ||
| 10/29/1998 | Sold | $300,000$100/sqft |
Source: Public Record Report a problem | ||
Neighborhood: 91381
Nearby schools
GreatSchools rating
- 10/10Stevenson Ranch Elementary SchoolGrades: K-6Distance: 0.2 mi
- 8/10Rancho Pico Junior High SchoolGrades: 7-8Distance: 0.5 mi
- 10/10West Ranch High SchoolGrades: 9-12Distance: 0.6 mi