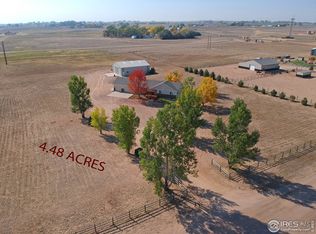
This well-maintained ranch-style home with a finished basement offers the ideal balance of country & convenience. Situated just outside of town yet within walking distance of Kersey, this property provides access to local amenities & high speed fiber internet while giving you space to enjoy! The main level features a spacious living room providing a comfortable gathering space, three main-level bedrooms include a primary suite with an ensuite bath and two closets, a second full bathroom and an attached two-car garage. Completed with open kitchen and dining area with granite countertops, under-cabinet lighting, and a sliding glass door with custom-installed pet door to the patio and fenced backyard. The finished basement expands the living space with a large family room with flexible use options, custom dimmer lights for the hallway, large 4th bedroom with customizable accent lighting, and a 5th bedroom is currently configured as a walk-in closet for the adjacent bedroom. The additional bathroom, large laundry & storage room, 2nd storage room with workbench & shelving round out the basement, giving you that extra inside space you always need. Outdoor features include a patio off the dining area that is wired for a hot tub and includes a mounted TV, creating an inviting space for outdoor enjoyment and entertainment. The landscaped yard offers a sprinkler system, mature trees, a fenced backyard, and a separate fenced dog run area. Additional storage is available in the backyard shed. A standout feature of the property is the 42' X48' shop, equipped with an oversized door, concrete floor, electricity, and additional "party" lighting-providing excellent utility and versatility. Property comes with 1 year First American Home Warranty.
Sold for $715,000
$715,000
26028 Rangeview Dr, Kersey, CO 80644
5beds
2,924sqft
Single Family Residence
Built in 1998
4.51 Acres Lot
$712,400 Zestimate®
$245/sqft
$3,189 Estimated rent
Home value
$712,400
$677,000 - $748,000
$3,189/mo
Zestimate® history
Owner options
List your home for rent
$3,189/mo
Rent Zestimate®
Find your next renter with Zillow Rental Manager. Plus, with online applications, you can quickly screen prospective tenants – for free.
$3,189/mo
Rent Zestimate®
Refinance and save
$3,462/mo
Est. payment
Refinancing to a lower rate could help reduce your monthly payments and save thousands over the life of the loan.
$3,462/mo
Est. payment
Explore your selling options
Work with a Zillow partner agent
Leverage their expertise and Zillow's premium Showcase listings to get your home seen by more buyers.
Get startedList with your own agent
Get your home in front of millions of buyers by listing it on Zillow.
Learn how to do itSell it yourself
Take full control of how buyers see your home on Zillow by listing For Sale by Owner (FSBO).
List your homeWhat's special
Mature treesFenced backyardFinished basementGranite countertopsUnder-cabinet lightingAdditional bathroomAttached two-car garage
Zillow last checked:
Listing updated:
Listed by:
Courtney Engelman 970-353-5006,
NextHome Foundations
Bought with:
Lauren Baumgartner, 100101236
Tallent Co. Real Estate
Source: IRES as distributed by MLS GRID,MLS#: 1049013
Facts & features
Interior
Bedrooms & bathrooms
- Bedrooms: 5
- Bathrooms: 3
- Full bathrooms: 2
- 3/4 bathrooms: 1
- Main level bathrooms: 2
Primary bedroom
- Description: Carpet
- Features: 3/4 Primary Bath
- Level: Main
- Area: 182 Square Feet
- Dimensions: 14 x 13
Bedroom 2
- Description: Carpet
- Level: Main
- Area: 110 Square Feet
- Dimensions: 11 x 10
Bedroom 3
- Description: Carpet
- Level: Main
- Area: 99 Square Feet
- Dimensions: 11 x 9
Bedroom 4
- Description: Carpet
- Level: Basement
- Area: 240 Square Feet
- Dimensions: 15 x 16
Bedroom 5
- Description: Carpet
- Level: Basement
- Area: 154 Square Feet
- Dimensions: 14 x 11
Dining room
- Description: Engineered Hardwood
- Level: Main
- Area: 140 Square Feet
- Dimensions: 14 x 10
Family room
- Description: Carpet
- Level: Basement
- Area: 180 Square Feet
- Dimensions: 15 x 12
Kitchen
- Description: Engineered Hardwood
- Level: Main
- Area: 168 Square Feet
- Dimensions: 14 x 12
Laundry
- Description: Concrete
- Level: Basement
- Area: 220 Square Feet
- Dimensions: 10 x 22
Living room
- Description: Carpet
- Level: Main
- Area: 330 Square Feet
- Dimensions: 15 x 22
Heating
- Forced Air
Cooling
- Central Air
Appliances
- Included: Electric Range, Dishwasher, Refrigerator, Washer, Dryer, Disposal
Features
- Eat-in Kitchen, Pantry
- Windows: Window Coverings
- Basement: Partially Finished
Interior area
- Total structure area: 1,462
- Total interior livable area: 2,924 sqft
- Finished area above ground: 1,462
Property
Parking
- Total spaces: 2
- Parking features: Attached, >8' Garage Door, Oversized
- Attached garage spaces: 2
- Details: Attached
Accessibility
- Accessibility features: Level Lot, Main Floor Bath, Accessible Bedroom
Features
- Levels: One
- Stories: 1
- Patio & porch: Patio
- Exterior features: Sprinkler System
- Fencing: Partial,Fenced,Dog Run/Kennel
- Has view: Yes
- View description: Hills, Plains View
Lot
- Size: 4.51 Acres
- Features: Corner Lot, Water Rights Excluded, Mineral Rights Excluded
Details
- Additional structures: Storage
- Parcel number: R6852997
- Zoning: E
- Special conditions: Private Owner
- Horses can be raised: Yes
- Horse amenities: Zoning Appropriate for 4+ Horses
Construction
Type & style
- Home type: SingleFamily
- Property subtype: Single Family Residence
Materials
- Frame, Brick
- Roof: Composition
Condition
- New construction: No
- Year built: 1998
Utilities & green energy
- Water: District
- Utilities for property: Electricity Available, High Speed Avail
Community & HOA
Community
- Security: Fire Alarm
- Subdivision: Rangeview Ranches
HOA
- Has HOA: Yes
- HOA fee: $100 annually
- HOA name: Rangeview Ranches HOA
Location
- Region: Kersey
Financial & listing details
- Price per square foot: $245/sqft
- Tax assessed value: $641,402
- Annual tax amount: $1,619
- Date on market: 1/6/2026
- Listing terms: Cash,Conventional,FHA,VA Loan,USDA Loan
- Exclusions: Seller's Personal Property, Microwave, Refrigerators/Freezers in Garage, Truck in Shop, Fireman Statue out front, stock tank on front porch, and 3 stacked red rock formations in front landscaping.
- Electric utility on property: Yes
- Road surface type: Dirt
Price history
| Date | Event | Price |
|---|---|---|
| 4/9/2026 | Sold | $715,000-3.4%$245/sqft |
Source:  IRES as distributed by MLS GRID #1049013 Report a problem IRES as distributed by MLS GRID #1049013 Report a problem | ||
| 3/7/2026 | Pending sale | $740,000$253/sqft |
Source:  REcolorado as distributed by MLS GRID #IR1049013 Report a problem REcolorado as distributed by MLS GRID #IR1049013 Report a problem | ||
| 2/14/2026 | Price change | $740,000-0.7%$253/sqft |
Source: IRES as distributed by MLS GRID #1049013 Report a problem | ||
| 1/6/2026 | Listed for sale | $745,000+377.6%$255/sqft |
Source: REcolorado as distributed by MLS GRID #IR1049013 Report a problem | ||
| 6/25/1996 | Sold | $156,000$53/sqft |
Source: Public Record Report a problem | ||
Public tax history
| Year | Property taxes | Tax assessment |
|---|---|---|
| 2026 | $1,874 +15.7% | $39,250 -2.1% |
| 2025 | $1,619 +19.5% | $40,080 +0.8% |
| 2024 | $1,355 -17.2% | $39,750 -1% |
| 2023 | $1,637 -6.9% | $40,140 +6.2% |
| 2022 | $1,758 +21.4% | $37,790 -2.8% |
| 2021 | $1,448 | $38,880 +17.5% |
| 2020 | $1,448 +2.8% | $33,090 |
| 2019 | $1,409 -3.5% | $33,090 +4.3% |
| 2018 | $1,459 +3.6% | $31,740 |
| 2017 | $1,409 -3% | $31,740 +37.2% |
| 2016 | $1,452 +38.6% | $23,140 |
| 2015 | $1,048 +31% | $23,140 +30.9% |
| 2014 | $800 | $17,680 |
| 2013 | -- | $17,680 -4.8% |
| 2012 | -- | $18,570 |
| 2011 | -- | $18,570 -5.7% |
| 2010 | -- | $19,700 |
| 2009 | -- | $19,700 -14.1% |
| 2008 | -- | $22,940 |
| 2007 | -- | $22,940 +6.1% |
| 2006 | -- | $21,620 |
| 2005 | -- | $21,620 +3.1% |
| 2004 | -- | $20,970 -1% |
| 2003 | -- | $21,190 +0.9% |
| 2002 | -- | $21,000 +22.9% |
| 2001 | -- | $17,090 |
Find assessor info on the county website
Neighborhood: 80644
Nearby homes
- $386,5273 bd4 ba1.2k sqft26100 Rangeview Dr, Kersey, CO 80644Off Market
- $740,8003 bd3 ba2k sqft26100 Rangeview Dr, Kersey, CO 80644Off Market
- $751,0005 bd4 ba1.9k sqft961 S 1st St, Kersey, CO 80644Off Market
- $713,6003 bd2 ba2.8k sqft26160 Rangeview Dr, Kersey, CO 80644Off Market
- $363,0003 bd3 ba1.3k sqft26037 Rangeview Dr, Kersey, CO 80644Off Market
- $743,6003 bd3 ba1.3k sqft26037 Rangeview Dr, Kersey, CO 80644Off Market
- $292,3914 bd2 ba2.1k sqft26139 Rangeview Dr, Kersey, CO 80644Off Market
- $413,4704 bd2 ba1k sqft26139 Rangeview Dr, Kersey, CO 80644Off Market
Nearby schools
GreatSchools rating
- 8/10Platte Valley Elementary SchoolGrades: K-5Distance: 0.9 mi
- 4/10Platte Valley Middle SchoolGrades: 6-8Distance: 0.9 mi
- 8/10Platte Valley High SchoolGrades: 9-12Distance: 1.1 mi
Schools provided by the listing agent
- Elementary: Platte Valley
- Middle: Platte Valley
- High: Platte Valley
Source: IRES as distributed by MLS GRID. This data may not be complete. We recommend contacting the local school district to confirm school assignments for this home.
Get a cash offer in 3 minutes
Find out how much your home could sell for in as little as 3 minutes with a no-obligation cash offer.
Estimated market value
$712,400
Get a cash offer in 3 minutes
Find out how much your home could sell for in as little as 3 minutes with a no-obligation cash offer.
Estimated market value
$712,400
- Colorado
- Weld County
- Kersey
- 80644
- 26028 Rangeview Dr
Nearby cities
Nearby zip codes
Other Kersey Topics
