Skip main navigation
Closed
  • $225,000

    2603 26th St, Parkersburg, WV 26104

    3beds
    2,189sqft
    Single Family Residence
    Built in 1958
    6,534 Square Feet Lot
    $259,000 Zestimate®
    $103/sqft
    $2,203 Estimated rent

    Home value

    $259,000

    $246,000 - $275,000

    $2,203/mo

    Zestimate® history
    Loading
    Loading...

    Owner options

    List your home for rent

    $2,203/mo

    Rent Zestimate®

    Find your next renter with Zillow Rental Manager. Plus, with online applications, you can quickly screen prospective tenants – for free.

    Learn more

    $2,203/mo

    Rent Zestimate®

    Refinance and save

    $1,079/mo

    Est. payment

    Refinancing to a lower rate could help reduce your monthly payments and save thousands over the life of the loan.

    See today's rates

    $1,079/mo

    Est. payment

    Explore your selling options

    Work with a Zillow partner agent

    Leverage their expertise and Zillow's premium Showcase listings to get your home seen by more buyers.

    Get started

    List with your own agent

    Get your home in front of millions of buyers by listing it on Zillow.

    Learn how to do it

    Sell it yourself

    Take full control of how buyers see your home on Zillow by listing For Sale by Owner (FSBO).

    List your home

    What's special

    Durable vinyl floor planksCrisp white trimBeautiful wood floorsSpacious deckCozy fire pitVersatile office spaceWalk-in shower
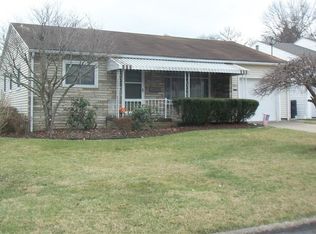
    Welcome to effortless ranch living, conveniently situated just minutes from I-77, shopping centers, and City Park. This recently renovated brick ranch home offers a seamless blend of comfort and style, boasting beautiful wood floors and tastefully tiled surfaces throughout the main floor. Upon entry, you'll be greeted by inviting, freshly painted walls complemented by crisp white trim, creating an atmosphere filled with natural light and warmth. Move-in ready, this home features three bedrooms and two and a half baths on the main floor, alongside a spacious living room connected to the eat-in kitchen via a convenient pass-through. Descending to the lower level, you'll discover a walk-out to the backyard, where a large family room awaits with durable vinyl floor planks. Accompanied by a generously sized bathroom featuring a walk-in shower, a versatile office space with ample storage ensures functionality and organization. The tiled laundry/utility room offers ample space for chores and includes a practical folding table, with two additional storage areas—one ideal for a personal gym or workshop, and the other perfect for seasonal items or pantry needs. Recent upgrades include a replacement of the air conditioner and a-coil in February, ensuring comfort and efficiency year-round. Outside, the large backyard beckons with a spacious deck, a quaint shed, and a cozy fire pit, all within the confines of a fenced-in yard for privacy and security. As an added bonus, the seller is including a gas mower, electric trimmer/leaf blower/chainsaw, hedge trimmer, wheelbarrow, and shed, making outdoor maintenance a breeze. Experience the ease and comfort of ranch living at its finest—schedule your viewing today!

    Zillow last checked:

    Listing updated:

    Listed by:

    Deborah Edgar dedgar107@gmail.com304-491-0084,

    One Team Realty

    Bought with:

    Ronald McCoy, 190300692

    Jackson Realty

    Source: MLS Now,MLS#: 5021294MLS LogoOriginating MLS: Parkersburg Area Association of REALTORS

    Facts & features

    Interior

    Bedrooms & bathrooms
    • Bedrooms: 3
    • Bathrooms: 3
    • Full bathrooms: 2
    • 1/2 bathrooms: 1
    • Main level bathrooms: 2
    • Main level bedrooms: 3
    Primary bedroom
    • Description: Large room - bright - wood floors,Flooring: Wood
    • Features: Window Treatments
    • Level: First
    • Dimensions: 12 x 13
    Bedroom
    • Description: Flooring: Wood
    • Features: Window Treatments
    • Level: First
    • Dimensions: 12 x 9
    Bedroom
    • Description: Flooring: Wood
    • Features: Window Treatments
    • Level: First
    • Dimensions: 12 x 8.5
    Primary bathroom
    • Description: This is a half-bath,Flooring: Tile
    • Level: First
    Bathroom
    • Description: Full Bathroom,Flooring: Tile
    • Level: First
    Bathroom
    • Description: Large Bathroom with walk-in shower,Flooring: Luxury Vinyl Tile
    • Level: Basement
    Eat in kitchen
    • Description: New kitchen with stainless appliances - wood floors,Flooring: Wood
    • Level: First
    • Dimensions: 22 x 16
    Family room
    • Description: Large room with outside access,Flooring: Luxury Vinyl Tile
    • Level: Basement
    • Dimensions: 25 x 15
    Laundry
    • Description: Large room with folding bench,Flooring: Tile
    • Level: Basement
    • Dimensions: 14 x 10
    Living room
    • Description: Large room with kitchen pass through - large picture window,Flooring: Wood
    • Features: Window Treatments
    • Level: First
    • Dimensions: 22 x 12
    Office
    • Description: spacious room that could be a gym/office - has a closet,Flooring: Luxury Vinyl Tile
    • Level: Basement
    Other
    • Description: unfinished -- storage or could be finished for gym or workshop,Flooring: Concrete
    • Level: Basement
    • Dimensions: 14 x 13
    Other
    • Description: Unfinished space - great for storage or pantry,Flooring: Concrete
    • Level: Basement
    • Dimensions: 18 x 5
    Heating
    • Forced Air, Gas
    Cooling
    • Central Air, Ceiling Fan(s), Electric, ENERGY STAR Qualified Equipment, Whole House Fan
    Appliances
    • Included: Dishwasher, Disposal, Microwave, Range, Refrigerator
    • Laundry: Washer Hookup, Electric Dryer Hookup, Gas Dryer Hookup, In Basement
    Features
    • Ceiling Fan(s), Storage
    • Windows: Double Pane Windows, Insulated Windows, Screens, Window Treatments
    • Basement: Finished
    • Has fireplace: No
    Interior area
    • Total structure area: 2,189
    • Total interior livable area: 2,189 sqft
    • Finished area above ground: 1,249
    • Finished area below ground: 940

    Property

    Parking
    • Total spaces: 1
    • Parking features: Attached Carport, Direct Access
    • Carport spaces: 1
    Features
    • Levels: Two,One
    • Stories: 1
    • Patio & porch: Deck
    • Exterior features: Fire Pit
    • Fencing: Back Yard,Wood
    Lot
    • Size: 6,534 Square Feet
    • Features: Back Yard, City Lot, Flag Lot, Front Yard
    Details
    • Parcel number: 055001360000

    Construction

    Type & style
    • Home type: SingleFamily
    • Architectural style: Ranch
    • Property subtype: Single Family Residence
    Materials
    • Brick
    • Foundation: Block
    • Roof: Shingle
    Condition
    • Updated/Remodeled
    • Year built: 1958

    Utilities & green energy

    • Sewer: Public Sewer
    • Water: Public
    Green energy
    • Energy efficient items: Appliances

    Community & HOA

    Community
    • Security: Smoke Detector(s)
    HOA
    • Has HOA: No
    Location
    • Region: Parkersburg

    Financial & listing details

    • Price per square foot: $103/sqft
    • Tax assessed value: $223,400
    • Annual tax amount: $1,742
    • Date on market: 3/3/2024
    • Cumulative days on market: 34 days
    • Listing terms: Cash,Conventional,FHA,VA Loan

    Price history

    DateEventPrice
    4/5/2024Sold$225,000-4.3%$103/sqft
    Source: MLS Now #5021294 Report a problem
    3/23/2024Contingent$235,000$107/sqft
    Source: MLS Now #5021294 Report a problem
    3/21/2024Price change$235,000-4.1%$107/sqft
    Source: MLS Now #5021294 Report a problem
    3/3/2024Listed for sale$245,000+11.4%$112/sqft
    Source: MLS Now #5021294 Report a problem
    5/16/2022Sold$220,000-3.9%$101/sqft
    Source: MLS Now #4360655 Report a problem
    4/15/2022Pending sale$229,000$105/sqft
    Source: MLS Now #4360655 Report a problem
    4/8/2022Contingent$229,000$105/sqft
    Source: MLS Now #4360655 Report a problem
    4/4/2022Price change$229,000-4.2%$105/sqft
    Source: MLS Now #4360655 Report a problem
    4/1/2022Listed for sale$239,000+62.7%$109/sqft
    Source: MLS Now #4360655 Report a problem
    3/24/2021Listing removed--
    Source: Owner Report a problem
    5/22/2014Listing removed$146,900$67/sqft
    Source: Owner Report a problem
    5/22/2014Listed for sale$146,900$67/sqft
    Source: Owner Report a problem
    5/21/2014Sold$146,900$67/sqft
    Source: Public Record Report a problem
    4/13/2014Pending sale$146,900$67/sqft
    Source: Owner Report a problem
    3/31/2014Price change$146,900-2%$67/sqft
    Source: Owner Report a problem
    3/13/2014Listed for sale$149,900$68/sqft
    Source: Owner Report a problem

    Public tax history

    YearProperty taxesTax assessment
    2025$2,093 +6.6%$134,040 +6.8%
    2024$1,963 +12.8%$125,460 +6.5%
    2023$1,741 +6.3%$117,840 +6.4%
    2022$1,638 $110,760 +3.5%
    2021-- $106,980 +2.7%
    2020-- $104,160 +2.5%
    2019$1,546 -0.8%$101,580 +1.6%
    2018$1,558 $100,020 +3.6%
    2017$1,558 +12.1%$96,540 +2.6%
    2016$1,390 +2.3%$94,080 +2.3%
    2015$1,359 +2.7%$91,920 +2%
    2014$1,323 +31.2%$90,120 +4.4%
    2013$1,008 $86,340 +24.7%
    2012$1,008 +18.5%$69,240 +18.5%
    2011$851 +0.7%$58,440 +0.9%
    2010$845 -10.5%$57,900 -12.4%
    2009$944 +26.1%$66,060 +26.1%
    2008$748 -0.3%$52,380 -0.2%
    2007$750 +2.5%$52,500 +3.2%
    2006$732 +13.2%$50,880 +14%
    2005$647 $44,640 +6.3%
    2004-- $42,000 +1.2%
    2003-- $41,520 +2.8%
    2002-- $40,380 +11.2%
    2001-- $36,300
    Find assessor info on the county website

    Neighborhood: 26104

    Nearby schools

    GreatSchools rating
    Schools provided by the listing agent
    • District: Wood-Parkersburg HS

    Source: MLS Now. This data may not be complete. We recommend contacting the local school district to confirm school assignments for this home.

    Get pre-qualified for a loan
    At Zillow Home Loans, we can pre-qualify you in as little as 5 minutes with no impact to your credit score.

    An equal housing lender. NMLS #10287.