Skip main navigation
Closed
  • $525,000

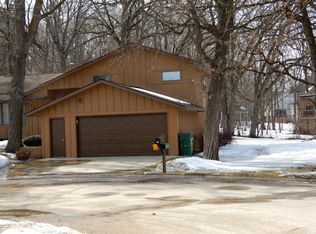
    2603 2nd Ave NW, Austin, MN 55912

    4beds
    4,857sqft
    Single Family Residence
    Built in 1997
    0.58 Acres Lot
    $609,500 Zestimate®
    $108/sqft
    $3,842 Estimated rent

    Home value

    $609,500

    $567,000 - $652,000

    $3,842/mo

    Zestimate® history
    Loading
    Loading...

    Owner options

    List your home for rent

    $3,842/mo

    Rent Zestimate®

    Find your next renter with Zillow Rental Manager. Plus, with online applications, you can quickly screen prospective tenants – for free.

    Learn more

    $3,842/mo

    Rent Zestimate®

    Refinance and save

    $3,250/mo

    Est. payment

    Refinancing to a lower rate could help reduce your monthly payments and save thousands over the life of the loan.

    See today's rates

    $3,250/mo

    Est. payment

    Explore your selling options

    Work with a Zillow partner agent

    Leverage their expertise and Zillow's premium Showcase listings to get your home seen by more buyers.

    Get started

    List with your own agent

    Get your home in front of millions of buyers by listing it on Zillow.

    Learn how to do it

    Sell it yourself

    Take full control of how buyers see your home on Zillow by listing For Sale by Owner (FSBO).

    List your home

    What's special

    Center islandSizeable trex deckCustom kitchenWorkout roomJacuzzi tubWalk-in closetWet bar
    Nestled in a captivating NW neighborhood, this executive home harmoniously blends with its wooded surroundings. The foyer welcomes you to a sprawling layout. The primary bedroom which is on the main level features a walk-in closet, Jacuzzi tub, and shower. A 2010 addition significantly expanded the main floor, showcasing a custom kitchen with granite countertops and a center island. The residence provides both formal and informal dining areas, completed by a gathering room. A curved staircase takes you to the upper level where you'll find two large bedrooms and a full bath. The lower level presents a spacious family room, complete with a wet bar, 3/4 bath, bedroom and workout room. Main floor laundry room. Newer furnace and water heater. The backyard is a true haven for entertainment, boasting a sizeable Trex deck, while a delightful 3-Season Gazebo offers an idyllic retreat for relaxation and unwinding amidst the tranquility of the surroundings.

    Zillow last checked:

    Listing updated:

    Listed by:

    Matt Bartholomew 507-606-9600,

    Coldwell Banker Realty

    Bought with:

    Molly Cass

    RE/MAX Results

    Source: NorthstarMLS as distributed by MLS GRID,MLS#: 6393050MLS Logo

    Facts & features

    Interior

    Bedrooms & bathrooms
    • Bedrooms: 4
    • Bathrooms: 5
    • Full bathrooms: 2
    • 3/4 bathrooms: 1
    • 1/2 bathrooms: 1
    • 1/4 bathrooms: 1
    Bedroom
    • Level: Main
    • Area: 195 Square Feet
    • Dimensions: 13x15
    Bedroom 2
    • Level: Upper
    • Area: 143 Square Feet
    • Dimensions: 13x11
    Bedroom 3
    • Level: Upper
    • Area: 299 Square Feet
    • Dimensions: 13x23
    Bedroom 4
    • Level: Lower
    • Area: 156 Square Feet
    • Dimensions: 13x12
    Primary bathroom
    • Level: Main
    • Area: 168 Square Feet
    • Dimensions: 12x14
    Bathroom
    • Level: Upper
    • Area: 88 Square Feet
    • Dimensions: 11x8
    Deck
    • Level: Main
    • Area: 624 Square Feet
    • Dimensions: 52x12
    Exercise room
    • Level: Lower
    • Area: 504 Square Feet
    • Dimensions: 18x28
    Family room
    • Level: Lower
    • Area: 624 Square Feet
    • Dimensions: 26x24
    Informal dining room
    • Level: Main
    • Area: 156 Square Feet
    • Dimensions: 12x13
    Kitchen
    • Level: Main
    • Area: 352 Square Feet
    • Dimensions: 22x16
    Living room
    • Level: Main
    • Area: 392 Square Feet
    • Dimensions: 28x14
    Office
    • Level: Main
    • Area: 132 Square Feet
    • Dimensions: 12x11
    Sitting room
    • Level: Main
    • Area: 255 Square Feet
    • Dimensions: 15x17
    Heating
    • Forced Air, Zoned
    Cooling
    • Central Air, Zoned
    Appliances
    • Included: Air-To-Air Exchanger, Dishwasher, Disposal, Dryer, Electronic Air Filter, Exhaust Fan, Gas Water Heater, Microwave, Range, Refrigerator, Washer, Water Softener Owned
    • Laundry: Electric Dryer Hookup, Laundry Room, Main Level, Sink, Washer Hookup
    Features
    • Basement: Daylight,Drain Tiled,Finished,Full,Concrete,Storage Space,Sump Pump
    • Number of fireplaces: 2
    • Fireplace features: Gas, Living Room, Other
    Interior area
    • Total structure area: 4,857
    • Total interior livable area: 4,857 sqft
    • Finished area above ground: 3,529
    • Finished area below ground: 1,328

    Property

    Parking
    • Total spaces: 3
    • Parking features: Attached, Concrete, Floor Drain, Garage Door Opener, Insulated Garage, Storage
    • Attached garage spaces: 3
    • Has uncovered spaces: Yes
    • Details: Garage Dimensions (24x32)
    Accessibility
    • Accessibility features: None
    Features
    • Levels: One and One Half
    • Stories: 1.5
    • Patio & porch: Composite Decking, Deck, Front Porch
    • Pool features: None
    • Fencing: None
    Lot
    • Size: 0.58 Acres
    • Dimensions: 120 x 215
    • Features: Tree Coverage - Medium
    Details
    • Additional structures: Gazebo
    • Foundation area: 2243
    • Parcel number: 345360130
    • Zoning description: Residential-Single Family

    Construction

    Type & style
    • Home type: SingleFamily
    • Property subtype: Single Family Residence
    Materials
    • Concrete, Frame, Steel Siding
    • Roof: Age Over 8 Years,Asphalt
    Condition
    • New construction: No
    • Year built: 1997

    Utilities & green energy

    • Electric: Circuit Breakers, 200+ Amp Service
    • Gas: Natural Gas
    • Sewer: City Sewer/Connected
    • Water: City Water/Connected
    • Utilities for property: Underground Utilities

    Community & HOA

    HOA
    • Has HOA: No
    Location
    • Region: Austin

    Financial & listing details

    • Price per square foot: $108/sqft
    • Tax assessed value: $587,100
    • Annual tax amount: $8,732
    • Date on market: 6/28/2023
    • Cumulative days on market: 89 days
    • Road surface type: Paved

    Price history

    DateEventPrice
    12/15/2023Sold$525,000-4.5%$108/sqft
    Source: NorthstarMLS as distributed by MLS GRID #6393050 Report a problem
    10/4/2023Pending sale$549,900$113/sqft
    Source: NorthstarMLS as distributed by MLS GRID #6393050 Report a problem
    9/6/2023Price change$549,900-4.3%$113/sqft
    Source: NorthstarMLS as distributed by MLS GRID #6393050 Report a problem
    7/6/2023Listed for sale$574,900$118/sqft
    Source: NorthstarMLS as distributed by MLS GRID #6393050 Report a problem

    Public tax history

    YearProperty taxesTax assessment
    2025$8,024 -4.9%$587,100 -4.3%
    2024$8,436 +1.4%$613,700 -4.1%
    2023$8,318 -5.5%$640,200
    2022$8,800 +12.9%--
    2021$7,794 +6.3%--
    2020$7,330 +16.9%--
    2019$6,272 -0.4%--
    2018$6,300 -4.5%--
    2017$6,598 +4.7%--
    2016$6,300 +18.2%--
    2015$5,330 --
    2012$5,330 --
    Find assessor info on the county website

    Neighborhood: 55912

    Nearby schools

    GreatSchools rating
    Get pre-qualified for a loan
    At Zillow Home Loans, we can pre-qualify you in as little as 5 minutes with no impact to your credit score.

    An equal housing lender. NMLS #10287.

    Sell for more on Zillow
    Get a Zillow Showcase℠ listing at no additional cost and you could sell for .
    $609,500
    2% more
    +$12,190
    With Zillow Showcase(estimated)
    $621,690