Skip main navigation
Sold for $300,000
  • $300,000

    2603 6th Ct, Palm Harbor, FL 34684

    2beds
    1,344sqft
    Townhouse
    Built in 1985
    1,333 Square Feet Lot
    $264,500 Zestimate®
    $223/sqft
    $1,964 Estimated rent

    Home value

    $264,500

    $246,000 - $283,000

    $1,964/mo

    Zestimate® history
    Loading
    Loading...

    Owner options

    List your home for rent

    $1,964/mo

    Rent Zestimate®

    Find your next renter with Zillow Rental Manager. Plus, with online applications, you can quickly screen prospective tenants – for free.

    Learn more

    $1,964/mo

    Rent Zestimate®

    Refinance and save

    $2,380/mo

    Est. payment

    Refinancing to a lower rate could help reduce your monthly payments and save thousands over the life of the loan.

    See today's rates

    $2,380/mo

    Est. payment

    Explore your selling options

    Work with a Zillow partner agent

    Leverage their expertise and Zillow's premium Showcase listings to get your home seen by more buyers.

    Get started

    List with your own agent

    Get your home in front of millions of buyers by listing it on Zillow.

    Learn how to do it

    Sell it yourself

    Take full control of how buyers see your home on Zillow by listing For Sale by Owner (FSBO).

    List your home

    What's special

    Modern vanityNewer lvp flooring throughoutGranite countertopsMaster bathroomModern double sink vanityMaster suitePrivate bath
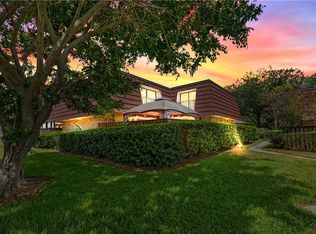
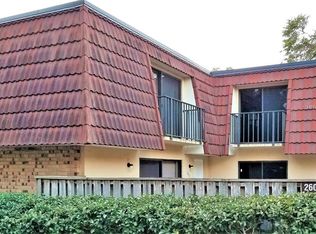
    Palm Harbor - Wedge Wood - This 2 bedroom, 2.5 bath townhome with 1,344 total square feet is move-in ready. You'll love the 18x25 (yes, 450 sq. ft!) private fenced courtyard that has been upgraded with a vaulted screened enclosure. Enter to the heart of the home with a spacious living room, dining area, kitchen, and half bath with laundry - LED lighting at the ceiling of the first floor - use for ambiance or turn off for a more natural feel. Newer LVP flooring throughout the first floor, sliding doors with plantation shutters that lead to the outdoor entertainment area. The kitchen features granite countertops, solid wood 42" cabinets, with LED undercabinet lighting, stainless steel appliances, and overlooks the dining room and sliding doors to the outdoor screened area. The high-end washer and dryer located in the half bath downstairs are included. The master suite includes a private bath, walk-in closet, and sliding doors. The Master bedroom has a stacked stone accent wall, bamboo flooring, and a balcony overlooking the patio. The master bathroom has a modern double sink vanity, custom tiled walk-in shower with glass surround and multi-head shower system. The second bedroom is spacious with LVP flooring, a wall of closets and sliding doors to the balcony that overlooks the patio area. The Hall bath has a modern vanity and custom tiled shower/tub combo. HVAC 2015. The HOA covers the roof, exterior building maintenance and common grounds maintenance. Beautiful community pool and spa, tennis courts, handball, basketball, playground and a lake for fishing. Close to shopping, restaurants, and entertainment. Make your appointment to see it today!

    Zillow last checked:

    Listing updated:

    Listed by:

    Lee Descaro 727-542-9664,

    ACTION PRO REALTY 727-744-0144

    Bought with:

    Lee Descaro, 3419550

    ACTION PRO REALTY

    Source: Stellar MLS,MLS#: U8226013MLS LogoOriginating MLS: Pinellas Suncoast

    Facts & features

    Interior

    Bedrooms & bathrooms
    • Bedrooms: 2
    • Bathrooms: 3
    • Full bathrooms: 2
    • 1/2 bathrooms: 1
    Primary bedroom
    • Description: Room2
    • Features: Ceiling Fan(s), Walk-In Closet(s)
    • Level: Second
    • Dimensions: 13.5x14.5
    Bedroom 2
    • Description: Room3
    • Features: Ceiling Fan(s), Built-in Closet
    • Level: Second
    • Dimensions: 11.5x10
    Primary bathroom
    • Description: Room6
    • Level: Second
    • Dimensions: 10x10
    Balcony porch lanai
    • Description: Room5
    • Level: First
    • Dimensions: 18x25
    Dinette
    • Description: Room4
    • Level: First
    • Dimensions: 11.5x10
    Kitchen
    • Description: Room7
    • Level: First
    • Dimensions: 11.5x10
    Living room
    • Description: Room1
    • Features: Ceiling Fan(s)
    • Level: First
    • Dimensions: 13.5x21
    Heating
    • Central, Electric
    Cooling
    • Central Air
    Appliances
    • Included: Disposal, Dryer, Electric Water Heater, Freezer, Microwave, Range, Refrigerator, Washer
    • Laundry: Inside
    Features
    • Ceiling Fan(s), Stone Counters
    • Flooring: Bamboo, Carpet, Ceramic Tile, Laminate
    • Doors: Sliding Doors
    • Has fireplace: No
    Interior area
    • Total structure area: 1,344
    • Total interior livable area: 1,344 sqft

    Property

    Features
    • Levels: Two
    • Stories: 2
    • Exterior features: Balcony, Irrigation System, Lighting
    • Fencing: Board,Fenced
    Lot
    • Size: 1,333 Square Feet
    Details
    • Parcel number: 072816955820000154
    • Zoning: RPD-7.5
    • Special conditions: None

    Construction

    Type & style
    • Home type: Townhouse
    • Property subtype: Townhouse
    Materials
    • Block, Stone
    • Foundation: Slab
    • Roof: Shingle
    Condition
    • New construction: No
    • Year built: 1985

    Utilities & green energy

    • Sewer: Public Sewer
    • Water: Public
    • Utilities for property: Cable Connected, Fire Hydrant

    Community & HOA

    Community
    • Features: Fishing, Buyer Approval Required, Clubhouse, Deed Restrictions, Playground, Pool, Racquetball
    • Pet fee: $0 monthly
    • Subdivision: WEDGE WOOD OF PALM HARBOR
    HOA
    • Has HOA: Yes
    • Amenities included: Basketball Court, Clubhouse, Maintenance, Playground, Pool, Racquetball, Tennis Court(s)
    • Services included: Community Pool, Reserve Fund, Maintenance Structure, Trash
    • HOA fee: $311 monthly
    • HOA name: Rose Tinus
    • HOA phone: 727-786-7009
    Location
    • Region: Palm Harbor

    Financial & listing details

    • Price per square foot: $223/sqft
    • Tax assessed value: $260,322
    • Annual tax amount: $1,996
    • Date on market: 1/10/2024
    • Cumulative days on market: 40 days
    • Listing terms: Cash,Conventional,FHA,VA Loan
    • Ownership: Fee Simple
    • Total actual rent: 0
    • Road surface type: Paved

    Price history

    DateEventPrice
    6/4/2025Listing removed$2,100$2/sqft
    Source: Zillow Rentals Report a problem
    6/1/2025Listed for rent$2,100$2/sqft
    Source: Zillow Rentals Report a problem
    3/21/2025Listing removed$2,100$2/sqft
    Source: Zillow Rentals Report a problem
    3/9/2025Listed for rent$2,100-4.5%$2/sqft
    Source: Zillow Rentals Report a problem
    10/14/2024Listing removed$2,200$2/sqft
    Source: Zillow Rentals Report a problem
    4/1/2024Listing removed--
    Source: Zillow Rentals Report a problem
    3/18/2024Listed for rent$2,200$2/sqft
    Source: Zillow Rentals Report a problem
    3/5/2024Sold$300,000-4.8%$223/sqft
    Source: Stellar MLS #U8226013 Report a problem
    2/20/2024Pending sale$315,000$234/sqft
    Source: Stellar MLS #U8226013 Report a problem
    2/2/2024Price change$315,000-1.3%$234/sqft
    Source: Stellar MLS #U8226013 Report a problem
    1/10/2024Listed for sale$319,000+95.7%$237/sqft
    Source: Stellar MLS #U8226013 Report a problem
    9/25/2018Sold$163,000-2.7%$121/sqft
    Source: Public Record Report a problem
    8/21/2018Listed for sale$167,500$125/sqft
    Source: CHARLES RUTENBERG REALTY INC #U8015046 Report a problem

    Public tax history

    YearProperty taxesTax assessment
    2024$2,021 +2.3%$149,216 +3%
    2023$1,975 +3.6%$144,870 +3%
    2022$1,907 -0.5%$140,650 +3%
    2021$1,916 +0.6%$136,553 +1.4%
    2020$1,906 +2.2%$134,668 +2.3%
    2019$1,865 $131,640 +90.7%
    2018$1,865 +154%$69,018 +2.1%
    2017$734 -0.8%$67,598 +2.1%
    2016$740 +4.5%$66,208 +0.7%
    2015$708 +0.3%$65,748 +0.8%
    2014$706 -3.4%$65,226 +1.5%
    2013$731 +15.6%$64,262 +1.7%
    2012$632 $63,188 -9.3%
    2011-- $69,670 +1.5%
    2010-- $68,640 +2.7%
    2009-- $66,835 +0.1%
    2008$635 $66,768 +3%
    2007-- $64,823 -36.1%
    2005-- $101,500 +24.1%
    2004$764 +2.7%$81,800 +9.9%
    2003$743 +8.4%$74,400 +9.9%
    2002$685 $67,700 +12.3%
    2001$685 +7.4%$60,300 +6%
    2000$638 $56,900
    Find assessor info on the county website

    Neighborhood: 34684

    Nearby schools

    GreatSchools rating
    Schools provided by the listing agent
    • Elementary: Lake St George Elementary-PN
    • Middle: Palm Harbor Middle-PN
    • High: Countryside High-PN

    Source: Stellar MLS. This data may not be complete. We recommend contacting the local school district to confirm school assignments for this home.

    Get a cash offer in 3 minutes
    Find out how much your home could sell for in as little as 3 minutes with a no-obligation cash offer.
    Estimated market value
    $264,500
    Get a cash offer in 3 minutes
    Find out how much your home could sell for in as little as 3 minutes with a no-obligation cash offer.
    Estimated market value
    $264,500