Skip main navigation
Sold for $248,485
  • $248,485

    2603 Alameda St, Cedar Falls, IA 50613

    3beds
    2,133sqft
    Single Family Residence
    Built in 1973
    7,405.2 Square Feet Lot
    $248,500 Zestimate®
    $116/sqft
    $1,856 Estimated rent

    Home value

    $248,500

    $236,000 - $261,000

    $1,856/mo

    Zestimate® history
    Loading
    Loading...

    Owner options

    List your home for rent

    $1,856/mo

    Rent Zestimate®

    Find your next renter with Zillow Rental Manager. Plus, with online applications, you can quickly screen prospective tenants – for free.

    Learn more

    $1,856/mo

    Rent Zestimate®

    Refinance and save

    $1,748/mo

    Est. payment

    Refinancing to a lower rate could help reduce your monthly payments and save thousands over the life of the loan.

    See today's rates

    $1,748/mo

    Est. payment

    Explore your selling options

    Work with a Zillow partner agent

    Leverage their expertise and Zillow's premium Showcase listings to get your home seen by more buyers.

    Get started

    List with your own agent

    Get your home in front of millions of buyers by listing it on Zillow.

    Learn how to do it

    Sell it yourself

    Take full control of how buyers see your home on Zillow by listing For Sale by Owner (FSBO).

    List your home

    What's special

    Cozy fireplaceFinished daylight lower levelWalk-in closetFantastic kitchenUpdated hard-surface countertopsCharming front porchFully fenced backyard
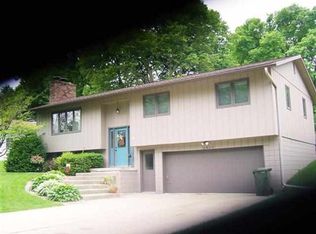
    Tucked away on a quiet cul-de-sac street, this inviting ranch-style home offers comfort, space, and plenty of potential all in an excellent Cedar Falls location. Step inside to a spacious main-floor living room filled with natural light and anchored by a cozy fireplace, perfect for relaxing evenings in or gathering with guests. Open to the living room is a designated dining space with access to the back deck and the fantastic kitchen, featuring updated hard-surface countertops, breakfast bar seating, ample cabinetry, and all the essential appliances. The combination of these spaces makes everyday living and entertaining easy. On the other wing of the main level, find the tremendous primary bedroom complete with an en-suite bathroom and a walk-in closet. Two additional generously sized bedrooms and a full bathroom complete the main floor. Downstairs, the finished daylight lower level expands your living space with a large family room, ideal for movie nights, hobbies, or hosting. A convenient half bath with laundry rounds out the lower level. Outside, enjoy a fully fenced backyard and the aforementioned deck for BBQs and outdoor gatherings, along with a charming front porch to unwind with your morning coffee. The heated and oversized two-stall garage offers plenty of room for your vehicles and extra storage. With your personal touches, this property presents an excellent opportunity to build equity and create a wonderful place to call home for years to come. Schedule your private showing today!

    Zillow last checked:

    Listing updated:

    Listed by:

    Dan Berregaard,CRS,GRI 319-269-1549,

    Oakridge Real Estate,

    Eli Berregaard 319-269-7834,

    Oakridge Real Estate

    Bought with:

    Baylea Hill, S7120800

    Lockard Realty Company

    Source: Northeast Iowa Regional BOR as distributed by MLS GRID,MLS#: 20261726MLS Logo

    Facts & features

    Interior

    Bedrooms & bathrooms
    • Bedrooms: 3
    • Bathrooms: 3
    • Full bathrooms: 1
    • 3/4 bathrooms: 1
    • 1/2 bathrooms: 1
    Other
    • Level: Upper
    Other
    • Level: Main
    Other
    • Level: Lower
    Heating
    • Forced Air, Natural Gas
    Cooling
    • Ceiling Fan(s)
    Appliances
    • Included: Cooktop, Dishwasher, Dryer, Disposal, MicroHood, Microwave, Refrigerator, Washer, Gas Water Heater, Water Softener Owned
    • Laundry: Lower Level
    Features
    • Ceiling Fan(s), Solid Surface Counters
    • Basement: Block,Concrete,Floor Drain,Partially Finished
    • Has fireplace: Yes
    • Fireplace features: One, Living Room
    Interior area
    • Total interior livable area: 2,133 sqft
    • Finished area below ground: 725

    Property

    Parking
    • Total spaces: 2
    • Parking features: 2 Stall, Garage Door Opener, Heated Garage, Oversized, Tuckunder Garage
    • Has attached garage: Yes
    • Carport spaces: 2
    Features
    • Patio & porch: Deck, Covered
    • Fencing: Fenced
    Lot
    • Size: 7,405 sqft
    • Dimensions: 66x114
    • Features: Landscaped
    Details
    • Parcel number: 891317352041
    • Zoning: R-1
    • Special conditions: Standard

    Construction

    Type & style
    • Home type: SingleFamily
    • Property subtype: Single Family Residence
    Materials
    • Vertical Siding
    • Roof: Shingle,Asphalt
    Condition
    • Year built: 1973

    Utilities & green energy

    • Sewer: Public Sewer
    • Water: Public

    Community & neighborhood

    Security
    • Security features: Smoke Detector(s)
    Location
    • Region: Cedar Falls

    Other

    Other facts
    • Road surface type: Concrete, Hard Surface Road

    Price history

    DateEventPrice
    5/22/2026Sold$248,485+8%$116/sqft
    Source: Northeast Iowa Regional BOR as distributed by MLS GRID #20261726 Report a problem
    4/29/2026Pending sale$230,000$108/sqft
    Source: Northeast Iowa Regional BOR as distributed by MLS GRID #20261726 Report a problem
    4/25/2026Listed for sale$230,000+360%$108/sqft
    Source: Northeast Iowa Regional BOR as distributed by MLS GRID #20261726 Report a problem
    6/30/2005Sold$50,000-27.5%$23/sqft
    Source: Public Record Report a problem
    2/22/2005Sold$69,000$32/sqft
    Source: Public Record Report a problem

    Public tax history

    YearProperty taxesTax assessment
    2025$3,363 -0.2%$263,990 +13.3%
    2024$3,368 +5.2%$232,920
    2023$3,202 -1.1%$232,920 +27.7%
    2022$3,239 +2.9%$182,330
    2021$3,149 +2.1%$182,330 +2.6%
    2020$3,083 -1.6%$177,730
    2019$3,134 +0.3%$177,730
    2018$3,123 0%$177,730
    2017$3,124 +4.6%$177,730
    2016$2,986 $177,730
    2015$2,986 +10.8%$177,730 +8.8%
    2014$2,696 -6.1%$163,390 -4.2%
    2012$2,870 +8.4%$170,560
    2011$2,648 +1.5%$170,560 +7.9%
    2010$2,609 +4.1%$158,000
    2009$2,506 +2%$158,000
    2008$2,458 +3.4%$158,000 +7%
    2007$2,377 -1.7%$147,660
    2006$2,418 +13.5%$147,660
    2005$2,130 +2.3%$147,660 +34.5%
    2003$2,082 +0.8%$109,820
    2002$2,065 +7.9%$109,820 +18%
    2001$1,914 $93,070

    Find assessor info on the county website

    Neighborhood: 50613

    Nearby schools

    GreatSchools rating
    Schools provided by the listing agent
    • Elementary: Cedar Heights Elementary
    • Middle: Peet Junior High
    • High: Cedar Falls High

    Source: Northeast Iowa Regional BOR as distributed by MLS GRID. This data may not be complete. We recommend contacting the local school district to confirm school assignments for this home.

    Get pre-qualified for a loan
    At Zillow Home Loans, we can pre-qualify you in as little as 5 minutes with no impact to your credit score.

    An equal housing lender. NMLS #10287.