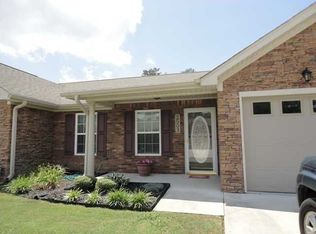
This beautiful Applebrook gated community home features 2 bedrooms, 2 full baths, a living room, an office space and a sunroom. The kitchen offers plenty of cabinets which boast under cabinet lighting with 3 settings. There is ample countertop space, a nice-sized pantry with door shelving, a flat-top stove and a specialty faucet. The microwave and the disposal are new. Gorgeous hardwood flooring, crown moulding and specialty plantation blinds are throughout the home. The living room boasts a propane fireplace and can lights. The nook off the living room would be ideal for an office, nursery or work out room. The home also has a beautiful sun room with lots of light. The primary bedroom features a walk-in closet and an en suite full bathroom. The primary bathroom has double sinks, specialty light fixtures, a glass shower enclosure, a specialty shower head and an over-sized linen closet. The second bedroom offers an accent wall and a Murphy bed that can stay with the home if the new owner would like. The second full bath has a specialty shower nozzle, a specialty light fixture, a new high toilet and a shower with a grab bar. The laundry room includes shelving and clothes hanging space. The 2 car garage boasts all new insulation and two ladders to access the ample ceiling storage spaces. The house has attractive curb appeal with a stone and brick exterior. The front porch offers a sunshade to block the sun when relaxing in the summer. The landscaping features beautiful knockout red roses and a Japanese Maple. The home comes with a whole house Eco water purifier with ozone cleaning, a newer HVAC and a newer hot water heater. The Apple Brook neighborhood features a community pool and clubhouse. The neighborhood is surrounded by a walking trail for strolls and jogs. The neighborhood HOA is $125/month and covers the costs for all exterior walls, roofs and landscaping. The neighborhood association plans social gatherings such as movie nights. 2603 Applebook is in a prime location close to I75. The tax documents and the mail state that the address is in Rossville, GA; however, the town home is actually in the city of Fort Oglethorpe in Catoosa County. Buyer to verify school zones and square footage. Buyer to verify any and all information deemed important. Information is deemed reliable but not guaranteed.
Sold for $315,000
$315,000
2603 Applebrook Dr, Rossville, GA 30741
2beds
1,628sqft
Townhouse
Built in 2007
1,742 Square Feet Lot
$314,500 Zestimate®
$193/sqft
$1,578 Estimated rent
Home value
$314,500
$299,000 - $330,000
$1,578/mo
Zestimate® history
Owner options
List your home for rent
$1,578/mo
Rent Zestimate®
Find your next renter with Zillow Rental Manager. Plus, with online applications, you can quickly screen prospective tenants – for free.
$1,578/mo
Rent Zestimate®
Refinance and save
$2,004/mo
Est. payment
Refinancing to a lower rate could help reduce your monthly payments and save thousands over the life of the loan.
$2,004/mo
Est. payment
Explore your selling options
Work with a Zillow partner agent
Leverage their expertise and Zillow's premium Showcase listings to get your home seen by more buyers.
Get startedList with your own agent
Get your home in front of millions of buyers by listing it on Zillow.
Learn how to do itSell it yourself
Take full control of how buyers see your home on Zillow by listing For Sale by Owner (FSBO).
List your homeWhat's special
Office space
Zillow last checked:
Listing updated:
Listed by:
McKellar Newsom 423-902-8558,
Link Realty Group LLC
Bought with:
Taylor Gardenhire, 340312
Keller Williams Realty
Source: Greater Chattanooga Realtors,MLS#: 1385737
Facts & features
Interior
Bedrooms & bathrooms
- Bedrooms: 2
- Bathrooms: 2
- Full bathrooms: 2
Heating
- Central, Electric
Cooling
- Central Air, Electric
Appliances
- Included: Disposal, Dishwasher, Free-Standing Electric Range, Microwave, Refrigerator
- Laundry: Electric Dryer Hookup, Gas Dryer Hookup, Laundry Room, Washer Hookup
Features
- High Ceilings, Open Floorplan, Pantry, Primary Downstairs, Walk-In Closet(s), Tub/shower Combo, En Suite
- Flooring: Carpet, Hardwood, Tile
- Windows: Vinyl Frames
- Basement: None
- Number of fireplaces: 1
- Fireplace features: Living Room
Interior area
- Total structure area: 1,628
- Total interior livable area: 1,628 sqft
Property
Parking
- Total spaces: 2
- Parking features: Garage Door Opener, Off Street
- Garage spaces: 2
Features
- Levels: One
- Patio & porch: Porch, Porch - Covered
- Pool features: Community
Lot
- Size: 1,742 Square Feet
- Dimensions: 33 x 52
- Features: Level
Details
- Parcel number: 0010c0220y3
Construction
Type & style
- Home type: Townhouse
- Architectural style: Contemporary
- Property subtype: Townhouse
Materials
- Brick, Other
- Foundation: Slab
- Roof: Shingle
Condition
- New construction: No
- Year built: 2007
Utilities & green energy
- Utilities for property: Phone Available, Sewer Connected, Underground Utilities
Community & HOA
Community
- Features: Clubhouse, Sidewalks
- Security: Gated Community, Smoke Detector(s)
- Subdivision: Apple Brook
HOA
- Has HOA: Yes
- HOA fee: $125 monthly
Location
- Region: Rossville
Financial & listing details
- Price per square foot: $193/sqft
- Tax assessed value: $322,005
- Annual tax amount: $1,955
- Date on market: 2/2/2024
- Listing terms: Cash,Conventional,FHA,Owner May Carry,VA Loan
Price history
| Date | Event | Price |
|---|---|---|
| 2/26/2024 | Sold | $315,000-3.1%$193/sqft |
Source: Greater Chattanooga Realtors #1385737 Report a problem | ||
| 2/5/2024 | Contingent | $325,000$200/sqft |
Source: Greater Chattanooga Realtors #1385737 Report a problem | ||
| 2/2/2024 | Listed for sale | $325,000+132.1%$200/sqft |
Source: Greater Chattanooga Realtors #1385737 Report a problem | ||
| 4/14/2015 | Sold | $140,000$86/sqft |
Source: Public Record Report a problem | ||
| 8/21/2007 | Sold | $140,000$86/sqft |
Source: Public Record Report a problem | ||
Public tax history
| Year | Property taxes | Tax assessment |
|---|---|---|
| 2025 | $556 -6.2% | $128,802 +4% |
| 2024 | $593 +3.4% | $123,836 +30.1% |
| 2023 | $573 +49.7% | $95,162 +36.7% |
| 2022 | $383 | $69,632 |
| 2021 | $383 +2.9% | $69,632 +13.4% |
| 2020 | $372 | $61,404 |
| 2019 | $372 -3.3% | $61,404 +3.4% |
| 2018 | $385 -78.7% | $59,404 +2.9% |
| 2017 | $1,809 | $57,738 |
Find assessor info on the county website
Neighborhood: 30741
Nearby homes
- $309,200-- bd2 ba1.6k sqft2602 Applebrook Dr, Rossville, GA 30741Off Market
- $300,800-- bd2 ba1.6k sqft2604 Applebrook Dr, Rossville, GA 30741Off Market
- $299,8002 bd2 ba1.6k sqft2601 Applebrook Dr, Rossville, GA 30741Off Market

- $295,6002 bd2 ba1.6k sqft2503 Applebrook Dr, Rossville, GA 30741Off Market
- $290,300-- bd2 ba1.6k sqft2502 Applebrook Dr, Rossville, GA 30741Off Market
- $104,8082 bd2 ba1.4k sqft2404 Applebrook Dr, Rossville, GA 30741Off Market
- $262,700-- bd2 ba1.4k sqft2404 Applebrook Dr, Rossville, GA 30741Off Market
- $303,700-- bd2 ba1.6k sqft2504 Applebrook Dr, Rossville, GA 30741Off Market
Nearby schools
GreatSchools rating
- 5/10West Side Elementary SchoolGrades: PK-5Distance: 1.1 mi
- 6/10Lakeview Middle SchoolGrades: 6-8Distance: 2.1 mi
- 4/10Lakeview-Fort Oglethorpe High SchoolGrades: 9-12Distance: 2.3 mi
Schools provided by the listing agent
- Elementary: Westside Elementary
- Middle: Lakeview Middle
- High: Lakeview-Ft. Oglethorpe
Source: Greater Chattanooga Realtors. This data may not be complete. We recommend contacting the local school district to confirm school assignments for this home.
Get a cash offer in 3 minutes
Find out how much your home could sell for in as little as 3 minutes with a no-obligation cash offer.
Estimated market value
$314,500
Get a cash offer in 3 minutes
Find out how much your home could sell for in as little as 3 minutes with a no-obligation cash offer.
Estimated market value
$314,500
- Georgia
- Catoosa County
- Rossville
- 30741
- 2603 Applebrook Dr
Nearby cities
Nearby zip codes
Other Rossville Topics
