Skip main navigation
For sale
  • $379,900

    2603 Baycrest Dr, Houston, TX 77058

    3beds
    2,105sqft
    : 
    Loading
    Get pre-qualified
    Single Family Residence
    Built in 1962
    9,491 Square Feet Lot
    $369,300 Zestimate®
    $180/sqft
    $2/mo HOA

    What's special

    Inviting open floor planSoaring vaulted ceilingsNew roof and gutters
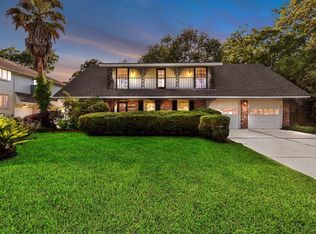
    Amazing one-story home in the highly desirable Clear Lake area! This beautifully updated 3 BR & 2 BATH is move-in ready and features fresh interior and exterior paint throughout. Major improvements include a new roof and gutters (May 2026), along with freshly stained patio decking and fencing that enhance both curb appeal and outdoor living. Step inside to an inviting open floor plan featuring soaring vaulted ceilings and skylights that fill the living room and oversized kitchen with abundant natural light. The spacious kitchen offers ample counter space and storage, making it ideal for entertaining, family gatherings, and everyday living. Enjoy all that this exceptional location has to offer. Residents have access to Nassau Bay amenities within walking distance and are located just across from NASA Space Center Houston. You'll also be just minutes from Kemah Boardwalk, marinas, waterfront recreation, shopping, dining, and parks.
    9 days
    |
    213
    |
    28
    |

    Likely to sell faster than

    Zillow last checked:

    Listing updated:

    Listed by:

    Tuyet Nguyen TREC #0529878 832-398-9001,

    T & T Real Estate Company

    Source: HAR,MLS#: 93844430MLS Logo

    Loading...

      Facts & features

      Interior

      Bedrooms & bathrooms
      • Bedrooms: 3
      • Bathrooms: 2
      • Full bathrooms: 2
      Rooms
      • Room types: Utility Room
      Primary bathroom
      • Features: Primary Bath: Double Sinks, Primary Bath: Shower Only, Secondary Bath(s): Tub/Shower Combo
      Kitchen
      • Features: Kitchen open to Family Room
      Heating
      • Natural Gas
      Cooling
      • Ceiling Fan(s), Electric
      Appliances
      • Included: Disposal, Wine Refrigerator, Microwave, Gas Range, Dishwasher
      • Laundry: Electric Dryer Hookup, Gas Dryer Hookup, Washer Hookup
      Features
      • Crown Molding, High Ceilings, All Bedrooms Down, Walk-In Closet(s)
      • Flooring: Tile
      • Has fireplace: No
      Interior area
      • Total structure area: 2,105
      • Total interior livable area: 2,105 sqft

      Property

      Parking
      • Total spaces: 2
      • Parking features: Attached, Garage Door Opener
      • Attached garage spaces: 2
      Features
      • Stories: 1
      • Patio & porch: Patio/Deck
      • Fencing: Back Yard
      Lot
      • Size: 9,491 Square Feet
      • Features: Back Yard, Subdivided, 0 Up To 1/4 Acre
      Details
      • Parcel number: 0912150000008

      Construction

      Type & style
      • Home type: SingleFamily
      • Architectural style: Contemporary,Traditional
      • Property subtype: Single Family Residence
      Materials
      • Brick, Cement Siding
      • Foundation: Slab
      • Roof: Composition
      Condition
      • New construction: No
      • Year built: 1962

      Utilities & green energy

      • Sewer: Public Sewer
      • Water: Public

      Community & HOA

      Community
      • Subdivision: Swan Lagoon
      HOA
      • Has HOA: Yes
      • HOA fee: $25 annually
      Location
      • Region: Houston

      Financial & listing details

      • Price per square foot: $180/sqft
      • Tax assessed value: $362,210
      • Annual tax amount: $8,216
      • Date on market: 7/9/2026
      • Listing terms: Cash,Conventional,FHA
      • Road surface type: Concrete

        Estimated market value

        $369,300

        $351,000 - $388,000

        $2,585/mo

        Price history

        DateEventPrice
        7/9/2026Listed for sale$379,900+4.7%$180/sqft
        Source: HAR #93844430 Report a problem
        3/19/2026Sold--
        Source: Public Record Report a problem
        5/17/2023Listing removed--
        Source: HAR #16998460 Report a problem
        4/24/2023Pending sale$362,900$172/sqft
        Source: HAR #16998460 Report a problem
        4/6/2023Price change$362,9000%$172/sqft
        Source: HAR #16998460 Report a problem
        3/1/2023Price change$362,990-0.5%$172/sqft
        Source: HAR #70259229 Report a problem
        1/20/2023Listed for sale$364,990$173/sqft
        Source: HAR #70259229 Report a problem

        Public tax history

        YearProperty taxesTax assessment
        2025$4,707 +3.3%$362,210 +1.7%
        2024$4,556 +65.2%$356,147 +53.9%
        2023$2,758 +135.8%$231,405
        2022$1,169 $231,405 +6.5%
        2021-- $217,370 +28.2%
        2020$1,044 -3%$169,570 -1.4%
        2019$1,076 -32.6%$171,941
        2018$1,596 $171,941
        2017$1,596 +7%$171,941 +0.9%
        2016$1,491 +2.8%$170,339 +13.4%
        2015$1,451 $150,212 +22.4%
        2014$1,451 $122,682 +16.2%
        2013-- $105,551
        2012-- $105,551
        2011-- $105,551
        2010-- $105,551 +9.9%
        2009-- $96,020 -27.4%
        2007-- $132,250 +34.6%
        2006-- $98,263 +10%
        2005-- $89,330
        2004-- $89,330 -3.1%
        2003-- $92,220
        2002-- $92,220
        2001-- $92,220
        2000-- $92,220
        Find assessor info on the county website

        Monthly payment

        Est. payment

        Payment breakdown

        Explore the cost of this home by adjusting the details. Changes won't be saved.
        All calculations are estimates and provided by Zillow, Inc. for informational purposes only. Actual amounts may vary.
        HOA fees may include property taxes on listings classified as Co-Ops. Contact the listing agent and/or owner for fee details.
        Mortgage interest rates are dependent on a number of factors, including credit score, down payment, and repayment length. Interest rate data provided by Zillow Group Marketplace, Inc. as of 1/1/1970 from various mortgage lenders with which we have lead or other similar arrangements; the Estimated Payment is an average of those rates.
        See how much you could borrow to make a competitive offer.

        Climate risks

        Neighborhood: Nassau Bay

        Getting around

        36 / 100
        Car-Dependent
        0 / 100
        No Nearby Transit
        37 / 100
        Somewhat Bikeable

        Nearby schools

        GreatSchools rating
        Schools provided by the listing agent
        • Elementary: Robinson Elementary School (Clear Creek)
        • Middle: Space Center Intermediate School
        • High: Clear Creek High School

        Source: HAR. This data may not be complete. We recommend contacting the local school district to confirm school assignments for this home.

        A local agent can set up tours, give advice and negotiate with sellers.

        Browse local experts

        Similar homes