Welcome home to this recently updated 3-bedroom, 1.5-bath residence, where modern finishes meet everyday functionality. Step inside to a semi-open floor plan that offers flexibility in how you style and arrange your living spaces—perfect for both relaxing and entertaining. Enjoy the comfort of fresh paint, new flooring throughout, and updated ceiling fans that bring a bright and refreshing atmosphere to every room. The brand-new window A/C and dishwasher (installed June 2025) add convenience and efficiency for years to come. The attached 1-car garage features a workbench and built-in shelving, ideal for storage or weekend projects. Step outside to an open deck overlooking a spacious backyard, a perfect setting for summer barbecues or evening gatherings under the stars. Conveniently located just 3 minutes from shopping and dining and only 10 minutes from Downtown Fort Wayne, with Brentwood Elementary School nearby, this home offers both charm and accessibility. Move-in ready and freshly updated, this property is the perfect blend of style, comfort, and location.
Closed
$170,000
2603 Belfast Dr, Fort Wayne, IN 46805
3beds
1,320sqft
Single Family Residence
Built in 1957
8,276 Square Feet Lot
$175,900 Zestimate®
$--/sqft
$1,460 Estimated rent
Home value
$175,900
$158,000 - $195,000
$1,460/mo
Zestimate® history
Owner options
List your home for rent
$1,460/mo
Rent Zestimate®
Find your next renter with Zillow Rental Manager. Plus, with online applications, you can quickly screen prospective tenants – for free.
$1,460/mo
Rent Zestimate®
Refinance and save
$1,111/mo
Est. payment
Refinancing to a lower rate could help reduce your monthly payments and save thousands over the life of the loan.
$1,111/mo
Est. payment
Explore your selling options
Work with a Zillow partner agent
Leverage their expertise and Zillow's premium Showcase listings to get your home seen by more buyers.
Get startedList with your own agent
Get your home in front of millions of buyers by listing it on Zillow.
Learn how to do itSell it yourself
Take full control of how buyers see your home on Zillow by listing For Sale by Owner (FSBO).
List your homeWhat's special
Spacious backyardUpdated ceiling fansFresh paintSemi-open floor plan
Zillow last checked:
Listing updated:
Listed by:
Jordan Wildman Home:260-498-0384,
eXp Realty, LLC
Bought with:
Rachel Fletcher
Coldwell Banker Real Estate Gr
Source: IRMLS,MLS#: 202545195
Facts & features
Interior
Bedrooms & bathrooms
- Bedrooms: 3
- Bathrooms: 2
- Full bathrooms: 1
- 1/2 bathrooms: 1
- Main level bedrooms: 3
Bedroom 1
- Level: Main
Bedroom 2
- Level: Main
Dining room
- Level: Main
- Area: 56
- Dimensions: 7 x 8
Kitchen
- Level: Main
- Area: 88
- Dimensions: 11 x 8
Living room
- Level: Main
- Area: 234
- Dimensions: 18 x 13
Heating
- Electric, Baseboard, Ceiling
Cooling
- Window Unit(s)
Appliances
- Included: Dishwasher, Refrigerator, Exhaust Fan, Electric Oven, Electric Range, Electric Water Heater
- Laundry: Electric Dryer Hookup, Main Level, Washer Hookup
Features
- Ceiling Fan(s), Vaulted Ceiling(s), Entrance Foyer, Natural Woodwork, Open Floorplan, Tub/Shower Combination, Main Level Bedroom Suite
- Flooring: Laminate
- Has basement: No
- Has fireplace: No
- Fireplace features: None
Interior area
- Total structure area: 2,640
- Total interior livable area: 1,320 sqft
- Finished area above ground: 1,320
- Finished area below ground: 0
Property
Parking
- Total spaces: 1
- Parking features: Attached, Garage Door Opener, Concrete
- Attached garage spaces: 1
- Has uncovered spaces: Yes
Features
- Levels: One
- Stories: 1
- Patio & porch: Deck, Porch Covered
- Fencing: Privacy,Woven Wire
Lot
- Size: 8,276 Square Feet
- Dimensions: 71X150
- Features: Level, City/Town/Suburb, Near Walking Trail
Details
- Additional structures: Shed
- Parcel number: 020832176010.000072
Construction
Type & style
- Home type: SingleFamily
- Architectural style: Ranch
- Property subtype: Single Family Residence
Materials
- Vinyl Siding
- Foundation: Slab
- Roof: Asphalt,Shingle
Condition
- New construction: No
- Year built: 1957
Utilities & green energy
- Sewer: None
- Water: City, Fort Wayne City Utilities
Community & HOA
Community
- Subdivision: Brentwood Park
Location
- Region: Fort Wayne
Financial & listing details
- Tax assessed value: $152,300
- Annual tax amount: $3,221
- Date on market: 11/7/2025
- Listing terms: Cash,Conventional,Other
Price history
| Date | Event | Price |
|---|---|---|
| 12/5/2025 | Sold | $170,000+0.1% |
Source:  IRMLS #202545195 Report a problem IRMLS #202545195 Report a problem | ||
| 12/5/2025 | Pending sale | $169,900 |
Source: IRMLS #202545195 Report a problem | ||
| 11/7/2025 | Listed for sale | $169,900 |
Source: IRMLS #202545195 Report a problem | ||
Public tax history
| Year | Property taxes | Tax assessment |
|---|---|---|
| 2025 | $3,221 +0.1% | $152,300 +8.1% |
| 2024 | $3,217 +8.2% | $140,900 +0.1% |
| 2023 | $2,973 +26.1% | $140,700 +6.3% |
| 2022 | $2,358 +9.5% | $132,300 +25.6% |
| 2021 | $2,153 +9.3% | $105,300 +7% |
| 2020 | $1,971 +11.3% | $98,400 +8.7% |
| 2019 | $1,771 +8.6% | $90,500 +12% |
| 2018 | $1,630 +8.1% | $80,800 +9.6% |
| 2017 | $1,508 -3.3% | $73,700 +6.5% |
| 2016 | $1,560 +230.7% | $69,200 -4% |
| 2014 | $472 +8.1% | $72,100 +5.3% |
| 2013 | $436 -19.6% | $68,500 -13.8% |
| 2011 | $543 | $79,500 +1.5% |
| 2010 | -- | $78,300 -2.2% |
| 2007 | -- | $80,100 +18.8% |
| 2005 | -- | $67,400 |
| 2004 | -- | $67,400 +131.6% |
| 2001 | -- | $29,100 +200% |
| 1999 | -- | $9,700 |
Find assessor info on the county website
Neighborhood: Brentwood Park
Nearby homes
- $221,9004 bd2 ba1.6k sqft2609 Belfast Dr, Fort Wayne, IN 46805Off Market
- $218,3003 bd2 ba1.7k sqft2523 Belfast Dr, Fort Wayne, IN 46805Off Market

- $199,8003 bd2 ba1.1k sqft3614 Hastings Rd, Fort Wayne, IN 46805Off Market
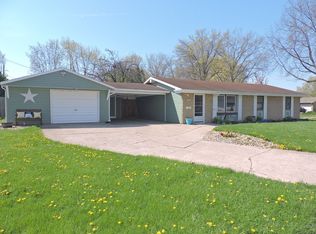
- $234,9003 bd2 ba1.6k sqft2519 Belfast Dr, Fort Wayne, IN 46805Sold
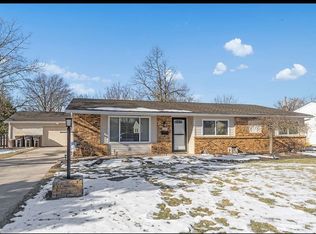
- $184,5003 bd2 ba1.3k sqft2530 Sherborne Blvd, Fort Wayne, IN 46805Off Market
- $208,1003 bd2 ba1.6k sqft2604 Belfast Dr, Fort Wayne, IN 46805Off Market
- $184,9003 bd1 ba1.2k sqft2524 Belfast Dr, Fort Wayne, IN 46805Off Market
- $175,5003 bd1 ba1.2k sqft2524 Sherborne Blvd, Fort Wayne, IN 46805Off Market
Nearby schools
GreatSchools rating
- 6/10Brentwood Elementary SchoolGrades: PK-5Distance: 0.1 mi
- 3/10Lakeside Middle SchoolGrades: 6-8Distance: 1.2 mi
- 3/10North Side High SchoolGrades: 9-12Distance: 2.2 mi
Schools provided by the listing agent
- Elementary: Brentwood
- Middle: Lakeside
- High: North Side
- District: Fort Wayne Community
Source: IRMLS. This data may not be complete. We recommend contacting the local school district to confirm school assignments for this home.
Sell for more on Zillow
Get a Zillow Showcase℠ listing at no additional cost and you could sell for .
$175,900
2% more
+$3,518
With Zillow Showcase(estimated)
$179,418
Sell for more on Zillow
Get a Zillow Showcase℠ listing at no additional cost and you could sell for .
$175,900
2% more
+$3,518
With Zillow Showcase(estimated)
$179,418
- Indiana
- Allen County
- Fort Wayne
- 46805
- Brentwood Park
- 2603 Belfast Dr
