Skip main navigation
Sold
  • $700,000

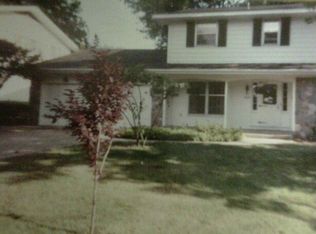
    2603 Berwyck Rd SE, East Grand Rapids, MI 49506

    5beds
    2,380sqft
    Single Family Residence
    Built in 1966
    9,147.6 Square Feet Lot
    $717,900 Zestimate®
    $294/sqft
    $3,011 Estimated rent

    Home value

    $717,900

    $675,000 - $761,000

    $3,011/mo

    Zestimate® history
    Loading
    Loading...

    Owner options

    List your home for rent

    $3,011/mo

    Rent Zestimate®

    Find your next renter with Zillow Rental Manager. Plus, with online applications, you can quickly screen prospective tenants – for free.

    Learn more

    $3,011/mo

    Rent Zestimate®

    Refinance and save

    $4,413/mo

    Est. payment

    Refinancing to a lower rate could help reduce your monthly payments and save thousands over the life of the loan.

    See today's rates

    $4,413/mo

    Est. payment

    Explore your selling options

    Work with a Zillow partner agent

    Leverage their expertise and Zillow's premium Showcase listings to get your home seen by more buyers.

    Get started

    List with your own agent

    Get your home in front of millions of buyers by listing it on Zillow.

    Learn how to do it

    Sell it yourself

    Take full control of how buyers see your home on Zillow by listing For Sale by Owner (FSBO).

    List your home

    What's special

    Resurfaced poolFencing and gatesPicture-frame wall detailingIn-ground sprinklersProfessionally landscaped backyardNew cement patioShiplap accents
    Beautifully maintained and thoughtfully updated East Grand Rapids home offering 5 bedrooms and 2.5 baths in a prime location near Breton Elementary School. This bright, turnkey property features engineered hardwood floors, crown molding, picture-frame wall detailing, and custom built-ins throughout. The main level offers new flooring (2018) and spacious living and dining areas with custom cabinetry, recessed lighting, and shiplap accents. The updated kitchen includes refinished cabinetry, granite countertops, double ovens, stainless steel appliances, and excellent storage. Sliding doors lead to a newer patio and professionally landscaped backyard with pool, ideal for entertaining. A family room with gas fireplace and surround sound completes the main level. Upstairs features a private owner's suite, updated baths, and three additional bedrooms. The finished lower level offers a large recreation room, additional bedroom, and storage. Close to shopping, dining, and schools in EGR! Beautifully maintained and thoughtfully updated East Grand Rapids home offering 5 bedrooms and 2.5 baths. This bright, turnkey residence blends classic character with modern updates, featuring engineered hardwood floors, crown molding, picture-frame wall detailing, and custom built-ins throughout. The main level showcases new flooring throughout (2018) and a spacious living and dining area enhanced with custom cabinetry, a wood buffet top, recessed lighting, and decorative shiplap accents. The remodeled kitchen features refinished cabinetry, granite countertops, double ovens, stainless steel appliances and excellent storage. Sliding doors open to a newer patio and beautifully landscaped backyard, creating an ideal setting for entertaining and everyday enjoyment. A welcoming family room with a gas fireplace and surround sound system completes the main level. Upstairs offers a private owner's suite, updated bathrooms, and three additional bedrooms. The recently refinished lower level provides a large recreation room, an additional bedroom, and ample storage space. The backyard was professionally reimagined with full regrading, in-ground sprinklers, sod installation, new cement patio, drainage improvements, fencing, and extensive plantings including mature trees and shrubs. Pool updates include a newer Hayward heater, resurfaced pool, refinished fiberglass stairs, and a new vinyl liner. Additional improvements include new Anderson front-facing windows, updated fencing and gates, newer kitchen appliances, refreshed interior lighting, and recent interior paint and finishes. Ideally located just one block from Breton Elementary and within walking distance to shopping, dining, and all that East Grand Rapids has to offer.

    Zillow last checked:

    Listing updated:

    Listed by:

    Shaun T Anders 347-266-5806,

    Berkshire Hathaway HomeServices Michigan Real Estate (Main),

    Donna K Anders 616-291-1927,

    Berkshire Hathaway HomeServices Michigan Real Estate (Main)

    Bought with:

    Katherine R Southwell, 6501340969

    Keller Williams GR East

    Source: MichRIC,MLS#: 26001023MLS Logo

    Facts & features

    Interior

    Bedrooms & bathrooms
    • Bedrooms: 5
    • Bathrooms: 3
    • Full bathrooms: 2
    • 1/2 bathrooms: 1
    Primary bedroom
    • Level: Upper
    • Area: 18209
    • Dimensions: 139.00 x 131.00
    Bedroom 2
    • Level: Upper
    • Area: 14577
    • Dimensions: 129.00 x 113.00
    Bedroom 3
    • Level: Upper
    • Area: 14577
    • Dimensions: 129.00 x 113.00
    Bedroom 4
    • Level: Upper
    • Area: 10320
    • Dimensions: 129.00 x 80.00
    Primary bathroom
    • Level: Upper
    • Area: 3588
    • Dimensions: 78.00 x 46.00
    Bathroom 5
    • Level: Lower
    • Area: 12210
    • Dimensions: 111.00 x 110.00
    Dining room
    • Description: Formal
    • Level: Main
    • Area: 12768
    • Dimensions: 114.00 x 112.00
    Family room
    • Level: Main
    • Area: 23936
    • Dimensions: 176.00 x 136.00
    Kitchen
    • Level: Main
    • Area: 28408
    • Dimensions: 212.00 x 134.00
    Laundry
    • Level: Lower
    • Area: 32780
    • Dimensions: 298.00 x 110.00
    Living room
    • Level: Main
    • Area: 20862
    • Dimensions: 183.00 x 114.00
    Recreation
    • Level: Lower
    • Area: 37884
    • Dimensions: 287.00 x 132.00
    Heating
    • Forced Air
    Cooling
    • Attic Fan, Central Air
    Appliances
    • Included: Built-In Electric Oven, Cooktop, Dishwasher, Disposal, Double Oven, Dryer, Microwave, Refrigerator, Washer
    • Laundry: Lower Level, Sink
    Features
    • Ceiling Fan(s), Eat-in Kitchen, Pantry
    • Flooring: Carpet, Engineered Hardwood, Wood
    • Windows: Insulated Windows, Garden Window, Window Treatments
    • Basement: Full
    • Number of fireplaces: 1
    • Fireplace features: Family Room, Gas Log
    Interior area
    • Total structure area: 1,855
    • Total interior livable area: 2,380 sqft
    • Finished area below ground: 0

    Property

    Parking
    • Total spaces: 2
    • Parking features: Attached, Garage Door Opener
    • Garage spaces: 2
    Features
    • Stories: 2
    • Has private pool: Yes
    • Pool features: In Ground
    • Fencing: Privacy
    Lot
    • Size: 9,147 sqft
    • Dimensions: 80 x 109.5
    • Features: Level, Sidewalk, Shrubs/Hedges
    Details
    • Parcel number: 411803303021
    • Zoning description: Residential

    Construction

    Type & style
    • Home type: SingleFamily
    • Architectural style: Colonial
    • Property subtype: Single Family Residence
    Materials
    • Brick, Vinyl Siding
    • Roof: Composition
    Condition
    • New construction: No
    • Year built: 1966

    Utilities & green energy

    • Sewer: Public Sewer, Storm Sewer
    • Water: Public
    • Utilities for property: Phone Available, Natural Gas Available, Electricity Available, Cable Available, Natural Gas Connected, Cable Connected

    Community & neighborhood

    Location
    • Region: East Grand Rapids

    Other

    Other facts
    • Listing terms: Cash,FHA,VA Loan,Conventional
    • Road surface type: Paved

    Price history

    DateEventPrice
    2/5/2026Sold$700,000+0.7%$294/sqft
    Source: MichRIC #26001023 Report a problem
    1/12/2026Pending sale$695,000$292/sqft
    Source: MichRIC #26001023 Report a problem
    1/9/2026Listed for sale$695,000+82.9%$292/sqft
    Source: MichRIC #26001023 Report a problem
    3/2/2017Sold$380,000-2.5%$160/sqft
    Source: Public Record Report a problem
    1/14/2017Pending sale$389,900$164/sqft
    Source: Keller Williams - Grand Rapids East #17000767 Report a problem
    1/7/2017Listed for sale$389,900+52.9%$164/sqft
    Source: Keller Williams GR East #17000767 Report a problem
    4/17/2009Sold$255,000-8.9%$107/sqft
    Source: Public Record Report a problem
    1/9/2009Listed for sale$279,900$118/sqft
    Source: Coldwell Banker** #740732 Report a problem

    Public tax history

    YearProperty taxesTax assessment
    2025$9,122 $283,600 +6.3%
    2024-- $266,900 +25.7%
    2021$7,980 $212,400 +18.1%
    2020$7,980 +0.5%$179,800 +10.3%
    2019$7,938 $163,000 +1.3%
    2018-- $160,900 +8.6%
    2017$6,093 $148,200 +13.3%
    2016$6,093 $130,800
    2015$6,093 $130,800 +7.7%
    2013-- $121,500 -3.4%
    2011-- $125,800 -2.3%
    2010-- $128,800 +7.2%
    2009-- $120,200 -17.6%
    2007-- $145,900 +12.5%
    2006-- $129,718 +13.3%
    2005-- $114,483 +3.3%
    2004-- $110,826 +6.2%
    2002-- $104,335 +3.2%
    2001-- $101,100

    Find assessor info on the county website

    Neighborhood: 49506

    Nearby schools

    GreatSchools rating
    Schools provided by the listing agent
    • Elementary: Breton Downs School
    • Middle: East Grand Rapids Middle School
    • High: East Grand Rapids High School

    Source: MichRIC. This data may not be complete. We recommend contacting the local school district to confirm school assignments for this home.

    Get a cash offer in 3 minutes
    Find out how much your home could sell for in as little as 3 minutes with a no-obligation cash offer.
    Estimated market value
    $717,900
    Get a cash offer in 3 minutes
    Find out how much your home could sell for in as little as 3 minutes with a no-obligation cash offer.
    Estimated market value
    $717,900