LARGE 3 bed/2 bath home in quiet neighborhood near Cottonwood Park. Enter the front door to the spacious living room with original hardwood floors. Around the corner is the dining room with French doors leading to the back patio and yard. The spacious kitchen has plenty of cabinets and all appliances you need. Three good size bedrooms share a full bathroom.
Down the stairs you find plenty of space to spread out. This basement has everything you need, a large family room and 2 additional bonus, craft, office or storage rooms. Add an egress window to make an additional bedroom in the basement. You get to choose.
The back yard is a blank slate and waiting for your personal touches. This home still needs a little bit of extra tlc, landscaping and paint, but it's move in ready.
AC, washer and dryer hook ups, 1 car garage.
Close major transportation, DIA, Anschutz, I-70, I 225.
Property to be sold AS-IS.
Professional photos and floor plan coming soon
For sale
$410,000
2603 Billings Street, Aurora, CO 80011
3beds
2,352sqft
:
Get pre-qualified$2,531/mo
Single Family Residence
Built in 1961
7,320 Square Feet Lot
$-- Zestimate®
$174/sqft
$-- HOA
What's special
- 2 days |
- 135 |
- 13 |
Zillow last checked:
Listing updated:
Listed by:
Christine Barton 303-282-7271 christine@ParkRPM.com,
Park Realty and Property Management
Source: REcolorado as distributed by MLS GRID,MLS#: 6446474
Facts & features
Interior
Bedrooms & bathrooms
- Bedrooms: 3
- Bathrooms: 2
- Full bathrooms: 1
- 3/4 bathrooms: 1
- Main level bathrooms: 1
- Main level bedrooms: 3
Bedroom
- Description: 1 Of 3 Bedrooms
- Level: Main
Bedroom
- Description: 2 Of 3 Bedrooms
- Level: Main
Bedroom
- Description: 3 Of 3 Bedrooms
- Level: Main
Bathroom
- Description: Full Bathroom
- Level: Main
Bathroom
- Description: 3/4 Bath In The Basement
- Level: Basement
Bonus room
- Description: 1 Of 2 Bonus Rooms (Can Be Made Conforming)
- Level: Basement
Bonus room
- Description: 2 Of 2 Bonus Rooms
- Level: Basement
Dining room
- Description: Dining Room Adjacent To The Kitchen
- Level: Main
Family room
- Description: Huge Basement Family Room
- Level: Basement
Kitchen
- Description: Large Kitchen W/All Appliances
- Level: Main
Living room
- Description: Front Living Room With Large Bay Window
- Level: Main
Utility room
- Description: Large Mechanical Room/Closet
- Level: Basement
Heating
- Forced Air
Cooling
- Central Air
Appliances
- Included: Dishwasher, Disposal, Gas Water Heater, Microwave, Oven, Range, Refrigerator
- Laundry: In Unit
Features
- Ceiling Fan(s), Smoke Free, Tile Counters
- Flooring: Carpet, Tile, Wood
- Windows: Bay Window(s)
- Basement: Finished
Interior area
- Total structure area: 2,352
- Total interior livable area: 2,352 sqft
- Finished area above ground: 1,176
- Finished area below ground: 1,176
Property
Parking
- Total spaces: 3
- Parking features: Garage - Attached
- Attached garage spaces: 1
- Details: Off Street Spaces: 2
Features
- Levels: One
- Stories: 1
- Entry location: Ground
- Patio & porch: Covered, Front Porch, Patio
- Exterior features: Private Yard
Lot
- Size: 7,320 Square Feet
Details
- Parcel number: R0084696
- Special conditions: Standard
Construction
Type & style
- Home type: SingleFamily
- Architectural style: Traditional
- Property subtype: Single Family Residence
Materials
- Frame
- Roof: Composition
Condition
- Year built: 1961
Utilities & green energy
- Sewer: Public Sewer
- Utilities for property: Cable Available, Electricity Connected, Natural Gas Available, Natural Gas Connected
Community & HOA
Community
- Security: Carbon Monoxide Detector(s), Smoke Detector(s)
- Subdivision: Morris Heights
HOA
- Has HOA: No
Location
- Region: Aurora
Financial & listing details
- Price per square foot: $174/sqft
- Tax assessed value: $410,000
- Annual tax amount: $3,027
- Date on market: 7/24/2026
- Listing terms: Cash,Conventional
- Ownership: Individual
- Electric utility on property: Yes
- Road surface type: Paved
Estimated market value
Not available
Estimated sales range
Not available
Not available
Price history
| Date | Event | Price |
|---|---|---|
| 7/24/2026 | Listed for sale | $410,000+174.2%$174/sqft |
Source:  REcolorado as distributed by MLS GRID #6446474 Report a problem REcolorado as distributed by MLS GRID #6446474 Report a problem | ||
| 12/20/2011 | Sold | $149,500+59.4%$64/sqft |
Source: Public Record Report a problem | ||
| 7/28/2011 | Sold | $93,800-36.9%$40/sqft |
Source: Public Record Report a problem | ||
| 5/10/2011 | Sold | $148,708+51.7%$63/sqft |
Source: Agent Provided Report a problem | ||
| 3/5/2011 | Price change | $98,000-2%$42/sqft |
Source: ERA Herman Group Real Estate #962689 Report a problem | ||
| 2/22/2011 | Price change | $100,000-23.1%$43/sqft |
Source: ERA Herman Group Real Estate #962689 Report a problem | ||
| 1/29/2011 | Price change | $130,000-13.3%$55/sqft |
Source: Herman Group Real Estate #962689 Report a problem | ||
| 1/23/2011 | Listed for sale | $150,000+87.7%$64/sqft |
Source: Herman Group Real Estate #962689 Report a problem | ||
| 2/3/1995 | Sold | $79,900$34/sqft |
Source: Public Record Report a problem | ||
Public tax history
| Year | Property taxes | Tax assessment |
|---|---|---|
| 2025 | $2,731 -1.6% | $25,620 -13.9% |
| 2024 | $2,774 +7.5% | $29,770 |
| 2023 | $2,581 -4% | $29,770 +31.1% |
| 2022 | $2,689 | $22,710 -2.8% |
| 2021 | -- | $23,370 -0.1% |
| 2020 | $2,742 | $23,400 -0.2% |
| 2019 | $2,742 +25.3% | $23,440 +26.7% |
| 2018 | $2,189 | $18,500 |
| 2017 | $2,189 | $18,500 +31.8% |
| 2016 | -- | $14,040 |
| 2015 | $1,488 | $14,040 +21.8% |
| 2014 | -- | $11,530 |
| 2013 | -- | $11,530 -3.4% |
| 2012 | -- | $11,940 |
| 2011 | -- | $11,940 -2.1% |
| 2010 | -- | $12,190 |
| 2009 | -- | $12,190 -19.4% |
| 2008 | -- | $15,130 |
| 2007 | -- | $15,130 -4% |
| 2006 | -- | $15,760 |
| 2005 | -- | $15,760 -0.6% |
| 2004 | -- | $15,850 |
| 2003 | $1,439 +2.2% | $15,850 -2.8% |
| 2002 | $1,408 +37.7% | $16,310 +44.6% |
| 2001 | $1,022 | $11,280 |
| 2000 | -- | $11,280 |
Find assessor info on the county website
Monthly payment
Est. payment
Payment breakdown
Explore the cost of this home by adjusting the details. Changes won't be saved.Climate risks
Neighborhood: Sable Altura Chambers
Nearby schools
GreatSchools rating
- 2/10Park Lane Elementary SchoolGrades: PK-5Distance: 0.8 mi
- 4/10North Middle School Health Sciences And TechnologyGrades: 6-8Distance: 1.4 mi
- 2/10Hinkley High SchoolGrades: 9-12Distance: 1.6 mi
Schools provided by the listing agent
- Elementary: Sable
- Middle: North
- High: Hinkley
- District: Adams-Arapahoe 28J
Source: REcolorado as distributed by MLS GRID. This data may not be complete. We recommend contacting the local school district to confirm school assignments for this home.
- $517,2004 bd3 ba2.2k sqft2633 Billings St, Aurora, CO 80011Off Market
- $411,5005 bd2 ba1.5k sqft14005 E 26th Ave, Aurora, CO 80011Off Market
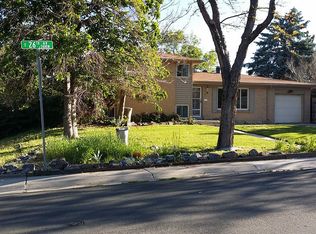
- $409,6003 bd2 ba1.1k sqft2591 Billings St, Aurora, CO 80011Off Market
- $420,1003 bd2 ba1.5k sqft2663 Billings St, Aurora, CO 80011Off Market
- $383,9003 bd2 ba950 sqft2600 Atchison St, Aurora, CO 80011Off Market
- $417,6004 bd2 ba1.5k sqft14006 E 27th Ave, Aurora, CO 80011Off Market
- $434,7004 bd2 ba1.9k sqft2630 Atchison St, Aurora, CO 80011Off Market
- $400,0003 bd2 ba1.1k sqft2693 Billings St, Aurora, CO 80011Sold
A local agent can set up tours, give advice and negotiate with sellers.
Similar homes
- $409,0003 bd2 ba2.3k sqft2541 Billings Street, Aurora, CO 80011For Sale
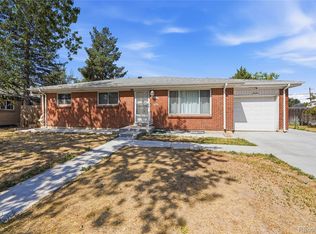
 MLS ID #6484653, John Yeh, HomeSmart. REcolorado as distributed by MLS GRID
 - $--6 bd2 ba2.5k sqft3196 Zion St, Aurora, CO 80011Auction
 Auction.com 2
 - $469,0004 bd2 ba2.1k sqft13473 Fitzsimons Way, Aurora, CO 80011For Sale
 MLS ID #5462213, Taylor Palese, RE/MAX Professionals. REcolorado as distributed by MLS GRID
 - $399,9003 bd2 ba1.3k sqft13285 E 13th Avenue, Aurora, CO 80011For Sale
 MLS ID #8145431, Cindy Fry, RE/MAX Professionals. REcolorado as distributed by MLS GRID
 - $--3 bd2 ba1.4k sqft12535 E 13th Ave, Aurora, CO 80011AuctionAuction.com 2
- $459,0005 bd2 ba1.9k sqft3177 Ursula Street, Aurora, CO 80011For SaleMLS ID #5575144, Taylor Palese, RE/MAX Professionals. REcolorado as distributed by MLS GRID
- $--5 bd2 ba1.9k sqft2195 Granby St, Aurora, CO 80011AuctionAuction.com 2
- $500,0003 bd3 ba2.4k sqft442 Titan Court, Aurora, CO 80011For SaleMLS ID #9835377, Catressa Sweetwood, 1887 Realty Co. REcolorado as distributed by MLS GRID
- $--3 bd2 ba1.3k sqft13160 7th Ave, Aurora, CO 80011AuctionAuction.com 2
- $435,0003 bd2 ba1.2k sqftAnschutz/Fitzsimons medical campus and Children’s, Aurora, CO 80011New ConstructionMLS ID #8789342, Jim Traynor, Kentwood Real Estate DTC, LLC. REcolorado as distributed by MLS GRID
- $495,0005 bd2 ba2.1k sqft1350 Troy Street, Aurora, CO 80011For SaleMLS ID #9979873, Kenneth Crounse, Brokers Guild Homes. REcolorado as distributed by MLS GRID
- $485,0005 bd2 ba1.7k sqft1174 Olathe Street, Aurora, CO 80011For SaleMLS ID #6730912, Jaqueline Mendoza Barron, Compass - Denver. REcolorado as distributed by MLS GRID
- $389,9504 bd2 ba1.3k sqft1048 Granby Street, Aurora, CO 80011For SaleMLS ID #3636306, Jerry Boyd, HomeSmart. REcolorado as distributed by MLS GRID
- $425,0003 bd3 ba2k sqft16474 E 7th Avenue, Aurora, CO 80011For SaleMLS ID #2100014, David Babineaux, Coldwell Banker Realty 24. REcolorado as distributed by MLS GRID
- $--2 bd2 ba1.2k sqft1056 Dawson St, Aurora, CO 80011AuctionAuction.com 2
- $400,0003 bd2 ba1.2k sqft1297 Worchester Street, Aurora, CO 80011For SaleMLS ID #4832844, Steve Westfall, RE/MAX Professionals. REcolorado as distributed by MLS GRID
- $412,0003 bd2 ba1.5k sqft700 Toledo Street, Aurora, CO 80011For SaleMLS ID #9669849, Joy Deramus, Long Realty & Property Management, LLC. REcolorado as distributed by MLS GRID
- $439,9003 bd3 ba2k sqft745 Mobile Street, Aurora, CO 80011For SaleMLS ID #4693153, Janet Gutierrez, PAK Home Realty. REcolorado as distributed by MLS GRID
- $478,9004 bd2 ba1.7k sqft3195 Xanadu Street, Aurora, CO 80011For SaleMLS ID #8784081, Maritza Escobar Low, NAV Real Estate. REcolorado as distributed by MLS GRID
- $450,0003 bd2 ba1.7k sqft1450 Joliet Street, Aurora, CO 80010For SaleMLS ID #5962430, Adriana Ireta, Keller Williams DTC. REcolorado as distributed by MLS GRID
