Enter into a world of timeless charm with this sprawling 70's rancher, a testament to classic architectural design and modern convenience. Upon entry, you're greeted by a the expansive living room boasting a magnificent fireplace, its warmth and beauty creating a focal point for relaxation and entertainment. The spacious kitchen seamlessly blends vintage charm with contemporary flair. Updated stainless steel appliances gleam against the backdrop of a large island, offering both functionality and style. The adjoining keeping room beckons with its cozy ambiance, providing the perfect spot to unwind with a cup of coffee or gather with loved ones. Adjacent to the kitchen, a formal dining room overlooks the private backyard, offering a picturesque backdrop for intimate dinners or lively gatherings. Retreat to the large primary bedroom suite, complete with a private bath and walk-in closet, providing a sanctuary of comfort and luxury. Two large additional bedrooms are also on the main level. Downstairs, the basement reveals even more space for living and entertaining, with a family room featuring another fireplace and a built-in desk area, ideal for work or study. A fourth bedroom on the lower level, accompanied by an adjoining full bath and walk-in-closet, offers versatility for guests or family members. Meanwhile, two large unfinished rooms present opportunities for storage or future expansion, ensuring that this home can adapt to your changing needs over time. Outside, the private backyard invites you to reconnect with nature, offering tranquility and serenity just steps from your doorstep. And with the Jefferson City Greenway and town amenities mere minutes away, convenience meets recreation, providing endless opportunities for adventure and enjoyment. This timeless 70's rancher offers a harmonious blend of classic design, modern amenities, and natural beauty, creating a haven where cherished memories are waiting to be made.
Closed
Price Unknown
2603 Briarwood Dr, Jefferson City, MO 65109
4beds
3,315sqft
Single Family Residence
Built in 1979
0.68 Acres Lot
$412,800 Zestimate®
$--/sqft
$2,340 Estimated rent
Home value
$412,800
$392,000 - $433,000
$2,340/mo
Zestimate® history
Owner options
List your home for rent
$2,340/mo
Rent Zestimate®
Find your next renter with Zillow Rental Manager. Plus, with online applications, you can quickly screen prospective tenants – for free.
$2,340/mo
Rent Zestimate®
Refinance and save
Refinancing to a lower rate could help reduce your monthly payments and save thousands over the life of the loan.
Explore your selling options
Work with a Zillow partner agent
Leverage their expertise and Zillow's premium Showcase listings to get your home seen by more buyers.
Get startedList with your own agent
Get your home in front of millions of buyers by listing it on Zillow.
Learn how to do itSell it yourself
Take full control of how buyers see your home on Zillow by listing For Sale by Owner (FSBO).
List your homeWhat's special
Zillow last checked:
Listing updated:
Listed by:
Jen Colvin 573-619-1278,
REMAX Jefferson City
Bought with:
Lacey Hale
eXp Realty, LLC
Source: JCMLS,MLS#: 10067541
Facts & features
Interior
Bedrooms & bathrooms
- Bedrooms: 4
- Bathrooms: 3
- Full bathrooms: 3
Primary bedroom
- Description: Walk-in closet 5.92 x 7.83
- Level: Main
- Area: 283.67 Square Feet
- Dimensions: 17.92 x 15.83
Bedroom 2
- Level: Main
- Area: 154.75 Square Feet
- Dimensions: 13.17 x 11.75
Bedroom 3
- Description: Access to main bath
- Level: Main
- Area: 191.24 Square Feet
- Dimensions: 14.25 x 13.42
Bedroom 4
- Description: Access to lower bath; walk-in closet
- Level: Lower
- Area: 269.85 Square Feet
- Dimensions: 17.5 x 15.42
Primary bathroom
- Level: Main
- Area: 70.22 Square Feet
- Dimensions: 9.58 x 7.33
Bathroom
- Level: Main
- Area: 93.91 Square Feet
- Dimensions: 14.08 x 6.67
Bathroom
- Level: Lower
- Area: 57.25 Square Feet
- Dimensions: 9.67 x 5.92
Dining room
- Description: Triple patio door
- Level: Main
- Area: 221.94 Square Feet
- Dimensions: 16.75 x 13.25
Family room
- Description: Woodburning fp; built-ins
- Level: Lower
- Area: 473.9 Square Feet
- Dimensions: 27.08 x 17.5
Hearth room
- Description: Adjoins the kitchen, table can stay
- Level: Main
- Area: 163.31 Square Feet
- Dimensions: 16.75 x 9.75
Kitchen
- Description: Bar stools stay
- Level: Main
- Area: 193.48 Square Feet
- Dimensions: 15.08 x 12.83
Laundry
- Description: Refrigerator stays
- Level: Main
- Area: 85.63 Square Feet
- Dimensions: 10.17 x 8.42
Living room
- Description: Propane gas fp; entertainment system
- Level: Main
- Area: 439.87 Square Feet
- Dimensions: 24.67 x 17.83
Heating
- Forced Air, Electric
Cooling
- Central Air
Appliances
- Included: Range Hood, Range, Dishwasher, Disposal, Microwave, Propane Tank - Owned, Refrigerator
Features
- Pantry, Walk-In Closet(s)
- Flooring: Wood
- Basement: Walk-Out Access,Interior Entry,Full
Interior area
- Total structure area: 3,315
- Total interior livable area: 3,315 sqft
- Finished area above ground: 2,410
- Finished area below ground: 905
Property
Parking
- Details: Main
Features
- Fencing: Fenced
Lot
- Size: 0.68 Acres
Details
- Parcel number: 1006140002000014
Construction
Type & style
- Home type: SingleFamily
- Architectural style: Ranch
- Property subtype: Single Family Residence
Materials
- Stone, Wood Siding
Condition
- Year built: 1979
Utilities & green energy
- Sewer: Public Sewer
- Water: Public
Community & HOA
Community
- Subdivision: Fainwood 1st Addn Lot 8 & 9
Location
- Region: Jefferson City
Financial & listing details
- Tax assessed value: $246,400
- Annual tax amount: $2,508
- Date on market: 4/16/2024
- Listing terms: FHA,Cash,Conventional,VA Loan
Price history
| Date | Event | Price |
|---|---|---|
| 5/17/2024 | Sold | -- |
Source:  JCMLS #10067541 Report a problem JCMLS #10067541 Report a problem | ||
| 4/19/2024 | Pending sale | $359,900$109/sqft |
Source: JCMLS #10067541 Report a problem | ||
| 4/16/2024 | Listed for sale | $359,900$109/sqft |
Source: JCMLS #10067541 Report a problem | ||
Public tax history
| Year | Property taxes | Tax assessment |
|---|---|---|
| 2025 | $2,799 +11.6% | $46,820 +11.3% |
| 2024 | $2,507 0% | $42,050 |
| 2023 | $2,508 -0.3% | $42,050 |
| 2022 | $2,516 | $42,050 |
| 2021 | -- | $42,050 |
| 2020 | $2,561 +2.8% | $42,050 +0% |
| 2019 | $2,490 +2.6% | $42,047 -6.3% |
| 2018 | $2,428 +13.6% | $44,878 +6.7% |
| 2017 | $2,137 | $42,047 |
| 2016 | $2,137 | $42,047 |
| 2015 | $2,137 | -- |
| 2014 | $2,137 | $43,301 |
| 2013 | -- | -- |
| 2012 | -- | -- |
| 2011 | -- | -- |
| 2010 | -- | -- |
Find assessor info on the county website
Neighborhood: 65109
Nearby homes
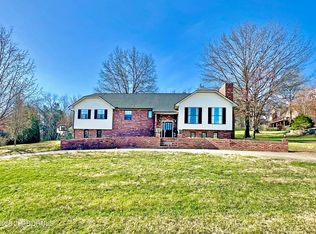
- $--4 bd3 ba2.8k sqft2607 Briarwood Dr, Jefferson City, MO 65109Sold
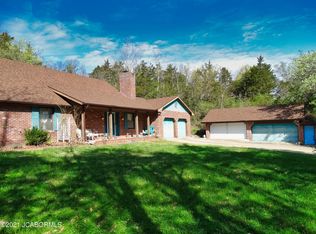
- $363,3004 bd3 ba2.4k sqft1220 Tree Valley Ln, Jefferson City, MO 65109Off Market
- $---- bd-- ba-- sqft2610 Frog Hollow Rd, Jefferson City, MO 65109Off Market
- $426,5004 bd2 ba2.9k sqft2606 Briarwood Dr, Jefferson City, MO 65109Off Market
- $404,1003 bd2 ba2.7k sqft2611 Briarwood Dr, Jefferson City, MO 65109Off Market
- $358,1004 bd2 ba2.5k sqft2619 Kenwood Dr, Jefferson City, MO 65109Off Market
- $294,5004 bd3 ba2.3k sqft2602 Kenwood Cir, Jefferson City, MO 65109Off Market
- $372,4003 bd1 ba2.9k sqft2610 Briarwood Dr, Jefferson City, MO 65109Off Market
Nearby schools
GreatSchools rating
- 6/10South Elementary SchoolGrades: K-5Distance: 1.9 mi
- 8/10Thomas Jefferson Middle SchoolGrades: 6-8Distance: 2.7 mi
- 5/10Capital City High SchoolGrades: 9-12Distance: 0.6 mi
Sell for more on Zillow
Get a Zillow Showcase℠ listing at no additional cost and you could sell for .
$412,800
2% more
+$8,256
With Zillow Showcase(estimated)
$421,056
Sell for more on Zillow
Get a Zillow Showcase℠ listing at no additional cost and you could sell for .
$412,800
2% more
+$8,256
With Zillow Showcase(estimated)
$421,056
- Missouri
- Cole County
- Jefferson City
- 65109
- 2603 Briarwood Dr
