Skip main navigation
Closed
  • $928,200

    2603 Cedar Falls Way #Cedarfallsphase1, Sevierville, TN 37862

    2beds
    3,692sqft
    Single Family Residence, Residential
    Built in 2003
    0.64 Acres Lot
    $928,200 Zestimate®
    $251/sqft
    $-- Estimated rent

    Home value

    $928,200

    $817,000 - $1.06M

    Not available

    Zestimate® history
    Loading
    Loading...

    Owner options

    List your home for rent

    Find your next renter with Zillow Rental Manager. Plus, with online applications, you can quickly screen prospective tenants – for free.

    Learn more
    Refinance and save

    $5,459/mo

    Est. payment

    Refinancing to a lower rate could help reduce your monthly payments and save thousands over the life of the loan.

    See today's rates

    $5,459/mo

    Est. payment

    Explore your selling options

    Work with a Zillow partner agent

    Leverage their expertise and Zillow's premium Showcase listings to get your home seen by more buyers.

    Get started

    List with your own agent

    Get your home in front of millions of buyers by listing it on Zillow.

    Learn how to do it

    Sell it yourself

    Take full control of how buyers see your home on Zillow by listing For Sale by Owner (FSBO).

    List your home

    What's special

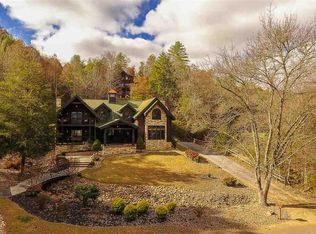
    The awesome appeal of this property begins from the moment you have it in site until you spot the last detail inside. This hand hewn log home was the Cedar Falls development model/design center and has the ultimate in lodge style lighting fixtures and detail. The home was just completely remodeled and updated inside and out. The landscaping is superb, there is a two car attached carport, matching storage shed/workshop and an additional 1088sf matching detached guest house. Think of all the extra room and privacy for family and friends! Inside you will find a chef's dream kitchen with travertine floors, granite counter tops, gas range and double electric oven, trash compactor plus an extra under counter drawer refrigerator and under counter ice maker (all KitchenAid). Lots of counter space and cabinets. The entire home has many spacious rooms, 3 fireplaces, Bonus rooms could be used for library, office or extra guest sleeping spaces. Master on the main level with double vanity, walk in shower and walk in closet. Top of the line fixtures, wood and tile throughout...too many extras to list!! Seller offering a one year home warranty for the Buyer. Shown by appointment only-buyer must be pre-approved. Selling Agent must accompany.

    This property is not currently displayed as for sale or rent on Zillow. This may be different from what's on other websites or public sources.

    Zillow last checked:

    Listing updated:

    Listed by:

    Cheryl Hawkins 865-435-9983,

    Summit Real Estate

    Bought with:

    Patricia Trish Owens

    Walter B Williams Realty Group

    Source: RealTracs MLS as distributed by MLS GRID,MLS#: 3511479MLS Logo

    Facts & features

    Interior

    Bedrooms & bathrooms
    • Bedrooms: 2
    • Bathrooms: 4
    • Full bathrooms: 4
    Kitchen
    • Features: Eat-in Kitchen
    • Level: Eat-in Kitchen
    Other
    • Features: Utility Room
    • Level: Utility Room
    Heating
    • Electric, Heat Pump
    Cooling
    • Central Air, Electric
    Appliances
    • Included: Dishwasher, Double Oven, Gas Range, Microwave, Refrigerator, Oven, Trash Compactor
    • Laundry: Electric Dryer Hookup, Washer Hookup
    Features
    • High Ceilings, Ceiling Fan(s), In-Law Floorplan, Walk-In Closet(s)
    • Flooring: Wood
    • Basement: Crawl Space,None
    • Fireplace features: Gas
    Interior area
    • Total structure area: 3,692
    • Total interior livable area: 3,692 sqft
    • Finished area above ground: 3,692

    Property

    Parking
    • Total spaces: 2
    • Parking features: Attached, Driveway, Paved
    • Garage spaces: 2
    • Has uncovered spaces: Yes
    Features
    • Levels: One
    • Patio & porch: Patio, Deck
    • Pool features: Association
    Lot
    • Size: 0.64 Acres
    • Dimensions: 224//341/187
    Details
    • Additional structures: Storage
    • Special conditions: Standard

    Construction

    Type & style
    • Home type: SingleFamily
    • Architectural style: Log
    • Property subtype: Single Family Residence, Residential
    Materials
    • Log, Stone
    • Roof: Metal
    Condition
    • New construction: No
    • Year built: 2003

    Utilities & green energy

    • Sewer: Septic Tank
    • Water: Well
    • Utilities for property: Electricity Available
    Green energy
    • Energy efficient items: Windows

    Community & HOA

    Community
    • Security: Smoke Detector(s)
    • Subdivision: Cedar Falls Phase 1
    HOA
    • Has HOA: No
    • Amenities included: Pool
    Location
    • Region: Sevierville

    Financial & listing details

    • Price per square foot: $251/sqft
    • Annual tax amount: $1,606
    • Date on market: 8/13/2026
    • Electric utility on property: Yes

    Price history

    DateEventPrice
    5/19/2014Sold$450,000$122/sqft
    Source: RealTracs MLS as distributed by MLS GRID #3511479 Report a problem

    Public tax history

    Tax history is unavailable.

    Neighborhood: 37862

    Nearby schools

    GreatSchools rating
    Get a cash offer in 3 minutes
    Find out how much your home could sell for in as little as 3 minutes with a no-obligation cash offer.
    Estimated market value
    $928,200
    Get a cash offer in 3 minutes
    Find out how much your home could sell for in as little as 3 minutes with a no-obligation cash offer.
    Estimated market value
    $928,200