Skip main navigation
Sold for $250,000
  • $250,000

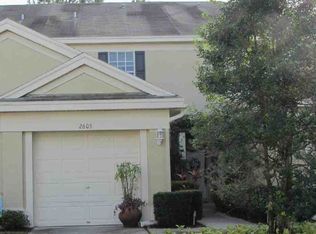
    2603 Chelsea Manor Blvd, Brandon, FL 33510

    2beds
    1,240sqft
    Townhouse
    Built in 2003
    1,235 Square Feet Lot
    $229,500 Zestimate®
    $202/sqft
    $2,006 Estimated rent

    Home value

    $229,500

    $218,000 - $241,000

    $2,006/mo

    Zestimate® history
    Loading
    Loading...

    Owner options

    List your home for rent

    $2,006/mo

    Rent Zestimate®

    Find your next renter with Zillow Rental Manager. Plus, with online applications, you can quickly screen prospective tenants – for free.

    Learn more

    $2,006/mo

    Rent Zestimate®

    Refinance and save

    $2,093/mo

    Est. payment

    Refinancing to a lower rate could help reduce your monthly payments and save thousands over the life of the loan.

    See today's rates

    $2,093/mo

    Est. payment

    Explore your selling options

    Work with a Zillow partner agent

    Leverage their expertise and Zillow's premium Showcase listings to get your home seen by more buyers.

    Get started

    List with your own agent

    Get your home in front of millions of buyers by listing it on Zillow.

    Learn how to do it

    Sell it yourself

    Take full control of how buyers see your home on Zillow by listing For Sale by Owner (FSBO).

    List your home

    What's special

    Crown moldingHalf bathroomLarge closetWalk-in closetNewer glasstop vanityLaundry closetPlenty of cabinets
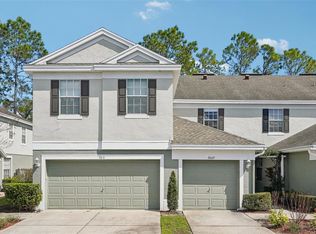
    Welcome to Chelsea Manor! This community is just twenty minutes to downtown Tampa making it an easy commute. This home is in an ideal location with lots of shopping and dining options nearby, plus easy access to major roads and interstates. On the first floor is the kitchen with crown molding, pantry/storage closet space, and plenty of cabinets for lots of storage. The living/dining room combination has wonderful natural light coming in from the large set of sliding doors. There is also a half bathroom downstairs with a newer glasstop vanity. The covered and screened lani has a ceiling fan, and plenty of space for table, chairs and even an outdoor grill. The two spacious bedrooms are located upstairs along with the laundry closet for you convenience. The primary bedroom has large windows that allow for lots of natural light and even a vaulted ceiling. The bathroom in en suite and there is also a large walk-in closet. The second bedroom has vaulted ceilings as well and a large closet. A one car attached garage for your private use, as well as parking in the driveway. There are additional guest parking spots available throughout the community to use. Chelsea Manor also has a gated community swimming pool for you to spend some time relaxing. This home is in an ideal location with lots of shopping and dining options nearby, plus easy access to major roads and interstates. Call for a tour today

    Zillow last checked:

    Listing updated:

    Listing Provided by:

    Vicky Difabrizio 813-505-6540,

    PEOPLE'S CHOICE REALTY SVC LLC 813-933-0677

    Bought with:

    Yoaris Ledesma, 3530497

    LPT REALTY, LLC

    Source: Stellar MLS,MLS#: T3477127MLS LogoOriginating MLS: Tampa

    Facts & features

    Interior

    Bedrooms & bathrooms
    • Bedrooms: 2
    • Bathrooms: 3
    • Full bathrooms: 2
    • 1/2 bathrooms: 1
    Primary bedroom
    • Features: Walk-In Closet(s)
    • Level: Second
    • Dimensions: 16x18
    Bedroom 2
    • Features: Built-in Closet
    • Level: Second
    • Dimensions: 12x14
    Primary bathroom
    • Level: Second
    • Dimensions: 10x14
    Bathroom 2
    • Level: Second
    • Dimensions: 8x10
    Bathroom 3
    • Level: First
    • Dimensions: 3x6
    Balcony porch lanai
    • Level: First
    • Dimensions: 8x14
    Dining room
    • Level: First
    • Dimensions: 14x16
    Kitchen
    • Level: First
    • Dimensions: 12x14
    Living room
    • Level: First
    • Dimensions: 18x20
    Heating
    • Central
    Cooling
    • Central Air
    Appliances
    • Included: Dishwasher, Dryer, Electric Water Heater, Microwave, Range, Refrigerator, Washer
    • Laundry: Inside, Laundry Closet, Upper Level
    Features
    • Ceiling Fan(s), Crown Molding, Eating Space In Kitchen, High Ceilings, Living Room/Dining Room Combo, PrimaryBedroom Upstairs, Split Bedroom, Thermostat, Walk-In Closet(s)
    • Flooring: Vinyl
    • Doors: Sliding Doors
    • Windows: Drapes, Window Treatments
    • Has fireplace: No
    Interior area
    • Total structure area: 1,640
    • Total interior livable area: 1,240 sqft

    Property

    Parking
    • Total spaces: 1
    • Parking features: Driveway, Garage Door Opener
    • Attached garage spaces: 1
    • Has uncovered spaces: Yes
    Features
    • Levels: Two
    • Stories: 2
    • Patio & porch: Covered, Enclosed
    • Exterior features: Irrigation System, Private Mailbox
    • Pool features: In Ground
    Lot
    • Size: 1,235 sqft
    • Residential vegetation: Mature Landscaping
    Details
    • Parcel number: U1729205U600000500005.0
    • Zoning: IPD-1
    • Special conditions: None

    Construction

    Type & style
    • Home type: Townhouse
    • Architectural style: Contemporary
    • Property subtype: Townhouse
    Materials
    • Stucco
    • Foundation: Slab
    • Roof: Shingle
    Condition
    • Completed
    • New construction: No
    • Year built: 2003

    Utilities & green energy

    • Sewer: Public Sewer
    • Water: Public
    • Utilities for property: Cable Available, Electricity Connected, Sewer Connected, Water Connected

    Community & neighborhood

    Security
    • Security features: Smoke Detector(s)
    Community
    • Community features: Clubhouse, Deed Restrictions, Pool, Sidewalks
    Location
    • Region: Brandon
    • Subdivision: CHELSEA MANOR

    HOA & financial

    HOA
    • Has HOA: Yes
    • HOA fee: $264 monthly
    • Amenities included: Clubhouse, Pool
    • Services included: Common Area Taxes, Community Pool, Reserve Fund, Maintenance Structure, Maintenance Grounds, Sewer, Trash, Water
    • Association name: Condominium Associates
    • Association phone: 813-341-0943
    Other fees
    • Pet fee: $0 monthly
    Other financial information
    • Total actual rent: 0

    Other

    Other facts
    • Listing terms: Cash,Conventional
    • Ownership: Condominium
    • Road surface type: Asphalt

    Price history

    DateEventPrice
    6/19/2026Listing removed$2,200$2/sqft
    Source: Zillow Rentals Report a problem
    6/4/2026Listed for rent$2,200$2/sqft
    Source: Zillow Rentals Report a problem
    5/17/2026Listing removed$2,200$2/sqft
    Source: Zillow Rentals Report a problem
    5/14/2026Listed for rent$2,200$2/sqft
    Source: Zillow Rentals Report a problem
    11/27/2023Sold$250,000$202/sqft
    Source: Stellar MLS #T3477127 Report a problem
    10/11/2023Pending sale$250,000$202/sqft
    Source: Stellar MLS #T3477127 Report a problem
    10/7/2023Listed for sale$250,000+92.3%$202/sqft
    Source: Stellar MLS #T3477127 Report a problem
    1/31/2005Sold$130,000+9.9%$105/sqft
    Source: Public Record Report a problem
    4/22/2003Sold$118,300$95/sqft
    Source: Public Record Report a problem

    Public tax history

    YearProperty taxesTax assessment
    2025$2,991 -2.1%$176,123 -6.9%
    2024$3,055 +199%$189,261 +161.3%
    2023$1,022 +10%$72,433 +3%
    2022$929 +2.9%$70,323 +11.3%
    2021$903 +7.6%$63,160 +1.4%
    2020$839 +7.3%$62,288 +2.3%
    2019$782 $60,888 +1.9%
    2018$782 +0.8%$59,753 -34.5%
    2017$776 +0.5%$91,164 +59%
    2016$772 +0.8%$57,320 +0.7%
    2015$766 -0.1%$56,922 +0.8%
    2014$766 $56,470 +1.5%
    2013$766 -1.7%$55,635 +1.7%
    2012$780 -8.8%$54,705 -14.5%
    2011$854 -7.1%$64,007 -13%
    2010$919 -31.7%$73,605 -23.1%
    2009$1,346 -29.6%$95,735 -22.7%
    2008$1,911 -25%$123,810 -12.6%
    2007$2,549 -4.8%$141,626 +2.5%
    2006$2,678 +34.9%$138,172 +32.7%
    2005$1,986 $104,085 +3%
    2004-- $101,053 +2781.5%
    2003-- $3,507
    2002-- $3,507

    Find assessor info on the county website

    Neighborhood: 33510

    Nearby schools

    GreatSchools rating
    Schools provided by the listing agent
    • Elementary: Schmidt-HB
    • Middle: McLane-HB
    • High: Brandon-HB

    Source: Stellar MLS. This data may not be complete. We recommend contacting the local school district to confirm school assignments for this home.

    Get a cash offer in 3 minutes
    Find out how much your home could sell for in as little as 3 minutes with a no-obligation cash offer.
    Estimated market value
    $229,500
    Get a cash offer in 3 minutes
    Find out how much your home could sell for in as little as 3 minutes with a no-obligation cash offer.
    Estimated market value
    $229,500