One-level living, a huge flat backyard, NO HOA and a quiet cul-de-sac...this is just the combination you've been waiting for! Charming 3BR, 2BA ranch with living room, formal dining room/den with painted brick fireplace and bright kitchen with granite countertops. Spacious deck overlooks the gorgeous backyard with storage building. Wonderfully established and friendly Castlewood neighborhood is located close to shopping, dining, entertainment and major highways. Move-in READY!
Active
Price cut: $5K (8/14)
$295,000
2603 Cherokee Ct, Gastonia, NC 28056
3beds
1,348sqft
Single Family Residence
Built in 1984
0.34 Acres Lot
$290,100 Zestimate®
$219/sqft
$-- HOA
What's special
One-level livingSpacious deckQuiet cul-de-sacHuge flat backyardGorgeous backyardStorage buildingPainted brick fireplace
- 40 days |
- 714 |
- 65 |
Zillow last checked:
Listing updated:
Listed by:
Debe Maxwell SavvyBroker@me.com,
Savvy + Co Real Estate
Source: Canopy MLS as distributed by MLS GRID,MLS#: 4402917
Facts & features
Interior
Bedrooms & bathrooms
- Bedrooms: 3
- Bathrooms: 2
- Full bathrooms: 2
- Main level bedrooms: 3
Primary bedroom
- Level: Main
Bedroom s
- Level: Main
Bedroom s
- Level: Main
Bathroom full
- Level: Main
Dining room
- Level: Main
Family room
- Level: Main
Kitchen
- Level: Main
Laundry
- Level: Main
Heating
- Forced Air
Cooling
- Ceiling Fan(s), Central Air
Appliances
- Included: Dishwasher, Disposal, Electric Cooktop, Electric Oven, Electric Range
- Laundry: Electric Dryer Hookup, Laundry Room, Main Level
Features
- Open Floorplan
- Flooring: Bamboo, Tile
- Has basement: No
- Fireplace features: Wood Burning
Interior area
- Total structure area: 1,348
- Total interior livable area: 1,348 sqft
- Finished area above ground: 1,348
- Finished area below ground: 0
Video & virtual tour
Property
Parking
- Total spaces: 3
- Parking features: Driveway, Parking Space(s)
- Uncovered spaces: 3
Features
- Levels: One
- Stories: 1
- Exterior features: Storage
Lot
- Size: 0.34 Acres
- Features: Corner Lot, Level, Wooded
Details
- Parcel number: 140499
- Zoning: R1
- Special conditions: Standard
Construction
Type & style
- Home type: SingleFamily
- Architectural style: Traditional
- Property subtype: Single Family Residence
Materials
- Vinyl, Wood
- Foundation: Crawl Space
Condition
- New construction: No
- Year built: 1984
Utilities & green energy
- Sewer: Septic Installed
- Water: City
Community & HOA
Community
- Subdivision: Castlewood
Location
- Region: Gastonia
Financial & listing details
- Price per square foot: $219/sqft
- Tax assessed value: $295,030
- Annual tax amount: $3,154
- Date on market: 7/17/2026
- Cumulative days on market: 40 days
- Listing terms: Cash,Conventional
- Road surface type: Concrete, Paved
Estimated market value
$290,100
$276,000 - $305,000
$1,849/mo
Price history
| Date | Event | Price |
|---|---|---|
| 8/14/2026 | Price change | $295,000-1.7%$219/sqft |
Source:  Canopy MLS as distributed by MLS GRID #4402917 Report a problem Canopy MLS as distributed by MLS GRID #4402917 Report a problem | ||
| 7/17/2026 | Listed for sale | $300,000+284.6%$223/sqft |
Source: Canopy MLS as distributed by MLS GRID #4402917 Report a problem | ||
| 4/1/1992 | Sold | $78,000$58/sqft |
Source: Agent Provided Report a problem | ||
Public tax history
| Year | Property taxes | Tax assessment |
|---|---|---|
| 2025 | $3,154 | $295,030 |
| 2024 | $3,154 -1% | $295,030 |
| 2023 | $3,186 +58.7% | $295,030 +95.4% |
| 2022 | $2,008 -1.5% | $150,950 |
| 2021 | $2,038 | $150,950 |
| 2020 | $2,038 -0.7% | $150,950 |
| 2019 | $2,053 +25.6% | $150,950 +29.3% |
| 2018 | $1,634 | $116,707 |
| 2017 | $1,634 | $116,707 |
| 2016 | $1,634 | $116,707 -7.2% |
| 2014 | $1,634 | $125,732 |
| 2012 | -- | $125,732 |
| 2011 | -- | $125,732 |
| 2010 | -- | $125,732 |
| 2009 | -- | $125,732 |
| 2008 | -- | $125,732 +9.6% |
| 2007 | -- | $114,750 |
| 2006 | -- | $114,750 |
| 2005 | -- | $114,750 |
| 2004 | -- | $114,750 |
| 2003 | -- | $114,750 |
| 2002 | -- | $114,750 +33.4% |
| 2001 | -- | $86,000 +0.2% |
| 2000 | -- | $85,800 |
Find assessor info on the county website
Monthly payment
Est. payment
Payment breakdown
Explore the cost of this home by adjusting the details. Changes won't be saved.Climate risks
Neighborhood: 28056
Nearby schools
GreatSchools rating
- 6/10Robinson Elementary SchoolGrades: PK-5Distance: 1.6 mi
- 10/10Cramerton Middle SchoolGrades: 6-8Distance: 2.9 mi
- 4/10Forestview High SchoolGrades: 9-12Distance: 2.7 mi
Schools provided by the listing agent
- Elementary: Robbinsville
- Middle: Cramerton
- High: Forestview
Source: Canopy MLS as distributed by MLS GRID. This data may not be complete. We recommend contacting the local school district to confirm school assignments for this home.
- $296,7003 bd2 ba1.3k sqft2611 Cherokee Ct, Gastonia, NC 28056Off Market
- $272,0003 bd2 ba1.2k sqft2600 Castlewood Dr, Gastonia, NC 28056Sold

- $301,6003 bd2 ba1.3k sqft2608 Castlewood Dr, Gastonia, NC 28056Off Market
- $283,1003 bd2 ba1.2k sqft2440 Gardenside Dr, Gastonia, NC 28056Off Market
- $299,0003 bd2 ba1.3k sqft2436 Gardenside Dr, Gastonia, NC 28056Off Market
- $297,4003 bd2 ba1.2k sqft2619 Cherokee Ct, Gastonia, NC 28056Off Market
- $315,0003 bd2 ba1.6k sqft2602 Cherokee Ct, Gastonia, NC 28056Sold
- $311,8003 bd2 ba1.7k sqft2518 Cherokee Ct, Gastonia, NC 28056Off Market
A local agent can set up tours, give advice and negotiate with sellers.
Similar homes
- $265,0003 bd2 ba1.2k sqft3907 Little Mountain Rd, Gastonia, NC 28056For Sale

 MLS ID #4406918, Robert McClure Jr, McClure Group Realty LLC. Canopy MLS as distributed by MLS GRID
 - $289,9503 bd2 ba1.3k sqft1443 Lynhurst Dr, Gastonia, NC 28054For Sale
 MLS ID #4412821, Douglas Christen, Nestlewood Realty, LLC. Canopy MLS as distributed by MLS GRID
 - $309,9003 bd3 ba1.8k sqft1416 Rivermont Dr, Gastonia, NC 28054For Sale
 MLS ID #4408314, Amanda McKinnon, Mark Spain Real Estate. Canopy MLS as distributed by MLS GRID
 - $265,0003 bd2 ba1.6k sqft4709 Oakwood Cir, Gastonia, NC 28056For Sale
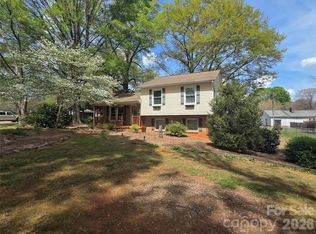 MLS ID #4343156, Stephen Parton, Venture Realty, LLC. Canopy MLS as distributed by MLS GRID
 - $364,0003 bd2 ba1.6k sqft2914 Dresden Dr, Gastonia, NC 28056For SaleMLS ID #4395963, Meg Grayson, Coldwell Banker Mountain View. Canopy MLS as distributed by MLS GRID
- $244,9003 bd1 ba1.1k sqft713 Crestwood Ave, Gastonia, NC 28054For SaleMLS ID #4416200, Angela Shuda, Premier South. Canopy MLS as distributed by MLS GRID
- $299,0003 bd2 ba1.7k sqft106 Chinaberry Ct, Gastonia, NC 28052For SaleMLS ID #4361825, Ernie Wanner, Yancey Realty, LLC. Canopy MLS as distributed by MLS GRID
- $425,0003 bd3 ba1.7k sqft359 Linsbury Ct, Gastonia, NC 28056For SaleMLS ID #4411609, Jaime Parker, Premier South. Canopy MLS as distributed by MLS GRID
- $279,5004 bd2 ba1.5k sqft1841 Oak Hollow Rd, Gastonia, NC 28054For SaleMLS ID #4375695, Debbie Kiser, Premier South. Canopy MLS as distributed by MLS GRID
- $245,0003 bd2 ba1.9k sqft505 Pam Dr, Gastonia, NC 28056For SaleMLS ID #4297330, Jill Monroe, Stephen Cooley Real Estate. Canopy MLS as distributed by MLS GRID
- $379,9003 bd2 ba1.9k sqft1533 Rivermont Dr, Gastonia, NC 28054For SaleMLS ID #4414170, Jennifer Conrad, Premier South. Canopy MLS as distributed by MLS GRID
- $345,0003 bd2 ba1.9k sqft100 Ruby Ln, Gastonia, NC 28054For SaleMLS ID #4400313, Lisa Archer, Keller Williams Ballantyne Area. Canopy MLS as distributed by MLS GRID
- $269,0003 bd1 ba1.2k sqft304 Ford St, Cramerton, NC 28032For SaleMLS ID #4411490, Cathy Young, Howard Hanna Allen Tate Gastonia. Canopy MLS as distributed by MLS GRID
- $320,0003 bd2 ba1.2k sqft2208 Pinebrook Cir, Charlotte, NC 28208For SaleMLS ID #4415234, Emily Smith, Coldwell Banker- CK Select. Canopy MLS as distributed by MLS GRID
- $339,0003 bd3 ba1.8k sqft1920 Echo Ln, Gastonia, NC 28052For SaleMLS ID #4384431, Debbie Scarborough, Keller Williams Ballantyne Area. Canopy MLS as distributed by MLS GRID
- $289,9003 bd2 ba1.3k sqft115 Arc St, Bessemer City, NC 28016For SaleMLS ID #4398207, Ben Roper, Coldwell Banker Mountain View. Canopy MLS as distributed by MLS GRID
- $270,0003 bd2 ba1.5k sqft302 Charlotte St, Alexis, NC 28006For SaleMLS ID #4410276, Kim Clark, Mountain Island Lake Realty LLC. Canopy MLS as distributed by MLS GRID
- $253,0003 bd1 ba1.4k sqft512 W 8th Ave, Gastonia, NC 28052For SaleMLS ID #4402995, Vernon Jackson, Keller Williams South Park. Canopy MLS as distributed by MLS GRID
- $299,9004 bd2 ba1.8k sqft611 W Lewis St, Dallas, NC 28034For SaleMLS ID #4393178, Michael Johnson, Moss Realty. Canopy MLS as distributed by MLS GRID
- $227,0003 bd1 ba936 sqft712 Crestwood Ave, Gastonia, NC 28054For SaleMLS ID #4388581, Debbie Scarborough, Keller Williams Ballantyne Area. Canopy MLS as distributed by MLS GRID
