Skip main navigation
Sold
  • Price Unknown

    2603 CIRCLE TREE ST, San Antonio, TX 78247

    4beds
    1,754sqft
    Single Family Residence
    Built in 1979
    9,452.52 Square Feet Lot
    $384,600 Zestimate®
    $--/sqft
    $1,719 Estimated rent

    Home value

    $384,600

    $365,000 - $404,000

    $1,719/mo

    Zestimate® history
    Loading
    Loading...

    Owner options

    List your home for rent

    $1,719/mo

    Rent Zestimate®

    Find your next renter with Zillow Rental Manager. Plus, with online applications, you can quickly screen prospective tenants – for free.

    Learn more

    $1,719/mo

    Rent Zestimate®

    Refinance and save

    Refinancing to a lower rate could help reduce your monthly payments and save thousands over the life of the loan.

    See today's rates

    Explore your selling options

    Work with a Zillow partner agent

    Leverage their expertise and Zillow's premium Showcase listings to get your home seen by more buyers.

    Get started

    List with your own agent

    Get your home in front of millions of buyers by listing it on Zillow.

    Learn how to do it

    Sell it yourself

    Take full control of how buyers see your home on Zillow by listing For Sale by Owner (FSBO).

    List your home

    What's special

    Modern light fixturesNew fixturesNew roofMedium size shedNew flooring throughoutEat in kitchenSeparate vanity area
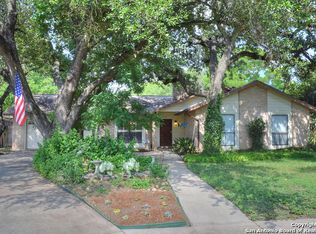
    Burning Wood Subdivision has a beauty that sits in a cul-de-sac lot with a 4 bedroom 2 bathroom home and 2 car garage. It has been completely renovated from top to bottom. You walk into an open floor plan with high ceilings and a fireplace in living area. Separate dining room area with eat in kitchen and breakfast bar perfect for entertaining, stainless steel appliances, to include a custom vent hood. All the bedrooms are a generous size. Master bedroom also has a separate vanity area along with his & hers walk-in closets with modern light fixtures. Master bathroom starts with matching his & her sinks with elegant double glass doors in walk in shower with a multi head shower system. This home has all new fixtures and new flooring throughout. New Roof with warranty. Large backyard with pergola right off of living room back door and private fencing. Including a Medium size shed in the far back right corner of the yard.

    Zillow last checked:

    Listing updated:

    Listed by:

    Marissa Acevedo TREC #675325 (210) 712-2300,

    LPT Realty, LLC

    Source: LERA MLS,MLS#: 1735117MLS Logo

    Facts & features

    Interior

    Bedrooms & bathrooms
    • Bedrooms: 4
    • Bathrooms: 2
    • Full bathrooms: 2
    Primary bedroom
    • Area: 169
    • Dimensions: 13 x 13
    Bedroom 2
    • Area: 100
    • Dimensions: 10 x 10
    Bedroom 3
    • Area: 120
    • Dimensions: 12 x 10
    Bedroom 4
    • Area: 144
    • Dimensions: 12 x 12
    Primary bathroom
    • Features: Shower Only
    • Area: 100
    • Dimensions: 10 x 10
    Dining room
    • Area: 100
    • Dimensions: 10 x 10
    Kitchen
    • Area: 72
    • Dimensions: 12 x 6
    Living room
    • Area: 225
    • Dimensions: 15 x 15
    Heating
    • Central, Natural Gas
    Cooling
    • Central Air
    Appliances
    • Included: Self Cleaning Oven, Microwave, Range, Disposal, Dishwasher, Electric Water Heater
    • Laundry: Washer Hookup, Dryer Connection
    Features
    • One Living Area, Master Downstairs, Ceiling Fan(s), Chandelier
    • Flooring: Laminate
    • Windows: Window Coverings
    • Has basement: No
    • Has fireplace: No
    • Fireplace features: Not Applicable
    Interior area
    • Total interior livable area: 1,754 sqft

    Property

    Parking
    • Total spaces: 2
    • Parking features: Two Car Garage, Garage Door Opener
    • Garage spaces: 2
    Features
    • Levels: One
    • Stories: 1
    • Pool features: None
    Lot
    • Size: 9,452 sqft
    Details
    • Parcel number: 164280030230

    Construction

    Type & style
    • Home type: SingleFamily
    • Property subtype: Single Family Residence
    Materials
    • Brick
    • Foundation: Slab
    • Roof: Composition
    Condition
    • Pre-Owned
    • New construction: No
    • Year built: 1979

    Utilities & green energy

    • Sewer: Sewer System
    • Water: Water System

    Community & neighborhood

    Security
    • Security features: Smoke Detector(s)
    Community
    • Community features: None
    Location
    • Region: San Antonio
    • Subdivision: Burning Wood

    Other

    Other facts
    • Listing terms: Conventional,FHA,VA Loan,Cash

    Price history

    DateEventPrice
    2/21/2024Sold--
    Source: LERA MLS #1735117 Report a problem
    1/20/2024Pending sale$418,000$238/sqft
    Source: LERA MLS #1735117 Report a problem
    1/13/2024Contingent$418,000$238/sqft
    Source: LERA MLS #1735117 Report a problem
    12/13/2023Price change$418,000-0.2%$238/sqft
    Source: LERA MLS #1735117 Report a problem
    11/23/2023Listed for sale$419,000+52.4%$239/sqft
    Source: LERA MLS #1735117 Report a problem
    6/30/2023Sold--
    Source: LERA MLS #1697130 Report a problem
    6/30/2023Contingent$275,000$157/sqft
    Source: LERA MLS #1697130 Report a problem
    6/20/2023Listed for sale$275,000$157/sqft
    Source: LERA MLS #1697130 Report a problem
    3/24/2021Listing removed--
    Source: Owner Report a problem
    5/13/2018Listing removed$1,500$1/sqft
    Source: Owner Report a problem
    5/6/2018Listed for rent$1,500$1/sqft
    Source: Owner Report a problem
    7/2/2004Sold--
    Source: LERA MLS #487222 Report a problem

    Public tax history

    YearProperty taxesTax assessment
    2025$6,815 -24%$401,230 +2.3%
    2024$8,963 +32.4%$392,170 +32.9%
    2023$6,772 +6%$295,000 +13.9%
    2022$6,391 +139%$259,000 +19.9%
    2021$2,675 $216,000 +3.8%
    2020$2,675 -50%$208,000 +0.8%
    2019$5,354 $206,440 +8.7%
    2018$5,354 +9.2%$190,000 +3.5%
    2017$4,902 +8%$183,610 +9%
    2016$4,541 +19.2%$168,500 +5.1%
    2015$3,810 $160,260 +16.2%
    2014$3,810 $137,870 +2%
    2013-- $135,190 +3.3%
    2012-- $130,810 -1.1%
    2011-- $132,270 -2.2%
    2010-- $135,190 -1.1%
    2009-- $136,650 -1.8%
    2008-- $139,090 +3.4%
    2007-- $134,540 +14.9%
    2006-- $117,050 +10.9%
    2005-- $105,590
    2004-- --
    2003-- --
    2002-- --
    2001-- --
    2000-- --

    Find assessor info on the county website

    Neighborhood: 78247

    Nearby schools

    GreatSchools rating
    Schools provided by the listing agent
    • Elementary: Wetmore Elementary
    • Middle: Driscoll
    • High: Macarthur
    • District: North East I.S.D.

    Source: LERA MLS. This data may not be complete. We recommend contacting the local school district to confirm school assignments for this home.

    Get a cash offer in 3 minutes
    Find out how much your home could sell for in as little as 3 minutes with a no-obligation cash offer.
    Estimated market value
    $384,600
    Get a cash offer in 3 minutes
    Find out how much your home could sell for in as little as 3 minutes with a no-obligation cash offer.
    Estimated market value
    $384,600