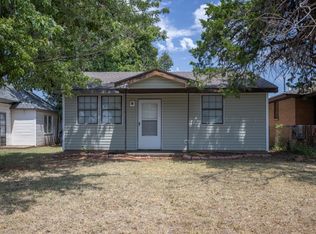
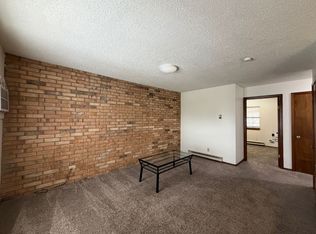
4-Bedroom Home for Rent on Cloud Nine | Fenced Yard, Luxury Primary Suite & Amazing Community Amenities
Welcome to Cloud Nine, where a beautiful home, a friendly neighborhood, and some of Weatherford's best recreation come together.
This thoughtfully designed 4-bedroom, 2-bathroom home for rent in Weatherford, Oklahoma offers the space and modern features you want, along with a location that makes it easy to get outside and enjoy the community. With walking trails, parks, playgrounds, ball fields, a golf course, and the newly opened Shooting Star Park at the Stafford Air & Space Museum just blocks away, Cloud Nine offers much more than a place to live it offers a wonderful place to call home.
A Bright, Open & Welcoming Home
Step inside to a spacious open-concept floor plan designed for comfortable everyday living and easy entertaining.
The large living room features vaulted ceilings, a cozy gas fireplace, and beautiful wood-look tile flooring throughout the main living areas. The open design connects the living room, dining area, and kitchen, giving the heart of the home a bright and welcoming feel.
A split-bedroom floor plan provides additional privacy and functionality, making the home well suited for families, guests, a home office, or anyone who appreciates having a little extra space.
Modern Kitchen Made for Everyday Living
Whether you're preparing a quiet dinner at home or entertaining family and friends, the kitchen keeps everyone connected to the main living space.
Kitchen features include:
Large center island with bar seating
Stainless steel gas range
Stainless steel microwave
Stainless steel dishwasher
Low-maintenance countertops
Modern lighting and finishes
Open views into the dining and living areas
Pull up a stool at the island for morning coffee, gather around for dinner, or enjoy an evening by the fireplace the open layout makes this home comfortable for both everyday routines and special occasions.
Your Own Private Primary Suite
At the end of the day, retreat to an oversized primary bedroom with plenty of natural light and a spacious, spa-inspired en-suite bathroom.
The primary bathroom features a large tiled walk-in shower, relaxing soaking tub, double vanity, private water closet, and generous layout designed to make your daily routine a little more enjoyable.
Features You'll Appreciate
This Cloud Nine rental home includes:
4 spacious bedrooms
2 full bathrooms
Open-concept living, dining, and kitchen area
Split-bedroom floor plan
Vaulted ceilings
Gas fireplace
Wood-look tile flooring in the main living areas
Contemporary lighting and fixtures
Large laundry room with folding counter and hanging rack
Ample storage throughout
Fully fenced backyard
8-foot privacy fence
Modern, low-maintenance finishes
More Than a Home Enjoy the Cloud Nine Community
One of the best things about living on Cloud Nine is what you'll find beyond your own front door.
The neighborhood provides convenient access to walking trails, community parks, playgrounds, ball fields, and a golf course, making it easy to enjoy an active lifestyle close to home.
The community is also golf-cart friendly, adding to the relaxed neighborhood atmosphere.
And just blocks away is the newly opened Shooting Star Park at the Stafford Air & Space Museum, offering another wonderful place for recreation and family fun. The internationally recognized Stafford Air & Space Museum is one of Weatherford's signature attractions and is right in the neighborhood.
Whether it's an evening walk, a trip to the playground, a round of golf, or simply enjoying your fenced backyard, Cloud Nine offers a lifestyle that's hard to find in an ordinary rental.
Frequently Asked Questions
How many bedrooms and bathrooms does the home have?
The home features 4 bedrooms and 2 full bathrooms, including a spacious primary suite with a private en-suite bathroom.
Does the home have a fenced backyard?
Yes! The backyard is fully enclosed with an 8-foot privacy fence, providing additional privacy and plenty of outdoor space to enjoy.
Are parks and playgrounds nearby?
Absolutely. Residents enjoy convenient access to walking trails, parks, playgrounds, ball fields, a golf course, and Shooting Star Park at the Stafford Air & Space Museum, just blocks away.
What kitchen appliances are included?
The kitchen includes a stainless steel gas range, microwave, and dishwasher.
Is the neighborhood golf-cart friendly?
Yes. Cloud Nine is a golf-cart friendly community, adding to the neighborhood's relaxed and welcoming atmosphere.
Schedule Your Private Tour
We want the rental process to be simple and efficient for everyone. We ask prospective tenants to complete our in-house rental application before scheduling a private tour. Once we receive your completed application, we'll be happy to arrange a showing and let you experience the home and neighborhood for yourself.
If you've been searching for a 4-bedroom house for rent in Weatherford, OK, with a fenced backyard, open floor plan, modern kitchen, luxury primary suite, nearby parks, playgrounds, walking trails, golf, and family-friendly recreation, your opportunity to live on Cloud Nine may be right here.
Come see the home. Explore the neighborhood. Discover what it's like to live on Cloud Nine.
For additional information or to request a rental application, please reach out to our Property Liaison. We'd be happy to tell you more about the home and help you with the next step.
A Bright, Open & Welcoming Home
Step inside to a spacious open-concept floor plan designed for comfortable everyday living and easy entertaining.
The large living room features vaulted ceilings, a cozy gas fireplace, and beautiful wood-look tile flooring throughout the main living areas. The open design connects the living room, dining area, and kitchen, giving the heart of the home a bright and welcoming feel.
A split-bedroom floor plan provides additional privacy and functionality, making the home well suited for families, guests, a home office, or anyone who appreciates having a little extra space.
Modern Kitchen Made for Everyday Living
Whether you're preparing a quiet dinner at home or entertaining family and friends, the kitchen keeps everyone connected to the main living space.
Kitchen features include:
Large center island with bar seating
Stainless steel gas range
Stainless steel microwave
Stainless steel dishwasher
Low-maintenance countertops
Modern lighting and finishes
Open views into the dining and living areas
Pull up a stool at the island for morning coffee, gather around for dinner, or enjoy an evening by the fireplace the open layout makes this home comfortable for both everyday routines and special occasions.
Your Own Private Primary Suite
At the end of the day, retreat to an oversized primary bedroom with plenty of natural light and a spacious, spa-inspired en-suite bathroom.
The primary bathroom features a large tiled walk-in shower, relaxing soaking tub, double vanity, private water closet, and generous layout designed to make your daily routine a little more enjoyable.
Features You'll Appreciate
This Cloud Nine rental home includes:
4 spacious bedrooms
2 full bathrooms
Open-concept living, dining, and kitchen area
Split-bedroom floor plan
Vaulted ceilings
Gas fireplace
Wood-look tile flooring in the main living areas
Contemporary lighting and fixtures
Large laundry room with folding counter and hanging rack
Ample storage throughout
Fully fenced backyard
8-foot privacy fence
Modern, low-maintenance finishes
More Than a Home Enjoy the Cloud Nine Community
One of the best things about living on Cloud Nine is what you'll find beyond your own front door.
The neighborhood provides convenient access to walking trails, community parks, playgrounds, ball fields, and a golf course, making it easy to enjoy an active lifestyle close to home.
The community is also golf-cart friendly, adding to the relaxed neighborhood atmosphere.
And just blocks away is the newly opened Shooting Star Park at the Stafford Air & Space Museum, offering another wonderful place for recreation and family fun. The internationally recognized Stafford Air & Space Museum is one of Weatherford's signature attractions and is right in the neighborhood.
Whether it's an evening walk, a trip to the playground, a round of golf, or simply enjoying your fenced backyard, Cloud Nine offers a lifestyle that's hard to find in an ordinary rental.
Frequently Asked Questions
How many bedrooms and bathrooms does the home have?
The home features 4 bedrooms and 2 full bathrooms, including a spacious primary suite with a private en-suite bathroom.
Does the home have a fenced backyard?
Yes! The backyard is fully enclosed with an 8-foot privacy fence, providing additional privacy and plenty of outdoor space to enjoy.
Are parks and playgrounds nearby?
Absolutely. Residents enjoy convenient access to walking trails, parks, playgrounds, ball fields, a golf course, and Shooting Star Park at the Stafford Air & Space Museum, just blocks away.
What kitchen appliances are included?
The kitchen includes a stainless steel gas range, microwave, and dishwasher.
Is the neighborhood golf-cart friendly?
Yes. Cloud Nine is a golf-cart friendly community, adding to the neighborhood's relaxed and welcoming atmosphere.
Schedule Your Private Tour
We want the rental process to be simple and efficient for everyone. We ask prospective tenants to complete our in-house rental application before scheduling a private tour. Once we receive your completed application, we'll be happy to arrange a showing and let you experience the home and neighborhood for yourself.
If you've been searching for a 4-bedroom house for rent in Weatherford, OK, with a fenced backyard, open floor plan, modern kitchen, luxury primary suite, nearby parks, playgrounds, walking trails, golf, and family-friendly recreation, your opportunity to live on Cloud Nine may be right here.
Come see the home. Explore the neighborhood. Discover what it's like to live on Cloud Nine.
For additional information or to request a rental application, please reach out to the Property Liaison. We'd be happy to tell you more about the home and help you with the next step.
Lease is for 2 years preferably. Tenant is to pay for Water, Electric, and gas.
First month's rent - $3,000
Deposit - $3,000
Pet deposit - $300 per animal max two under 40 lb
Landlord is to approve all pets that will be entering the home
House for rent
Single family residence
Available now
Cats, dogs OK
Air conditioner, central air
Hookups laundry
Attached garage parking
Forced air
What's special
Relaxing soaking tubModern low-maintenance finishesModern lighting and finishesContemporary lighting and fixturesLarge tiled walk-in showerFully fenced backyardSpacious open-concept floor plan
- 85 days |
- -- |
- -- |
Zillow last checked:
Listing updated:
Travel times

Let’s turn your rent into credit progress
Build credit history with every on-time payment and get credit for the payment you’re already making.
Facts & features
Interior
Bedrooms & bathrooms
- Bedrooms: 4
- Bathrooms: 2
- Full bathrooms: 2
Heating
- Forced Air
Cooling
- Air Conditioner, Central Air
Appliances
- Included: Dishwasher, Microwave Oven, Washer/Dryer Hookups
- Laundry: Hookups
Interior area
- Total interior livable area: 1,900 sqft
Property
Parking
- Parking features: Attached, Garage, Off Street
- Has attached garage: Yes
- Details: Contact manager
Features
- Patio & porch: Patio, Porch
- Exterior features: Fence, Irrigation System
Details
- Additional structures: Garage(s)
Construction
Type & style
- Home type: SingleFamily
- Property subtype: Single Family Residence
Community & HOA
Location
- Region: Weatherford
Financial & listing details
- Lease term: 1 Year
Nearby apartments for rent

Price history
| Date | Event | Price |
|---|---|---|
| 9/22/2026 | Price change | $2,500-16.7%$1/sqft |
Source: Zillow Rentals Report a problem | ||
| 7/14/2026 | Listed for rent | $3,000$2/sqft |
Source: Zillow Rentals Report a problem | ||
| 7/3/2026 | Listing removed | $3,000$2/sqft |
Source: Zillow Rentals Report a problem | ||
| 6/23/2026 | Listed for rent | $3,000+20%$2/sqft |
Source: Zillow Rentals Report a problem | ||
| 6/24/2025 | Listing removed | $2,500$1/sqft |
Source: Zillow Rentals Report a problem | ||
| 5/16/2025 | Listed for rent | $2,500+11.1%$1/sqft |
Source: Zillow Rentals Report a problem | ||
| 12/14/2023 | Listing removed | -- |
Source: Zillow Rentals Report a problem | ||
| 12/13/2023 | Listed for rent | $2,250$1/sqft |
Source: Zillow Rentals Report a problem | ||
| 11/1/2023 | Listing removed | -- |
Source: Zillow Rentals Report a problem | ||
| 10/11/2023 | Listed for rent | $2,250$1/sqft |
Source: Zillow Rentals Report a problem | ||
| 10/11/2023 | Listing removed | -- |
Source:  Momentum Homes Report a problem Momentum Homes Report a problem | ||
| 7/12/2023 | Listed for sale | $419,900$221/sqft |
Source: Momentum Homes Report a problem | ||